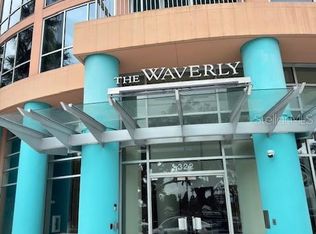
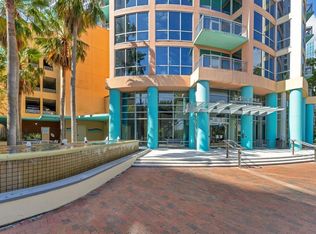
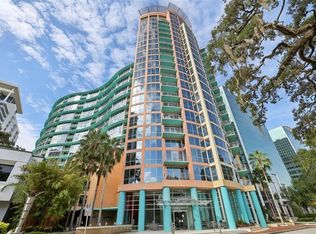
PENDING - Updated, Fully Furnished Condo at The Waverly on Lake Eola - Stunning Views & Exceptional Downtown Living. Enjoy the best of Downtown Orlando in this updated, fully furnished 2-bedroom, 2-bathroom condo located on the 10th floor of the Waverly - an iconic 22 story high-rise known for its modern architecture and sweeping floor to ceiling glass walls overlooking Lake Eola and the city skyline. Step into a bright, open Great Room designed for both comfort and style, with direct access to your private balcony - perfect for soaking in the views or enjoying the afternoon breeze. The updated kitchen features ample cabinetry, generous counter space, and a convenient breakfast bar for casual dining or quick meals. The spacious Owner's Suite is a private retreat with uninterrupted city views and a remote controlled, ceiling to floor shade, offering effortless light control and privacy. The suite also includes a walk-in closet and an en-suite bathroom. Additional highlights include - Updated throughout with tasteful modern finishes. Fully Furnished and Move In Ready. 2019 Hot Water Heater - 2019 A/C - 2015 Refrigerator - Enclosed Laundry Room with washer and dryer for added convenience. Assigned Indoor Parking Space. 24hr Security & Concierge. Access to luxury amenities: Resort Style 5th floor pool, state of the art fitness center, business center, conference room, and stylish newly renovated lobby. Walk to everything - Thornton Park, top-rated dining, shopping, nightlife, arts venues, and sports events - just steps from your front door. This is rare opportunity to own an updated, fully furnished home in one of Orlando's most desirable buildings. Whether for personal use or investment, this condo offers the perfect blend of comfort, convenience, and cosmopolitan living. Book your showing today!
Sold for $355,000
$355,000
322 E CENTRAL BOULEVARD #1004, ORLANDO, FL 32801
2beds
1,187sqft
Condominium
Built in 2001
-- sqft lot
$355,800 Zestimate®
$299/sqft
$2,930 Estimated rent
Home value
$355,800
$324,000 - $391,000
$2,930/mo
Zestimate® history
Owner options
List your home for rent
$2,930/mo
Rent Zestimate®
Find your next renter with Zillow Rental Manager. Plus, with online applications, you can quickly screen prospective tenants – for free.
$2,930/mo
Rent Zestimate®
Refinance and save
$3,561/mo
Est. payment
Refinancing to a lower rate could help reduce your monthly payments and save thousands over the life of the loan.
$3,561/mo
Est. payment
Explore your selling options
Work with a Zillow partner agent
Leverage their expertise and Zillow's premium Showcase listings to get your home seen by more buyers.
Get startedList with your own agent
Get your home in front of millions of buyers by listing it on Zillow.
Learn how to do itSell it yourself
Take full control of how buyers see your home on Zillow by listing For Sale by Owner (FSBO).
List your homeWhat's special
Stylish newly renovated lobbyPrivate balconyEn-suite bathroomTasteful modern finishesBusiness centerEnclosed laundry roomModern architecture
Zillow last checked:
Listing updated:
Listed by:
Alan Ireton 407-310-8505,
COLDWELL BANKER REALTY 407-647-1211
Bought with:
Marcel Madrigal, 3509895
AUTHENTIC REAL ESTATE TEAM
Source: Stellar MLS,MLS#: O6350483 Originating MLS: Orlando Regional
Originating MLS: Orlando Regional
Facts & features
Interior
Bedrooms & bathrooms
- Bedrooms: 2
- Bathrooms: 2
- Full bathrooms: 2
Primary bedroom
- Features: Walk-In Closet(s)
- Level: First
- Area: 210 Square Feet
- Dimensions: 14x15
Bedroom 1
- Features: Built-in Closet
- Level: First
- Area: 143 Square Feet
- Dimensions: 11x13
Primary bathroom
- Features: Tub With Shower
- Level: First
- Area: 72 Square Feet
- Dimensions: 6x12
Bathroom 1
- Features: Tub With Shower
- Level: First
- Area: 72 Square Feet
- Dimensions: 8x9
Great room
- Level: First
- Area: 220 Square Feet
- Dimensions: 11x20
Kitchen
- Features: Breakfast Bar
- Level: First
- Area: 84 Square Feet
- Dimensions: 7x12
Laundry
- Level: First
- Area: 32 Square Feet
- Dimensions: 4x8
Heating
- Central, Electric
Cooling
- Central Air
Appliances
- Included: Dishwasher, Disposal, Dryer, Electric Water Heater, Exhaust Fan, Microwave, Range, Refrigerator, Washer
- Laundry: Electric Dryer Hookup, Inside, Washer Hookup
Features
- Ceiling Fan(s), High Ceilings, Living Room/Dining Room Combo, Open Floorplan, Primary Bedroom Main Floor, Solid Surface Counters, Thermostat
- Flooring: Ceramic Tile, Porcelain Tile
- Doors: Outdoor Grill, Outdoor Shower
- Windows: Blinds, Shades, Tinted Windows, Window Treatments
- Has fireplace: No
- Furnished: Yes
Interior area
- Total structure area: 1,187
- Total interior livable area: 1,187 sqft
Property
Parking
- Total spaces: 1
- Parking features: Assigned, Covered, Deeded, Guest
- Attached garage spaces: 1
Features
- Levels: One
- Stories: 1
- Exterior features: Outdoor Grill, Outdoor Shower, Private Mailbox, Sidewalk
- Has view: Yes
- View description: City, Lake
- Has water view: Yes
- Water view: Lake
- Waterfront features: Lake Privileges
- Body of water: LAKE EOLA
Lot
- Size: 0.65 Acres
Details
- Parcel number: 252229905701004
- Zoning: AC-3A/T
- Special conditions: None
Construction
Type & style
- Home type: Condo
- Property subtype: Condominium
Materials
- Concrete
- Foundation: Slab
- Roof: Concrete
Condition
- New construction: No
- Year built: 2001
Utilities & green energy
- Sewer: Public Sewer
- Water: Public
- Utilities for property: BB/HS Internet Available, Cable Connected, Electricity Connected, Public, Street Lights, Underground Utilities, Water Connected
Community & HOA
Community
- Features: Clubhouse, Fitness Center, Pool, Sidewalks, Wheelchair Access
- Security: Closed Circuit Camera(s), Fire Alarm, Fire Sprinkler System, Key Card Entry
- Pet fee: $0 monthly
- Subdivision: WAVERLY/LK EOLA
HOA
- Has HOA: Yes
- Amenities included: Clubhouse, Elevator(s), Fitness Center, Other, Pool, Spa/Hot Tub, Tennis Court(s), Wheelchair Access
- Services included: 24-Hour Guard, Common Area Taxes, Community Pool, Reserve Fund, Insurance, Maintenance Structure, Maintenance Grounds, Maintenance Repairs, Manager, Pool Maintenance, Sewer, Trash, Water
- HOA fee: $975 monthly
- HOA name: Joseph Adessa
- HOA phone: 407-447-0975
Location
- Region: Orlando
Financial & listing details
- Price per square foot: $299/sqft
- Tax assessed value: $325,403
- Annual tax amount: $3,606
- Date on market: 10/13/2025
- Cumulative days on market: 4 days
- Listing terms: Cash,Conventional
- Ownership: Fee Simple
- Total actual rent: 0
- Electric utility on property: Yes
- Road surface type: Asphalt
Price history
| Date | Event | Price |
|---|---|---|
| 12/2/2025 | Sold | $355,000-3.8%$299/sqft |
Source:  Stellar MLS #O6350483 Report a problem Stellar MLS #O6350483 Report a problem | ||
| 10/20/2025 | Pending sale | $369,000$311/sqft |
Source: Stellar MLS #O6350483 Report a problem | ||
| 10/13/2025 | Listed for sale | $369,000+72.4%$311/sqft |
Source: Stellar MLS #O6350483 Report a problem | ||
| 4/1/2014 | Sold | $214,000-2.7%$180/sqft |
Source: Public Record Report a problem | ||
| 2/4/2014 | Price change | $219,900-8.3%$185/sqft |
Source: Homepath #O5179101 Report a problem | ||
| 12/31/2013 | Price change | $239,900-9.4%$202/sqft |
Source: Homepath #O5179101 Report a problem | ||
| 11/22/2013 | Price change | $264,900-10.2%$223/sqft |
Source: Homepath #O5179101 Report a problem | ||
| 8/24/2013 | Listed for sale | $294,900+50.6%$248/sqft |
Source: Keller Williams Classic Realty #O5179101 Report a problem | ||
| 4/30/2013 | Sold | $195,800-8.9%$165/sqft |
Source: Public Record Report a problem | ||
| 5/14/2010 | Listing removed | $215,000$181/sqft |
Source: Keller Williams Classic Realty #O4979154 Report a problem | ||
| 5/6/2010 | Price change | $215,000+8%$181/sqft |
Source: Keller Williams Classic Realty #O4979154 Report a problem | ||
| 5/2/2010 | Listed for sale | $199,000-18.8%$168/sqft |
Source: Keller Williams Classic Realty #O4979154 Report a problem | ||
| 6/24/2004 | Sold | $245,000$206/sqft |
Source: Public Record Report a problem | ||
Public tax history
| Year | Property taxes | Tax assessment |
|---|---|---|
| 2024 | $3,607 +4% | $239,831 +3% |
| 2023 | $3,469 +3.3% | $232,846 +3% |
| 2022 | $3,358 +1.9% | $226,064 +3% |
| 2021 | $3,296 +1% | $219,480 +1.4% |
| 2020 | $3,265 +1.3% | $216,450 +2.3% |
| 2019 | $3,224 +1.2% | $211,584 +1.9% |
| 2018 | $3,186 | $207,639 -5.4% |
| 2017 | $3,186 +1.5% | $219,515 +1.2% |
| 2016 | $3,138 +0.6% | $216,935 +9.7% |
| 2015 | $3,120 -27.1% | $197,800 -1.6% |
| 2014 | $4,279 +24% | $201,075 +8% |
| 2013 | $3,450 +16.7% | $186,171 +27.9% |
| 2012 | $2,956 +71.8% | $145,537 +14% |
| 2011 | $1,721 | $127,614 -34.3% |
| 2009 | -- | $194,218 -24% |
| 2008 | $3,690 +0.4% | $255,550 -17.5% |
| 2007 | $3,674 -6.1% | $309,750 +2.5% |
| 2006 | $3,912 +0.2% | $302,331 +34.5% |
| 2005 | $3,903 +89.9% | $224,778 +122.4% |
| 2004 | $2,056 | $101,052 |
Find assessor info on the county website
Neighborhood: Central Business District
Nearby homes
- $375,0003 bd2 ba1.5k sqft322 E Central Blvd UNIT 915, Orlando, FL 32801Sold
- $265,0001 bd1 ba771 sqft322 E Central Blvd UNIT 1008, Orlando, FL 32801For Sale
- $399,0002 bd2 ba1.1k sqft322 E Central Blvd UNIT 1207, Orlando, FL 32801Sold
- $275,0001 bd1 ba797 sqft322 E Central Blvd UNIT 814, Orlando, FL 32801Sold
- $379,0002 bd2 ba1.1k sqft322 E Central Blvd UNIT 1005, Orlando, FL 32801For Sale
- $400,0002 bd2 ba1.3k sqft322 E Central Blvd UNIT 710, Orlando, FL 32801For Sale
- $345,0002 bd2 ba1.1k sqft322 E Central Blvd UNIT 1107, Orlando, FL 32801For Sale
- $327,5002 bd2 ba1.1k sqft322 E Central Blvd UNIT 1711, Orlando, FL 32801Sold
- $305,0001 bd1 ba771 sqft322 E Central Blvd UNIT 808, Orlando, FL 32801Sold
Nearby schools
GreatSchools rating
- 7/10Lake Como Elementary SchoolGrades: PK-8Distance: 1.6 mi
- 6/10Edgewater High SchoolGrades: 9-12Distance: 3 mi
Schools provided by the listing agent
- Elementary: Lake Como Elem
- High: Edgewater High
Source: Stellar MLS. This data may not be complete. We recommend contacting the local school district to confirm school assignments for this home.
Get a cash offer in 3 minutes
Find out how much your home could sell for in as little as 3 minutes with a no-obligation cash offer.
Estimated market value
$355,800
Get a cash offer in 3 minutes
Find out how much your home could sell for in as little as 3 minutes with a no-obligation cash offer.
Estimated market value
$355,800
- Florida
- Orange County
- Orlando
- 32801
- Central Business District
- 322 E CENTRAL BOULEVARD Unit 1004
Nearby cities
Nearby neighborhoods
Nearby zip codes
Other Orlando Topics
