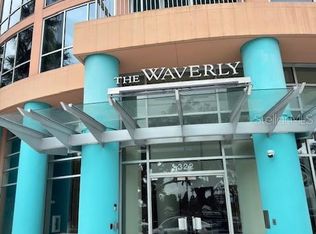
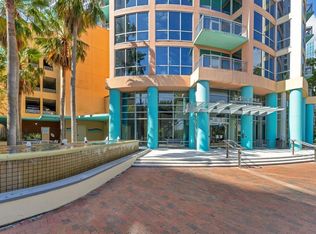
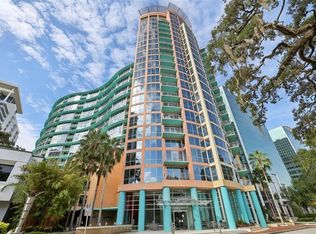
Discover urban sophistication and stunning views in this two-bedroom, two-bathroom condo (2 parking spaces) located in the heart of downtown Orlando. Situated in The Waverly On Lake Eola, a premier high-rise community, this residence offers convenient access to the vibrant city life and the serene beauty of Lake Eola with its scenic walking paths, picturesque swan boats, and lush greenery. **While many of the condo features are original, it presents a unique opportunity for customization and personalization to suit your taste and style!** This is the best location in Downtown Orlando! High-rise condominium located across from the fountain at Lake Eola Park. ~ THE WAVERLY ON LAKE EOLA AMENITIES ~ include a resort style community pool, hot tub/spa, fitness center, weight room, on-site laundry facility, private meeting space, clubroom with catering kitchen, bicycle parking garage, outdoor kitchen areas, resident library, daytime concierge services, mailroom for receiving large packages, gated access residents only parking garage and a 24-hr. staffed security desk. "The Waverly" is located on E Central Blvd., directly across the street from the fountain at Lake Eola Park. LOCATION ~ LOCATION ~ LOCATION ~ with walkability to Publix (store entrance is 100 yards from the Waverly lobby), directly across the street from Lake Eola Park, Orlando Main Public Library, and the Orlando History Center. Steps away to Downtown Orlando’s Creative Village, the Orlando City Soccer Stadium, Cobb Plaza Movie Theater, Sun Rail station of Central Florida's commuter rail service, Amway Arena home of the Orlando Magic NBA team and The Dr. Phillips Center for the Performing Arts with touring Broadway shows. GREAT SCHOOLS! The Waverly is zoned for the new Lake Como K-8 and Edgewater High School and is less than five minutes away from Lake Highland Prep and St. James Cathedral School. **NEARBY HOSPITALS** include Orlando Health’s Level One Trauma Center, Orlando Regional Medical Center, which is just 1.5 miles away, and Advent Health formerly Florida Hospital, Arnold Palmer Hospital and Winnie Palmer Hospital for Women & Babies are each less than a 5-minute drive. Lake Nona Medical City, including the UCF College of Medicine, also boasts the Nemours Hospital and the Orlando Veterans Administration Medical Center. ** Convenient access to I-4, 408 Expressway, SR 417 Central FL Greenway, SR 528 (Beachline Expressway); less than 20 minutes to Orlando International Airport, Universal Studios and Walt Disney World.
Sold for $377,000
$377,000
322 E CENTRAL BOULEVARD #1106, ORLANDO, FL 32801
2beds
1,148sqft
Condominium
Built in 2001
-- sqft lot
$336,500 Zestimate®
$328/sqft
$2,800 Estimated rent
Home value
$336,500
$313,000 - $360,000
$2,800/mo
Zestimate® history
Owner options
List your home for rent
$2,800/mo
Rent Zestimate®
Find your next renter with Zillow Rental Manager. Plus, with online applications, you can quickly screen prospective tenants – for free.
$2,800/mo
Rent Zestimate®
Refinance and save
$3,486/mo
Est. payment
Refinancing to a lower rate could help reduce your monthly payments and save thousands over the life of the loan.
$3,486/mo
Est. payment
Explore your selling options
Work with a Zillow partner agent
Leverage their expertise and Zillow's premium Showcase listings to get your home seen by more buyers.
Get startedList with your own agent
Get your home in front of millions of buyers by listing it on Zillow.
Learn how to do itSell it yourself
Take full control of how buyers see your home on Zillow by listing For Sale by Owner (FSBO).
List your homeWhat's special
Zillow last checked:
Listing updated:
Listed by:
Cindy Gold 407-451-8025,
COLDWELL BANKER RESIDENTIAL RE 407-647-1211
Bought with:
Joe Cremonese, 3329031
GLOBAL PROPERTIES SALES/MGMT
Source: Stellar MLS,MLS#: O6185923 Originating MLS: Orlando Regional
Originating MLS: Orlando Regional
Facts & features
Interior
Bedrooms & bathrooms
- Bedrooms: 2
- Bathrooms: 2
- Full bathrooms: 2
Primary bedroom
- Features: En Suite Bathroom, Walk-In Closet(s)
- Level: First
- Dimensions: 12x15
Bedroom 2
- Features: Built-in Closet
- Level: First
- Dimensions: 11x11
Balcony porch lanai
- Level: First
- Dimensions: 7x11
Kitchen
- Level: First
- Dimensions: 6x10
Living room
- Level: First
- Dimensions: 12x22
Heating
- Central
Cooling
- Central Air
Appliances
- Included: Dishwasher, Disposal, Dryer, Electric Water Heater, Microwave, Range, Refrigerator, Washer
- Laundry: Inside
Features
- Ceiling Fan(s)
- Flooring: Carpet, Ceramic Tile, Linoleum
- Has fireplace: No
Interior area
- Total structure area: 1,148
- Total interior livable area: 1,148 sqft
Property
Parking
- Total spaces: 2
- Parking features: Assigned, Covered, Under Building
- Attached garage spaces: 2
Features
- Levels: One
- Stories: 1
- Patio & porch: Porch
- Exterior features: Balcony
- Has view: Yes
- View description: City, Pool
Lot
- Size: 0.65 Acres
- Features: City Lot, Sidewalk
Details
- Parcel number: 252229905701106
- Zoning: AC-3A/T
- Special conditions: None
Construction
Type & style
- Home type: Condo
- Architectural style: Contemporary
- Property subtype: Condominium
Materials
- Concrete
- Foundation: Slab
- Roof: Other
Condition
- New construction: No
- Year built: 2001
Utilities & green energy
- Sewer: Public Sewer
- Water: Public
- Utilities for property: Public
Community & HOA
Community
- Features: Fitness Center, Gated Community - Guard, Pool
- Security: Gated Community
- Pet fee: $0 monthly
- Subdivision: WAVERLY/LK EOLA
HOA
- Has HOA: Yes
- Amenities included: Elevator(s), Fitness Center, Pool, Recreation Facilities, Security, Spa/Hot Tub, Wheelchair Access
- Services included: 24-Hour Guard, Community Pool, Manager, Recreational Facilities, Security
- HOA fee: $778 monthly
- HOA name: Dwayne Robinson
- HOA phone: 407-447-0975
Location
- Region: Orlando
Financial & listing details
- Price per square foot: $328/sqft
- Tax assessed value: $319,043
- Annual tax amount: $5,491
- Date on market: 3/10/2024
- Cumulative days on market: 26 days
- Listing terms: Cash,Conventional,VA Loan
- Ownership: Fee Simple
- Total actual rent: 0
- Road surface type: Brick
Price history
| Date | Event | Price |
|---|---|---|
| 12/31/2024 | Listing removed | $425,000-2.3%$370/sqft |
Source:  Stellar MLS #O6244020 Report a problem Stellar MLS #O6244020 Report a problem | ||
| 12/5/2024 | Price change | $435,000-2.2%$379/sqft |
Source: Stellar MLS #O6244020 Report a problem | ||
| 11/9/2024 | Price change | $445,000-5.3%$388/sqft |
Source: Stellar MLS #O6244020 Report a problem | ||
| 9/23/2024 | Listed for sale | $470,000+24.7%$409/sqft |
Source: Stellar MLS #O6244020 Report a problem | ||
| 5/17/2024 | Sold | $377,000-3.1%$328/sqft |
Source: Stellar MLS #O6185923 Report a problem | ||
| 4/6/2024 | Pending sale | $389,000$339/sqft |
Source: Stellar MLS #O6185923 Report a problem | ||
| 3/21/2024 | Price change | $389,000-0.8%$339/sqft |
Source: Stellar MLS #O6185923 Report a problem | ||
| 3/10/2024 | Listed for sale | $392,000+213.6%$341/sqft |
Source: Stellar MLS #O6185923 Report a problem | ||
| 2/12/2010 | Sold | $125,000-52.7%$109/sqft |
Source: Public Record Report a problem | ||
| 6/23/2004 | Sold | $264,000$230/sqft |
Source: Public Record Report a problem | ||
Public tax history
| Year | Property taxes | Tax assessment |
|---|---|---|
| 2024 | $6,072 +10.6% | $316,536 +10% |
| 2023 | $5,491 +9.1% | $287,760 +9.5% |
| 2022 | $5,031 +6% | $262,799 +7.7% |
| 2021 | $4,745 -0.7% | $244,051 |
| 2020 | $4,776 -1.3% | $244,051 |
| 2019 | $4,841 +7.3% | $244,051 +8.4% |
| 2018 | $4,514 | $225,194 +4.6% |
| 2017 | $4,514 +3.6% | $215,275 +1.2% |
| 2016 | $4,355 -0.6% | $212,768 +9.7% |
| 2015 | $4,381 +15.6% | $193,911 -1.2% |
| 2014 | $3,789 +14.7% | $196,312 +8% |
| 2013 | $3,304 +16.9% | $181,771 +27.9% |
| 2012 | $2,827 +11.3% | $142,098 +14% |
| 2011 | $2,540 | $124,598 -21.6% |
| 2009 | -- | $158,840 -24% |
| 2008 | $3,983 -32.9% | $209,000 -35.6% |
| 2007 | $5,934 -5.7% | $324,348 +2.8% |
| 2006 | $6,293 +30.6% | $315,661 +34.5% |
| 2005 | $4,819 +142.4% | $234,710 +140.2% |
| 2004 | $1,988 | $97,732 |
Find assessor info on the county website
Neighborhood: Central Business District
Nearby homes
- $375,0003 bd2 ba1.5k sqft322 E Central Blvd UNIT 915, Orlando, FL 32801Sold
- $265,0001 bd1 ba771 sqft322 E Central Blvd UNIT 1008, Orlando, FL 32801For Sale
- $399,0002 bd2 ba1.1k sqft322 E Central Blvd UNIT 1207, Orlando, FL 32801Sold
- $275,0001 bd1 ba797 sqft322 E Central Blvd UNIT 814, Orlando, FL 32801Sold
- $379,0002 bd2 ba1.1k sqft322 E Central Blvd UNIT 1005, Orlando, FL 32801For Sale
- $400,0002 bd2 ba1.3k sqft322 E Central Blvd UNIT 710, Orlando, FL 32801For Sale
- $345,0002 bd2 ba1.1k sqft322 E Central Blvd UNIT 1107, Orlando, FL 32801For Sale
- $327,5002 bd2 ba1.1k sqft322 E Central Blvd UNIT 1711, Orlando, FL 32801Sold
- $305,0001 bd1 ba771 sqft322 E Central Blvd UNIT 808, Orlando, FL 32801Sold
Nearby schools
GreatSchools rating
- 7/10Lake Como Elementary SchoolGrades: PK-8Distance: 1.6 mi
- 6/10Edgewater High SchoolGrades: 9-12Distance: 3 mi
Schools provided by the listing agent
- Elementary: Lake Como Elem
- Middle: Lake Como School K-8
- High: Edgewater High
Source: Stellar MLS. This data may not be complete. We recommend contacting the local school district to confirm school assignments for this home.
Get a cash offer in 3 minutes
Find out how much your home could sell for in as little as 3 minutes with a no-obligation cash offer.
Estimated market value
$336,500
Get a cash offer in 3 minutes
Find out how much your home could sell for in as little as 3 minutes with a no-obligation cash offer.
Estimated market value
$336,500
- Florida
- Orange County
- Orlando
- 32801
- Central Business District
- 322 E CENTRAL BOULEVARD Unit 1106
Nearby cities
Nearby neighborhoods
Nearby zip codes
Other Orlando Topics
