One or more photo(s) has been virtually staged. FULLY RENOVATED 2 bedroom, 2 bath condo offering one of the most iconic views in all of Orlando—directly overlooking Lake Eola Park and the fountain from the building’s signature "Wave". This unit comes with two side-by-side parking spaces located on the highly sought-after 4th floor of the parking garage. As you enter you’ll immediately notice the updates at every turn. The kitchen is open to the living room to enjoy views and natural light while cooking. Featuring mission style cabinetry, stylish backsplash, stainless steel appliances, canned lighting, bar seating and Quartz countertops. Slide open the doors to your private balcony and take in the breeze while enjoying year-round unobstructed views of Lake Eola—perfect for morning coffee, evening cocktails, or watching fireworks on the 4th of July. The primary suite is a peaceful retreat with direct views of the fountain—yes, you can wake up to that every morning! The renovated en-suite bath features dual sinks, Quartz countertops, a frameless glass walk-in shower with a tile surround, and a built-in niche. The second bedroom is ideal for guests or a home office and is paired with another updated full bath with a shower/tub combo and Quartz-topped vanity. You simply can’t beat this downtown location. Directly across from Lake Eola Park, you're steps away from the weekly Farmers Market, year-round festivals, and seasonal light displays. Enjoy fireworks from your own balcony, walk to Publix, grab drinks at nearby bars, or catch a show at the Dr. Phillips Center, a game at the Amway Arena, or a match at Orlando City Soccer Stadium—the city is literally your backyard. The Waverly on Lake Eola offers resort-style amenities, including a sparkling pool and hot tub, full fitness center, weight room, clubroom, private meeting spaces, bicycle storage, outdoor grilling areas, resident library, concierge service, secure package room, and 24-hour staffed security. Plus, gated garage access for residents ensures peace of mind. With quick access to I-4 and the 408 expressway you are conveniently located in the heart of the city with easy access to Orlando International Airport, the parks and all that city life has to offer. This one truly checks every box—luxury, location, lifestyle, and value. Don’t miss this rare opportunity to own one of the best condos downtown Orlando has to offer!
Sold for $365,000
Zestimate®
$365,000
322 E CENTRAL BOULEVARD #1412, ORLANDO, FL 32801
2beds
1,143sqft
Condominium
Built in 2001
-- sqft lot
$365,000 Zestimate®
$319/sqft
$2,783 Estimated rent
Home value
$365,000
$332,000 - $402,000
$2,783/mo
Zestimate® history
Owner options
List your home for rent
$2,783/mo
Rent Zestimate®
Find your next renter with Zillow Rental Manager. Plus, with online applications, you can quickly screen prospective tenants – for free.
$2,783/mo
Rent Zestimate®
Refinance and save
$3,598/mo
Est. payment
Refinancing to a lower rate could help reduce your monthly payments and save thousands over the life of the loan.
$3,598/mo
Est. payment
Explore your selling options
Work with a Zillow partner agent
Leverage their expertise and Zillow's premium Showcase listings to get your home seen by more buyers.
Get startedList with your own agent
Get your home in front of millions of buyers by listing it on Zillow.
Learn how to do itSell it yourself
Take full control of how buyers see your home on Zillow by listing For Sale by Owner (FSBO).
List your homeWhat's special
Private balconyRenovated en-suite bathQuartz countertopsDual sinksFrameless glass walk-in shower
Zillow last checked:
Listing updated:
Listed by:
Kathryn Stelljes 407-982-7240,
KELLER WILLIAMS REALTY AT THE PARKS 407-629-4420
Bought with:
Roo Klaers, 3259245
COLDWELL BANKER REALTY
Source: Stellar MLS,MLS#: O6318943 Originating MLS: Orlando Regional
Originating MLS: Orlando Regional
Facts & features
Interior
Bedrooms & bathrooms
- Bedrooms: 2
- Bathrooms: 2
- Full bathrooms: 2
Primary bedroom
- Features: Ceiling Fan(s), En Suite Bathroom, Walk-In Closet(s)
- Level: First
- Area: 192 Square Feet
- Dimensions: 16x12
Bedroom 2
- Features: Ceiling Fan(s), Built-in Closet
- Level: First
- Area: 120 Square Feet
- Dimensions: 12x10
Kitchen
- Features: Breakfast Bar, Stone Counters
- Level: First
- Area: 240 Square Feet
- Dimensions: 20x12
Living room
- Features: Ceiling Fan(s)
- Level: First
- Area: 276 Square Feet
- Dimensions: 23x12
Heating
- Electric
Cooling
- Central Air
Appliances
- Included: Dishwasher, Disposal, Dryer, Microwave, Range, Refrigerator, Washer
- Laundry: Inside, Laundry Room
Features
- Ceiling Fan(s), Elevator, Kitchen/Family Room Combo, Open Floorplan, Stone Counters, Thermostat, Walk-In Closet(s)
- Flooring: Ceramic Tile
- Windows: Blinds
- Has fireplace: No
Interior area
- Total structure area: 1,143
- Total interior livable area: 1,143 sqft
Property
Parking
- Total spaces: 2
- Parking features: Assigned, Guest, Under Building
- Attached garage spaces: 2
Features
- Levels: One
- Stories: 1
- Exterior features: Balcony
- Has view: Yes
- View description: City, Park/Greenbelt, Water, Lake
- Has water view: Yes
- Water view: Water,Lake
- Body of water: LAKE EOLA
Lot
- Size: 0.65 Acres
- Features: City Lot, Near Public Transit, Sidewalk
Details
- Parcel number: 252229905701412
- Zoning: AC-3A/T
- Special conditions: None
Construction
Type & style
- Home type: Condo
- Architectural style: Other
- Property subtype: Condominium
Materials
- Concrete
- Foundation: Slab
- Roof: Other
Condition
- New construction: No
- Year built: 2001
Utilities & green energy
- Sewer: Public Sewer
- Water: Public
- Utilities for property: BB/HS Internet Available, Cable Available, Electricity Connected, Public, Sewer Connected, Street Lights, Underground Utilities, Water Connected
Community & HOA
Community
- Features: Clubhouse, Fitness Center, Pool, Sidewalks
- Pet fee: $0 monthly
- Subdivision: WAVERLY/LK EOLA
HOA
- Has HOA: Yes
- Amenities included: Clubhouse, Elevator(s), Fitness Center, Maintenance, Pool, Recreation Facilities, Security
- Services included: 24-Hour Guard, Community Pool, Reserve Fund, Maintenance Structure, Maintenance Grounds, Manager, Recreational Facilities, Security, Trash
- HOA fee: $958 monthly
- HOA name: NICHOLAS SCINTA
- HOA phone: 407-447-0975
Location
- Region: Orlando
Financial & listing details
- Price per square foot: $319/sqft
- Tax assessed value: $326,480
- Annual tax amount: $6,213
- Date on market: 6/27/2025
- Cumulative days on market: 92 days
- Listing terms: Cash,Conventional,FHA,VA Loan
- Ownership: Condominium
- Total actual rent: 0
- Electric utility on property: Yes
- Road surface type: Paved
Price history
| Date | Event | Price |
|---|---|---|
| 10/31/2025 | Sold | $365,000-8.2%$319/sqft |
Source:  Stellar MLS #O6318943 Report a problem Stellar MLS #O6318943 Report a problem | ||
| 9/29/2025 | Pending sale | $397,500$348/sqft |
Source: Stellar MLS #O6318943 Report a problem | ||
| 8/29/2025 | Price change | $397,500-4.2%$348/sqft |
Source: Stellar MLS #O6318943 Report a problem | ||
| 6/27/2025 | Listed for sale | $415,000+13.7%$363/sqft |
Source: Stellar MLS #O6318943 Report a problem | ||
| 12/1/2023 | Listing removed | -- |
Source: Zillow Rentals Report a problem | ||
| 10/27/2023 | Price change | $2,850-3.4%$2/sqft |
Source: Zillow Rentals Report a problem | ||
| 10/17/2023 | Listed for rent | $2,950$3/sqft |
Source: Zillow Rentals Report a problem | ||
| 11/17/2020 | Sold | $365,000$319/sqft |
Source: Stellar MLS #O5893247 Report a problem | ||
| 9/23/2020 | Pending sale | $365,000$319/sqft |
Source: COLDWELL BANKER REALTY #O5893247 Report a problem | ||
| 9/23/2020 | Listed for sale | $365,000+46%$319/sqft |
Source: COLDWELL BANKER REALTY #O5893247 Report a problem | ||
| 5/2/2018 | Sold | $250,000-8.1%$219/sqft |
Source: Public Record Report a problem | ||
| 8/11/2017 | Sold | $272,000-9.3%$238/sqft |
Source: Public Record Report a problem | ||
| 6/3/2017 | Listed for sale | $299,900+9%$262/sqft |
Source: URBANISTA BROKERS #O5515322 Report a problem | ||
| 7/9/2004 | Sold | $275,100$241/sqft |
Source: Public Record Report a problem | ||
Public tax history
| Year | Property taxes | Tax assessment |
|---|---|---|
| 2024 | $6,213 +10.6% | $323,893 +10% |
| 2023 | $5,619 +9.2% | $294,448 +9.5% |
| 2022 | $5,146 +6% | $268,800 +7.7% |
| 2021 | $4,853 -0.7% | $249,648 |
| 2020 | $4,886 -1.3% | $249,648 |
| 2019 | $4,952 +7.2% | $249,648 +8.4% |
| 2018 | $4,617 | $230,384 +4.6% |
| 2017 | $4,617 +3.7% | $220,192 +1.2% |
| 2016 | $4,455 +3.6% | $217,616 +9.7% |
| 2015 | $4,301 +11.9% | $198,464 -0.3% |
| 2014 | $3,843 +14.7% | $199,152 +8% |
| 2013 | $3,351 +16.9% | $184,393 +27.9% |
| 2012 | $2,868 +11.3% | $144,147 +14% |
| 2011 | $2,577 | $126,396 -49.4% |
| 2009 | -- | $249,670 -24% |
| 2008 | $6,257 -1.4% | $328,513 -5.2% |
| 2007 | $6,343 +1.1% | $346,712 +10.2% |
| 2006 | $6,271 +30.6% | $314,542 +34.5% |
| 2005 | $4,803 +142.6% | $233,901 +140.4% |
| 2004 | $1,980 | $97,306 |
Find assessor info on the county website
Neighborhood: Central Business District
Nearby homes
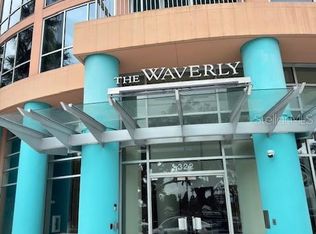
- $375,0003 bd2 ba1.5k sqft322 E Central Blvd UNIT 915, Orlando, FL 32801Sold
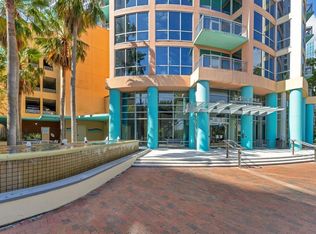
- $265,0001 bd1 ba771 sqft322 E Central Blvd UNIT 1008, Orlando, FL 32801For Sale
- $399,0002 bd2 ba1.1k sqft322 E Central Blvd UNIT 1207, Orlando, FL 32801Sold
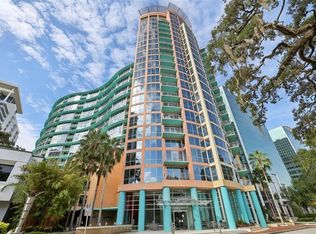
- $275,0001 bd1 ba797 sqft322 E Central Blvd UNIT 814, Orlando, FL 32801Sold
- $379,0002 bd2 ba1.1k sqft322 E Central Blvd UNIT 1005, Orlando, FL 32801For Sale
- $400,0002 bd2 ba1.3k sqft322 E Central Blvd UNIT 710, Orlando, FL 32801For Sale
- $345,0002 bd2 ba1.1k sqft322 E Central Blvd UNIT 1107, Orlando, FL 32801For Sale
- $327,5002 bd2 ba1.1k sqft322 E Central Blvd UNIT 1711, Orlando, FL 32801Sold
- $305,0001 bd1 ba771 sqft322 E Central Blvd UNIT 808, Orlando, FL 32801Sold
Nearby schools
GreatSchools rating
- 7/10Lake Como Elementary SchoolGrades: PK-8Distance: 1.6 mi
- 6/10Edgewater High SchoolGrades: 9-12Distance: 3 mi
Schools provided by the listing agent
- Elementary: Lake Como Elem
- Middle: Lake Como School K-8
- High: Edgewater High
Source: Stellar MLS. This data may not be complete. We recommend contacting the local school district to confirm school assignments for this home.
Get a cash offer in 3 minutes
Find out how much your home could sell for in as little as 3 minutes with a no-obligation cash offer.
Estimated market value
$365,000
Get a cash offer in 3 minutes
Find out how much your home could sell for in as little as 3 minutes with a no-obligation cash offer.
Estimated market value
$365,000
- Florida
- Orange County
- Orlando
- 32801
- Central Business District
- 322 E CENTRAL BOULEVARD Unit 1412
Nearby cities
Nearby neighborhoods
Nearby zip codes
Other Orlando Topics
