WELCOME to Unit 1902 at the Waverly on Lake Eola, where sophistication meets modern elegance in this meticulously renovated high-rise condo. This 2-bedroom, 2-bathroom unit has been thoughtfully reimagined to offer the ultimate in luxury living with high-end finishes, smart home technology, and a beautifully designed open floor plan. The LIVING SPACE features gorgeous Woodland Reserve Canterbury Gray Oak Wire Brushed Engineered Hardwood flooring throughout, complemented by a custom entertainment center wall with an electronics cubby and LED backlighting around the wall-mounted TV. A ceiling-mounted curtain system with three tracks adds a touch of elegance and functionality. The KITCHEN boasts all-new cabinetry with quartz countertops, a full-height backsplash, and a stunning waterfall island. It is equipped with a premium LG appliance package, including a refrigerator, range, microwave, dishwasher, and an under-cabinet wine cooler. An ultra-quiet in-sink garbage disposal, undermount sink, and dedicated water purification system enhance convenience and style. LED under-cabinet and baseboard lighting, along with new light fixtures and recessed mini-LED lighting, create a bright and inviting atmosphere. The PRIMARY BEDROOM SUITE is a haven of luxury, featuring a custom closet system with a ceiling-mounted curtain system. The LUXURIOS BATHROOM includes a custom walk-in shower with a ceiling-mounted rainfall shower head, hand shower, and a bench with a linear shower drain. A dual sink vanity with undermount sinks, Grohe premium plumbing fixtures, LED accent lighting, and an anti-fog vanity mirror with adjustable backlighting complete the spa-like experience. In the GUEST SUITE, you will find a custom closet system in the guest bedroom. The ELEGANT GUEST BATHROOM offers a Kohler bathtub, premium fixtures by Grohe, an ultra-quiet vent fan, and custom vanity. The LAUNDRY room has been efficiently redesigned with plumbing adjustments for a full-size LG stacking washer and dryer and custom cabinetry for extra storage. ADDITIONAL UPGRADES include Nest smart home features such as a thermostat, fire alarms, and a Schlage Sense door lock compatible with Apple HomeKit. A commercial-grade water heater, new solid-core doors from JELD-WEN, and premium hardware from Buster + Punch add to the high-end appeal. The electrical systems have been rewired with dimmers and LED lighting throughout. EXPERIENCE THE PINNACLE OF URBAN LIVING in this exquisite condo, perfectly positioned to offer breathtaking views and a vibrant lifestyle. Schedule your private showing today and step into a world of unmatched luxury in downtown Orlando at Lake Eola. This is more than a home; it's a statement of style and sophistication.
Sold for $587,000
$587,000
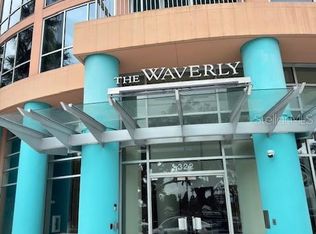
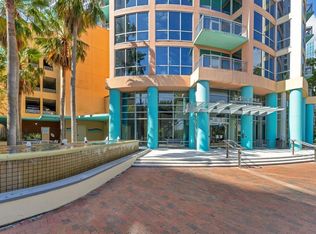
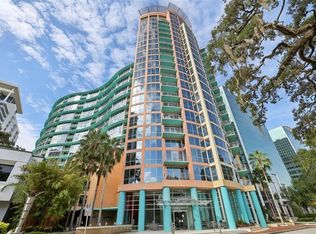
322 E CENTRAL BOULEVARD #1902, ORLANDO, FL 32801
2beds
1,140sqft
Condominium
Built in 2001
-- sqft lot
$515,100 Zestimate®
$515/sqft
$2,773 Estimated rent
Home value
$515,100
$474,000 - $551,000
$2,773/mo
Zestimate® history
Owner options
List your home for rent
$2,773/mo
Rent Zestimate®
Find your next renter with Zillow Rental Manager. Plus, with online applications, you can quickly screen prospective tenants – for free.
$2,773/mo
Rent Zestimate®
Refinance and save
$5,117/mo
Est. payment
Refinancing to a lower rate could help reduce your monthly payments and save thousands over the life of the loan.
$5,117/mo
Est. payment
Explore your selling options
Work with a Zillow partner agent
Leverage their expertise and Zillow's premium Showcase listings to get your home seen by more buyers.
Get startedList with your own agent
Get your home in front of millions of buyers by listing it on Zillow.
Learn how to do itSell it yourself
Take full control of how buyers see your home on Zillow by listing For Sale by Owner (FSBO).
List your homeWhat's special
Zillow last checked:
Listing updated:
Listed by:
Cindy Gold 407-451-8025,
COLDWELL BANKER RESIDENTIAL RE 407-647-1211
Bought with:
Amy Miller, 3201474
ALL REAL ESTATE & INVESTMENTS
Gretchen Chevalier, 3481067
ALL REAL ESTATE & INVESTMENTS
Source: Stellar MLS,MLS#: O6226341 Originating MLS: Orlando Regional
Originating MLS: Orlando Regional
Facts & features
Interior
Bedrooms & bathrooms
- Bedrooms: 2
- Bathrooms: 2
- Full bathrooms: 2
Primary bedroom
- Features: Walk-In Closet(s)
- Level: First
- Dimensions: 13x18
Bedroom 2
- Features: Built-in Closet
- Level: First
- Dimensions: 10x11
Primary bathroom
- Features: Built-In Shelving, Built-In Shower Bench, Dual Sinks, En Suite Bathroom, Exhaust Fan, Makeup/Vanity Space, Rain Shower Head, Shower No Tub, Stone Counters, Linen Closet
- Level: First
- Dimensions: 12x12
Bathroom 2
- Features: Tub With Shower, Linen Closet
- Level: First
- Dimensions: 9x11
Kitchen
- Features: Pantry, Kitchen Island
- Level: First
- Dimensions: 11x11
Living room
- Level: First
- Dimensions: 19x19
Heating
- Central
Cooling
- Central Air
Appliances
- Included: Dishwasher, Disposal, Dryer, Electric Water Heater, Microwave, Range, Refrigerator, Washer, Water Filtration System, Water Purifier, Wine Refrigerator
- Laundry: Laundry Room
Features
- Accessibility Features, Built-in Features, High Ceilings, Living Room/Dining Room Combo, Open Floorplan, Primary Bedroom Main Floor, Smart Home, Solid Surface Counters, Solid Wood Cabinets, Split Bedroom, Walk-In Closet(s)
- Flooring: Engineered Hardwood, Tile
- Has fireplace: No
Interior area
- Total structure area: 1,140
- Total interior livable area: 1,140 sqft
Property
Parking
- Total spaces: 2
- Parking features: Assigned, Guest
- Garage spaces: 2
Features
- Levels: One
- Stories: 1
- Patio & porch: Wrap Around
- Exterior features: Balcony
- Has view: Yes
- View description: City, Trees/Woods, Water
- Water view: Water
Lot
- Size: 0.65 Acres
- Features: City Lot
Details
- Parcel number: 252229905701902
- Zoning: AC-3A/T
- Special conditions: None
Construction
Type & style
- Home type: Condo
- Architectural style: Contemporary
- Property subtype: Condominium
Materials
- Concrete
- Foundation: Slab
- Roof: Other
Condition
- New construction: No
- Year built: 2001
Utilities & green energy
- Sewer: Public Sewer
- Water: Public
- Utilities for property: Public
Community & HOA
Community
- Features: Fitness Center, Gated Community - Guard, Pool
- Security: Gated Community, Key Card Entry
- Pet fee: $0 monthly
- Subdivision: WAVERLY/LK EOLA
HOA
- Has HOA: Yes
- Services included: 24-Hour Guard, Common Area Taxes, Community Pool, Reserve Fund, Fidelity Bond, Maintenance Structure, Maintenance Grounds, Manager, Pest Control, Pool Maintenance, Recreational Facilities, Security, Sewer, Trash, Water
- HOA fee: $922 monthly
- HOA name: Waverly on Lake Eola Condo Assn./FirstService Res.
- HOA phone: 407-447-0975
Location
- Region: Orlando
Financial & listing details
- Price per square foot: $515/sqft
- Tax assessed value: $405,527
- Annual tax amount: $5,476
- Date on market: 7/30/2024
- Cumulative days on market: 11 days
- Listing terms: Cash,Conventional,VA Loan
- Ownership: Fee Simple
- Total actual rent: 0
- Road surface type: Asphalt, Brick
Price history
| Date | Event | Price |
|---|---|---|
| 8/29/2024 | Sold | $587,000-1.3%$515/sqft |
Source:  Stellar MLS #O6226341 Report a problem Stellar MLS #O6226341 Report a problem | ||
| 8/10/2024 | Pending sale | $595,000$522/sqft |
Source: Stellar MLS #O6226341 Report a problem | ||
| 7/30/2024 | Listed for sale | $595,000+32.2%$522/sqft |
Source: Stellar MLS #O6226341 Report a problem | ||
| 9/2/2023 | Listing removed | -- |
Source: Stellar MLS #O5959509 Report a problem | ||
| 9/7/2021 | Sold | $450,000-5.3%$395/sqft |
Source: Public Record Report a problem | ||
| 7/20/2021 | Pending sale | $475,000$417/sqft |
Source: Stellar MLS #O5959509 Report a problem | ||
| 7/18/2021 | Listed for sale | $475,000+18.8%$417/sqft |
Source: Stellar MLS #O5959509 Report a problem | ||
| 8/14/2017 | Listing removed | $2,295$2/sqft |
Source: RE/MAX PROPERTIES SW INC. #O5530226 Report a problem | ||
| 8/12/2017 | Price change | $2,295+9.3%$2/sqft |
Source: RE/MAX PROPERTIES SW INC. #O5530226 Report a problem | ||
| 5/25/2016 | Listing removed | $399,900$351/sqft |
Source: RE/MAX TOWN CENTRE #O5411402 Report a problem | ||
| 1/6/2016 | Listed for sale | $399,900+86%$351/sqft |
Source: RE/MAX TOWN CENTRE #O5411402 Report a problem | ||
| 10/3/2013 | Price change | $2,100-4.5%$2/sqft |
Source: RE/MAX PROPERTIES SW INC #O5170034 Report a problem | ||
| 8/13/2013 | Price change | $2,200-4.3%$2/sqft |
Source: RE/MAX PROPERTIES SW INC #O5170034 Report a problem | ||
| 7/9/2013 | Listed for rent | $2,300$2/sqft |
Source: RE/MAX PROPERTIES SW INC #O5170034 Report a problem | ||
| 12/15/2011 | Sold | $215,000-10.4%$189/sqft |
Source: Stellar MLS #O5073693 Report a problem | ||
| 11/18/2011 | Listed for sale | $239,900+59.4%$210/sqft |
Source: RE/MAX TOWN CENTRE #O5073693 Report a problem | ||
| 11/3/2011 | Sold | $150,500-59.5%$132/sqft |
Source: Public Record Report a problem | ||
| 8/4/2004 | Sold | $372,000$326/sqft |
Source: Public Record Report a problem | ||
Public tax history
| Year | Property taxes | Tax assessment |
|---|---|---|
| 2024 | $5,679 +3.7% | $354,301 +3% |
| 2023 | $5,476 +3.1% | $343,982 +3% |
| 2022 | $5,313 -11.9% | $333,963 +7.7% |
| 2021 | $6,027 -0.7% | $310,109 |
| 2020 | $6,068 -1.3% | $310,109 |
| 2019 | $6,150 +7.2% | $310,109 +8.3% |
| 2018 | $5,736 | $286,254 +4.6% |
| 2017 | $5,736 +3.7% | $273,560 +1.2% |
| 2016 | $5,533 +0.6% | $270,351 +9.7% |
| 2015 | $5,499 +17.7% | $246,497 +11.9% |
| 2014 | $4,673 +15.1% | $220,237 +8% |
| 2013 | $4,060 +10.4% | $203,958 +12.6% |
| 2012 | $3,677 +36.8% | $181,118 +37.3% |
| 2011 | $2,689 | $131,895 -48.2% |
| 2009 | -- | $254,562 -24% |
| 2008 | $6,379 -18.3% | $334,950 -21.6% |
| 2007 | $7,811 -9% | $427,036 -0.9% |
| 2006 | $8,584 +30.3% | $430,700 +34.2% |
| 2005 | $6,589 +233.7% | $320,980 +230.7% |
| 2004 | $1,974 | $97,051 |
Find assessor info on the county website
Neighborhood: Central Business District
Nearby homes
- $375,0003 bd2 ba1.5k sqft322 E Central Blvd UNIT 915, Orlando, FL 32801Sold
- $265,0001 bd1 ba771 sqft322 E Central Blvd UNIT 1008, Orlando, FL 32801For Sale
- $399,0002 bd2 ba1.1k sqft322 E Central Blvd UNIT 1207, Orlando, FL 32801Sold
- $275,0001 bd1 ba797 sqft322 E Central Blvd UNIT 814, Orlando, FL 32801Sold
- $379,0002 bd2 ba1.1k sqft322 E Central Blvd UNIT 1005, Orlando, FL 32801For Sale
- $400,0002 bd2 ba1.3k sqft322 E Central Blvd UNIT 710, Orlando, FL 32801For Sale
- $345,0002 bd2 ba1.1k sqft322 E Central Blvd UNIT 1107, Orlando, FL 32801For Sale
- $327,5002 bd2 ba1.1k sqft322 E Central Blvd UNIT 1711, Orlando, FL 32801Sold
- $305,0001 bd1 ba771 sqft322 E Central Blvd UNIT 808, Orlando, FL 32801Sold
Nearby schools
GreatSchools rating
- 7/10Lake Como Elementary SchoolGrades: PK-8Distance: 1.6 mi
- 6/10Edgewater High SchoolGrades: 9-12Distance: 3 mi
Schools provided by the listing agent
- Elementary: Lake Como Elem
- Middle: Lake Como School K-8
- High: Edgewater High
Source: Stellar MLS. This data may not be complete. We recommend contacting the local school district to confirm school assignments for this home.
Get a cash offer in 3 minutes
Find out how much your home could sell for in as little as 3 minutes with a no-obligation cash offer.
Estimated market value
$515,100
Get a cash offer in 3 minutes
Find out how much your home could sell for in as little as 3 minutes with a no-obligation cash offer.
Estimated market value
$515,100
- Florida
- Orange County
- Orlando
- 32801
- Central Business District
- 322 E CENTRAL BOULEVARD Unit 1902
Nearby cities
Nearby neighborhoods
Nearby zip codes
Other Orlando Topics
