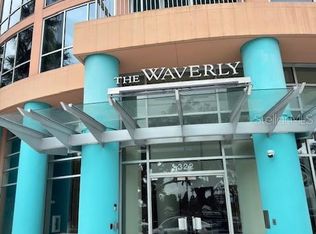
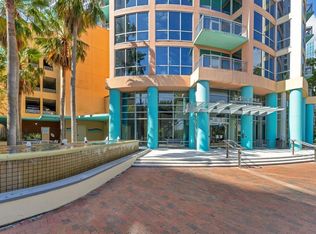
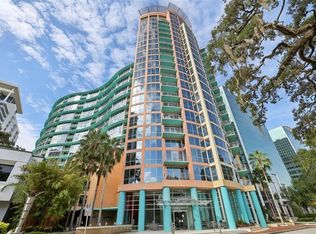
Experience refined high-rise living in this exceptional JUNIOR PENTHOUSE at The Waverly on Lake Eola, located on a private floor shared with only one neighbor. This EXTENSIVELY RENOVATED, high-tech residence showcases floor-to-ceiling wraparound windows, two private balconies with breathtaking views of Lake Eola and Downtown Orlando, and premium upgrades throughout—including multilayered remote-controlled retractable blinds by The Shade Store in every room, elegant 42” French country kitchen cabinetry, a versatile portable kitchen island, spa-style multi-head shower, Japanese Toto Washlet toilet, Smart mirrors and custom-built wood entertainment centers and wine bar, and a tailored design walk-in closet system. Additional highlights include valet trash service, a private trash room and two assigned parking spaces in a gated garage. Residents enjoy 24-hour concierge service, a resort-style pool, and a fully equipped fitness center—all within steps of Publix and Orlando’s top dining, shopping, and cultural events. Listing agent is the property owner and a licensed Florida real estate agent.
Sold for $650,000
$650,000
322 E CENTRAL BOULEVARD #2101, ORLANDO, FL 32801
2beds
1,709sqft
Condominium
Built in 2001
-- sqft lot
$650,100 Zestimate®
$380/sqft
$3,972 Estimated rent
Home value
$650,100
$592,000 - $715,000
$3,972/mo
Zestimate® history
Owner options
List your home for rent
$3,972/mo
Rent Zestimate®
Find your next renter with Zillow Rental Manager. Plus, with online applications, you can quickly screen prospective tenants – for free.
$3,972/mo
Rent Zestimate®
Refinance and save
$6,020/mo
Est. payment
Refinancing to a lower rate could help reduce your monthly payments and save thousands over the life of the loan.
$6,020/mo
Est. payment
Explore your selling options
Work with a Zillow partner agent
Leverage their expertise and Zillow's premium Showcase listings to get your home seen by more buyers.
Get startedList with your own agent
Get your home in front of millions of buyers by listing it on Zillow.
Learn how to do itSell it yourself
Take full control of how buyers see your home on Zillow by listing For Sale by Owner (FSBO).
List your homeWhat's special
Floor-to-ceiling wraparound windowsMatching bedframe with nightstandsWalk-in closet systemToto washlet toiletWine barSmart mirrorsCustom-built wood features
Zillow last checked:
Listing updated:
Listed by:
James West 321-438-5864,
EXIT BAYSHORE REALTY 813-839-6869,
Justin Hubbard 813-546-3726,
EXIT BAYSHORE REALTY
Bought with:
Caroline Perotti, 3468585
BELLA VIEW REALTY LLC
Source: Stellar MLS,MLS#: TB8409064 Originating MLS: Suncoast Tampa
Originating MLS: Suncoast Tampa
Facts & features
Interior
Bedrooms & bathrooms
- Bedrooms: 2
- Bathrooms: 3
- Full bathrooms: 2
- 1/2 bathrooms: 1
Primary bedroom
- Features: Ceiling Fan(s), Walk-In Closet(s)
- Level: First
- Area: 360 Square Feet
- Dimensions: 18x20
Bedroom 2
- Features: Built-in Closet
- Level: First
- Area: 144 Square Feet
- Dimensions: 12x12
Primary bathroom
- Features: Bidet
- Level: First
- Area: 99 Square Feet
- Dimensions: 11x9
Bathroom 2
- Features: Tub With Shower
- Level: First
- Area: 48 Square Feet
- Dimensions: 6x8
Great room
- Features: Ceiling Fan(s)
- Level: First
- Area: 546 Square Feet
- Dimensions: 26x21
Kitchen
- Features: Granite Counters
- Level: First
- Area: 156 Square Feet
- Dimensions: 12x13
Heating
- Central
Cooling
- Central Air
Appliances
- Included: Bar Fridge, Convection Oven, Cooktop, Dishwasher, Disposal, Dryer, Range Hood, Refrigerator, Washer, Water Filtration System
- Laundry: Laundry Room
Features
- Ceiling Fan(s), Crown Molding, High Ceilings, Living Room/Dining Room Combo, Open Floorplan, Stone Counters, Thermostat, Walk-In Closet(s)
- Flooring: Hardwood
- Windows: Window Treatments
- Has fireplace: No
Interior area
- Total structure area: 1,709
- Total interior livable area: 1,709 sqft
Property
Parking
- Total spaces: 2
- Parking features: Garage
- Garage spaces: 2
Features
- Levels: One
- Stories: 1
- Exterior features: Balcony
- Has view: Yes
- View description: City, Water, Lake
- Has water view: Yes
- Water view: Water,Lake
- Waterfront features: Lake Front, Lake Privileges
- Body of water: LAKE EOLA
Lot
- Size: 0.65 Acres
Details
- Parcel number: 292225905702101
- Zoning: AC-3A/T
- Special conditions: None
Construction
Type & style
- Home type: Condo
- Property subtype: Condominium
Materials
- Concrete
- Foundation: Slab
- Roof: Other
Condition
- New construction: No
- Year built: 2001
Utilities & green energy
- Sewer: Public Sewer
- Water: Public
- Utilities for property: BB/HS Internet Available, Cable Available, Electricity Available, Electricity Connected, Phone Available, Sewer Connected, Underground Utilities
Community & HOA
Community
- Features: Clubhouse, Fitness Center, Pool, Sidewalks, Wheelchair Access
- Pet fee: $0 monthly
- Subdivision: WAVERLY/LK EOLA
HOA
- Has HOA: Yes
- Services included: 24-Hour Guard, Community Pool, Reserve Fund, Maintenance Structure, Maintenance Grounds, Maintenance Repairs, Manager, Pool Maintenance, Security, Trash
- HOA fee: $1,346 monthly
- HOA name: Joseph Adessa
- HOA phone: 407-447-0975
Location
- Region: Orlando
Financial & listing details
- Price per square foot: $380/sqft
- Tax assessed value: $621,015
- Annual tax amount: $8,651
- Date on market: 7/24/2025
- Cumulative days on market: 81 days
- Listing terms: Cash,Conventional
- Ownership: Fee Simple
- Total actual rent: 0
- Electric utility on property: Yes
- Road surface type: Paved
Price history
| Date | Event | Price |
|---|---|---|
| 10/31/2025 | Sold | $650,000-10.2%$380/sqft |
Source:  Stellar MLS #TB8409064 Report a problem Stellar MLS #TB8409064 Report a problem | ||
| 10/21/2025 | Pending sale | $724,000$424/sqft |
Source: Stellar MLS #TB8409064 Report a problem | ||
| 10/7/2025 | Price change | $724,000-3.3%$424/sqft |
Source: Stellar MLS #TB8409064 Report a problem | ||
| 9/29/2025 | Price change | $749,000-3.2%$438/sqft |
Source: Stellar MLS #TB8409064 Report a problem | ||
| 8/25/2025 | Price change | $774,000-3.1%$453/sqft |
Source: Stellar MLS #TB8409064 Report a problem | ||
| 8/11/2025 | Price change | $799,000-5.9%$468/sqft |
Source: Stellar MLS #TB8409064 Report a problem | ||
| 7/24/2025 | Listed for sale | $849,000+64.9%$497/sqft |
Source: Stellar MLS #TB8409064 Report a problem | ||
| 3/8/2019 | Sold | $515,000-4.5%$301/sqft |
Source: Stellar MLS #O5753429 Report a problem | ||
| 12/27/2018 | Listed for sale | $539,000+75.9%$315/sqft |
Source: ALL FLORIDA REALTY LLC #O5753429 Report a problem | ||
| 4/15/2016 | Sold | $306,400+3304.4%$179/sqft |
Source: Public Record Report a problem | ||
| 8/9/2011 | Sold | $9,000-98.9%$5/sqft |
Source: Public Record Report a problem | ||
| 1/27/2006 | Sold | $799,000+13.8%$468/sqft |
Source: Stellar MLS #O4631094 Report a problem | ||
| 7/19/2004 | Sold | $702,000$411/sqft |
Source: Public Record Report a problem | ||
Public tax history
| Year | Property taxes | Tax assessment |
|---|---|---|
| 2024 | $8,660 +3.5% | $518,994 +3% |
| 2023 | $8,364 +2.9% | $503,878 +3% |
| 2022 | $8,126 +1.6% | $489,202 +3% |
| 2021 | $8,001 -0.7% | $474,953 |
| 2020 | $8,059 -14.4% | $474,953 |
| 2019 | $9,415 +7.2% | $474,953 +8.4% |
| 2018 | $8,779 | $438,330 +4.9% |
| 2017 | $8,779 +3.9% | $417,953 +1% |
| 2016 | $8,450 -0.8% | $413,963 +9.7% |
| 2015 | $8,517 +9.4% | $377,483 -5.1% |
| 2014 | $7,784 +14.8% | $397,600 +8% |
| 2013 | $6,782 +17.2% | $368,122 +29.1% |
| 2012 | $5,786 +52.8% | $285,145 +53.4% |
| 2011 | $3,786 | $185,876 -54.4% |
| 2009 | -- | $407,968 -24% |
| 2008 | $8,960 -27.7% | $536,800 -20.8% |
| 2007 | $12,389 -2.3% | $677,533 +6.4% |
| 2006 | $12,685 +28.2% | $636,549 +32% |
| 2005 | $9,896 +234.6% | $482,215 +231.4% |
| 2004 | $2,957 | $145,491 |
Find assessor info on the county website
Neighborhood: Central Business District
Nearby homes
- $375,0003 bd2 ba1.5k sqft322 E Central Blvd UNIT 915, Orlando, FL 32801Sold
- $265,0001 bd1 ba771 sqft322 E Central Blvd UNIT 1008, Orlando, FL 32801For Sale
- $399,0002 bd2 ba1.1k sqft322 E Central Blvd UNIT 1207, Orlando, FL 32801Sold
- $275,0001 bd1 ba797 sqft322 E Central Blvd UNIT 814, Orlando, FL 32801Sold
- $379,0002 bd2 ba1.1k sqft322 E Central Blvd UNIT 1005, Orlando, FL 32801For Sale
- $400,0002 bd2 ba1.3k sqft322 E Central Blvd UNIT 710, Orlando, FL 32801For Sale
- $345,0002 bd2 ba1.1k sqft322 E Central Blvd UNIT 1107, Orlando, FL 32801For Sale
- $327,5002 bd2 ba1.1k sqft322 E Central Blvd UNIT 1711, Orlando, FL 32801Sold
- $305,0001 bd1 ba771 sqft322 E Central Blvd UNIT 808, Orlando, FL 32801Sold
Nearby schools
GreatSchools rating
- 7/10Lake Como Elementary SchoolGrades: PK-8Distance: 1.6 mi
- 6/10Edgewater High SchoolGrades: 9-12Distance: 3 mi
Schools provided by the listing agent
- Elementary: Lake Como Elem
- Middle: Lake Como School K-8
- High: Edgewater High
Source: Stellar MLS. This data may not be complete. We recommend contacting the local school district to confirm school assignments for this home.
Get a cash offer in 3 minutes
Find out how much your home could sell for in as little as 3 minutes with a no-obligation cash offer.
Estimated market value
$650,100
Get a cash offer in 3 minutes
Find out how much your home could sell for in as little as 3 minutes with a no-obligation cash offer.
Estimated market value
$650,100
- Florida
- Orange County
- Orlando
- 32801
- Central Business District
- 322 E CENTRAL BOULEVARD Unit 2101
Nearby cities
Nearby neighborhoods
Nearby zip codes
Other Orlando Topics
