Combining the spaciousness of an urban loft with the luxurious finishes and picturesque view only a select few condos in Orlando can offer, Residence 401 at The Waverly is downtown living on a majestic scale. Situated on a private floor with just two other units, this unique, concourse-level penthouse has a voluminous living area encompassing two floors of the main tower. Soaring 15-foot ceilings and floor-to-ceiling windows bathe the interior in natural light and make the most of the stunning setting, directly overlooking Lake Eola. A luxury lifestyle begins with convenience, and after parking in one of its two reserved spaces, the door to your home is just steps away on the same level. Distressed white-washed wood floors flow throughout the main living area, with a full Chicago brick accent wall offering an appealing contrast with the modern cityscape and sophisticated moldings throughout. Two crystal chandeliers frame the living and dining space perfectly, drawing guests’ eyes upward to admire the expanse of this unit’s ceilings. A custom, open floor plan differentiates Residence 401 from similar properties, with a combined kitchen, living, and dining space, making it ideal for entertaining. The kitchen features double-stacked, solid wood cabinetry with soft close doors and drawers, granite counters, stainless steel appliances, and geometric tile backsplash. Start and end each day with breathtaking skyline and lake views in the primary suite, with a walk-in closet and European-style bath featuring floor-to-ceiling mosaic tile, spacious shower with frameless glass enclosure, soaking tub, dual sinks, and linen cabinet. The second bedroom’s brick wall and twin chandeliers carry the feel of the main living area into this cozy space, perfect for a home office. Luxurious finishes in the second bath include a mosaic tile shower with room for two, marble-topped vanity, and backlit mirror. The terrace outside the great room provides outdoor space to enjoy morning coffee and evening cocktails with an unobstructed vista of the lake and famed Centered art installation by C.J. Rench. A new chilled-water air conditioning system has been installed in this unit just in time for summer. Residents of The Waverly enjoy an array of resort-inspired amenities, including a rooftop pool and spa, fitness center with separate cardio and weight rooms, business center, conference room, and 24-hour security. Condo Association dues also includes water, cable, and internet services. Ideally located with parks, dining, shopping, nightclubs, farmers’ market, festivals, art galleries, concerts, and a grocery store all within walking distance. Just minutes from the Kia Center, train station, and major expressways. Make your next home a statement. Schedule your private viewing today.
Sold for $737,500
$737,500
322 E CENTRAL BOULEVARD #401, ORLANDO, FL 32801
2beds
1,761sqft
Condominium
Built in 2001
-- sqft lot
$730,900 Zestimate®
$419/sqft
$4,288 Estimated rent
Home value
$730,900
$665,000 - $804,000
$4,288/mo
Zestimate® history
Owner options
List your home for rent
$4,288/mo
Rent Zestimate®
Find your next renter with Zillow Rental Manager. Plus, with online applications, you can quickly screen prospective tenants – for free.
$4,288/mo
Rent Zestimate®
Refinance and save
$6,636/mo
Est. payment
Refinancing to a lower rate could help reduce your monthly payments and save thousands over the life of the loan.
$6,636/mo
Est. payment
Explore your selling options
Work with a Zillow partner agent
Leverage their expertise and Zillow's premium Showcase listings to get your home seen by more buyers.
Get startedList with your own agent
Get your home in front of millions of buyers by listing it on Zillow.
Learn how to do itSell it yourself
Take full control of how buyers see your home on Zillow by listing For Sale by Owner (FSBO).
List your homeWhat's special
Luxurious finishesChicago brick accent wallDirectly overlooking lake eolaGranite countersFloor-to-ceiling windowsRooftop pool and spaCustom open floor plan
Zillow last checked:
Listing updated:
Listed by:
Kyle Madorin PA 407-504-9247,
UPWELL REALTY LLC 407-926-9960
Bought with:
Carrie Cabrera, 3481687
EXP REALTY LLC
Source: Stellar MLS,MLS#: O6200411 Originating MLS: Orlando Regional
Originating MLS: Orlando Regional
Facts & features
Interior
Bedrooms & bathrooms
- Bedrooms: 2
- Bathrooms: 2
- Full bathrooms: 2
Rooms
- Room types: Family Room, Great Room, Utility Room, Storage Rooms
Primary bedroom
- Description: Room1
- Features: En Suite Bathroom, Walk-In Closet(s)
- Level: First
- Area: 275 Square Feet
- Dimensions: 11x25
Bedroom 2
- Description: Room6
- Features: Walk-In Closet(s)
- Level: First
- Area: 121 Square Feet
- Dimensions: 11x11
Primary bathroom
- Description: Room2
- Features: Dual Sinks, Granite Counters, Rain Shower Head, Shower No Tub, Linen Closet
- Level: First
- Area: 104 Square Feet
- Dimensions: 8x13
Bathroom 2
- Description: Room7
- Features: Granite Counters, Multiple Shower Heads, Rain Shower Head, Shower No Tub
- Level: First
- Area: 70 Square Feet
- Dimensions: 10x7
Balcony porch lanai
- Description: Room9
- Level: First
- Area: 65 Square Feet
- Dimensions: 13x5
Dining room
- Description: Room4
- Level: First
- Area: 140 Square Feet
- Dimensions: 10x14
Kitchen
- Description: Room3
- Features: Breakfast Bar, Granite Counters
- Level: First
- Area: 221 Square Feet
- Dimensions: 13x17
Laundry
- Description: Room8
- Features: Built-In Shelving
- Level: First
- Area: 30 Square Feet
- Dimensions: 5x6
Living room
- Description: Room5
- Level: First
- Area: 192 Square Feet
- Dimensions: 12x16
Heating
- Central, Electric
Cooling
- Central Air
Appliances
- Included: Dishwasher, Disposal, Dryer, Electric Water Heater, Microwave, Range, Refrigerator, Washer
- Laundry: Electric Dryer Hookup, Inside, Laundry Room, Washer Hookup
Features
- Crown Molding, Eating Space In Kitchen, High Ceilings, Kitchen/Family Room Combo, Living Room/Dining Room Combo, Open Floorplan, Primary Bedroom Main Floor, Solid Surface Counters, Solid Wood Cabinets, Split Bedroom, Stone Counters, Thermostat, Walk-In Closet(s)
- Flooring: Tile, Hardwood
- Windows: Blinds, Double Pane Windows, Tinted Windows
- Has fireplace: No
Interior area
- Total structure area: 1,761
- Total interior livable area: 1,761 sqft
Property
Parking
- Total spaces: 2
- Parking features: Assigned, Common, Reserved
- Attached garage spaces: 2
Accessibility
- Accessibility features: Accessible Approach with Ramp, Accessible Bedroom, Accessible Central Living Area, Accessible Kitchen
Features
- Levels: One
- Stories: 1
- Patio & porch: Patio, Rear Porch
- Exterior features: Balcony
- Has view: Yes
- View description: City, Park/Greenbelt, Trees/Woods, Water, Lake
- Has water view: Yes
- Water view: Water,Lake
- Body of water: LAKE EOLA
Lot
- Size: 0.65 Acres
- Features: City Lot, Near Public Transit, Sidewalk
- Residential vegetation: Mature Landscaping, Trees/Landscaped
Details
- Additional structures: Storage
- Parcel number: 292225905700401
- Zoning: AC-3A/T
- Special conditions: None
Construction
Type & style
- Home type: Condo
- Architectural style: Contemporary,Custom
- Property subtype: Condominium
- Attached to another structure: Yes
Materials
- Concrete
- Foundation: Slab
- Roof: Built-Up,Membrane
Condition
- Completed
- New construction: No
- Year built: 2001
Utilities & green energy
- Sewer: Public Sewer
- Water: Public
- Utilities for property: BB/HS Internet Available, Cable Available, Electricity Connected, Public, Sewer Connected, Street Lights, Underground Utilities, Water Connected
Green energy
- Energy efficient items: Thermostat, Windows
Community & HOA
Community
- Features: Community Mailbox, Deed Restrictions, Fitness Center, Pool
- Security: Fire Alarm, Fire Sprinkler System, Smoke Detector(s)
- Pet fee: $0 monthly
- Subdivision: THE WAVERLY ON LAKE EOLA
HOA
- Has HOA: Yes
- Amenities included: Elevator(s), Fitness Center, Lobby Key Required, Maintenance, Pool, Security, Spa/Hot Tub
- Services included: 24-Hour Guard, Community Pool, Internet, Maintenance Structure, Maintenance Grounds, Manager, Pool Maintenance, Recreational Facilities, Security, Sewer, Trash, Water
- HOA fee: $1,348 monthly
- HOA name: Dwayne Robinson
- HOA phone: 407-447-0975
Location
- Region: Orlando
Financial & listing details
- Price per square foot: $419/sqft
- Tax assessed value: $538,920
- Annual tax amount: $9,269
- Date on market: 5/23/2024
- Cumulative days on market: 328 days
- Listing terms: Cash,Conventional
- Ownership: Fee Simple
- Total actual rent: 0
- Electric utility on property: Yes
- Road surface type: Paved
Price history
| Date | Event | Price |
|---|---|---|
| 6/9/2025 | Sold | $737,500-4.8%$419/sqft |
Source:  Stellar MLS #O6200411 Report a problem Stellar MLS #O6200411 Report a problem | ||
| 4/16/2025 | Pending sale | $775,000$440/sqft |
Source: Stellar MLS #O6200411 Report a problem | ||
| 3/26/2025 | Price change | $775,000-3.1%$440/sqft |
Source: Stellar MLS #O6200411 Report a problem | ||
| 1/13/2025 | Price change | $800,000-5.9%$454/sqft |
Source: Stellar MLS #O6200411 Report a problem | ||
| 10/29/2024 | Price change | $850,000-5.6%$483/sqft |
Source: Stellar MLS #O6200411 Report a problem | ||
| 9/5/2024 | Price change | $900,000-7.7%$511/sqft |
Source: Stellar MLS #O6200411 Report a problem | ||
| 8/7/2024 | Price change | $975,000-11.4%$554/sqft |
Source: Stellar MLS #O6200411 Report a problem | ||
| 5/23/2024 | Listed for sale | $1,100,000+175%$625/sqft |
Source: Stellar MLS #O6200411 Report a problem | ||
| 3/18/2021 | Sold | $400,000-13%$227/sqft |
Source: Public Record Report a problem | ||
| 2/14/2021 | Pending sale | $460,000$261/sqft |
Source: AG REALTY SERVICES LLC #O5921015 Report a problem | ||
| 2/14/2021 | Listed for sale | $460,000+26%$261/sqft |
Source: AG REALTY SERVICES LLC #O5921015 Report a problem | ||
| 6/17/2013 | Sold | $365,000-8.6%$207/sqft |
Source: Public Record Report a problem | ||
| 7/9/2004 | Sold | $399,500$227/sqft |
Source: Public Record Report a problem | ||
Public tax history
| Year | Property taxes | Tax assessment |
|---|---|---|
| 2024 | $10,249 +10.6% | $534,600 +10% |
| 2023 | $9,269 +9.2% | $486,000 +9.5% |
| 2022 | $8,491 +6% | $443,760 +7.7% |
| 2021 | $8,007 -0.7% | $412,080 |
| 2020 | $8,061 -1.3% | $412,080 |
| 2019 | $8,170 +7.2% | $412,080 +8.3% |
| 2018 | $7,620 | $380,400 +4.7% |
| 2017 | $7,620 +3.7% | $363,480 +1.2% |
| 2016 | $7,349 +2.2% | $359,280 +9.7% |
| 2015 | $7,189 +19.1% | $327,600 +15.5% |
| 2014 | $6,035 +127.9% | $283,700 +8% |
| 2013 | $2,648 +1.5% | $262,701 +35.4% |
| 2012 | $2,609 +3.5% | $194,014 +14.8% |
| 2011 | $2,521 | $169,007 -45.2% |
| 2009 | -- | $308,484 -24% |
| 2008 | $6,157 +3.1% | $405,900 -15.6% |
| 2007 | $5,970 -6.2% | $481,080 +3.9% |
| 2006 | $6,366 +0.1% | $462,817 +32% |
| 2005 | $6,359 +108.7% | $350,663 +133.9% |
| 2004 | $3,047 | $149,918 |
Find assessor info on the county website
Neighborhood: Central Business District
Nearby homes
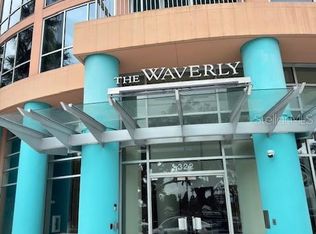
- $375,0003 bd2 ba1.5k sqft322 E Central Blvd UNIT 915, Orlando, FL 32801Sold
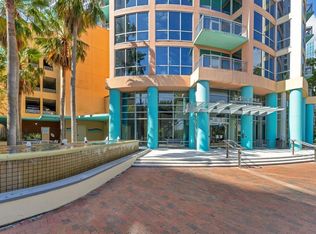
- $265,0001 bd1 ba771 sqft322 E Central Blvd UNIT 1008, Orlando, FL 32801For Sale
- $399,0002 bd2 ba1.1k sqft322 E Central Blvd UNIT 1207, Orlando, FL 32801Sold
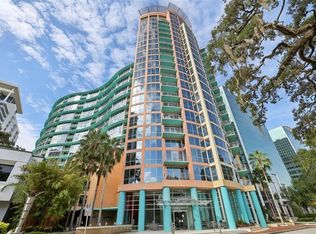
- $275,0001 bd1 ba797 sqft322 E Central Blvd UNIT 814, Orlando, FL 32801Sold
- $379,0002 bd2 ba1.1k sqft322 E Central Blvd UNIT 1005, Orlando, FL 32801For Sale
- $400,0002 bd2 ba1.3k sqft322 E Central Blvd UNIT 710, Orlando, FL 32801For Sale
- $345,0002 bd2 ba1.1k sqft322 E Central Blvd UNIT 1107, Orlando, FL 32801For Sale
- $327,5002 bd2 ba1.1k sqft322 E Central Blvd UNIT 1711, Orlando, FL 32801Sold
- $305,0001 bd1 ba771 sqft322 E Central Blvd UNIT 808, Orlando, FL 32801Sold
Nearby schools
GreatSchools rating
- 7/10Lake Como Elementary SchoolGrades: PK-8Distance: 1.6 mi
- 6/10Edgewater High SchoolGrades: 9-12Distance: 3 mi
Schools provided by the listing agent
- Elementary: Lake Como Elem
- Middle: Howard Middle
- High: Winter Park High
Source: Stellar MLS. This data may not be complete. We recommend contacting the local school district to confirm school assignments for this home.
Get a cash offer in 3 minutes
Find out how much your home could sell for in as little as 3 minutes with a no-obligation cash offer.
Estimated market value
$730,900
Get a cash offer in 3 minutes
Find out how much your home could sell for in as little as 3 minutes with a no-obligation cash offer.
Estimated market value
$730,900
- Florida
- Orange County
- Orlando
- 32801
- Central Business District
- 322 E CENTRAL BOULEVARD Unit 401
Nearby cities
Nearby neighborhoods
Nearby zip codes
Other Orlando Topics
