Incredible opportunity awaits you in one of downtown Orlando's most sought-after residences, the Waverly on Lake Eola. This two-bedroom, two-bathroom condominium comes with TWO ASSIGNED PARKING SPACES and is located just a few steps away from Lake Eola Park, making it perfect for those interested in the downtown lifestyle. With nearly 1,200 square feet of living space, this open-concept floor plan with hardwood flooring and a new HVAC system (installed in 2022) combines your kitchen, living, and dining room in one ample space, all overlooking the city. The kitchen boasts upgraded cabinets, granite countertops, and stainless steel appliances. The spacious master bedroom has room for a king-sized bed and features a fully upgraded custom California closet system, perfect for all your storage needs. You'll love the private en-suite, equipped with a new bathroom vanity, new shower glass, oversized natural stone tile, and a rainfall shower head. Down the hall, you'll find the guest bedroom or flex room, which also includes a custom California closet system. The guest bathroom features a shower/tub combo, oversized natural stone tile, and a small vanity. Step outside onto your private balcony with views of the city and a small peek of Lake Eola Park. You'll have direct access to the community pool deck, perfect for entertaining guests. Residents of the Waverly enjoy 24-hour staffed security/concierge service, a secured parking garage, exclusive access to the fitness center, club room, conference center (by appointment), and a massive community pool with spa. The building has arguably one of the best locations in downtown Orlando, walking distance to Publix, shops, restaurants, and Lake Eola Park, which hosts hundreds of year-round events and a weekly farmer's market. You'll also be just a short walk away from world-class amenities, such as the Amway Center, Dr. Phillips Performing Arts Center, and Camping World Stadium. Conveniently located near major roadways, such as the 408 Expressway and Interstate 4. Just 20 minutes away from the Orlando International Airport, Universal Studios, and Walt Disney World. This amazing opportunity won't last, so schedule your tour today!
Sold for $390,000
$390,000
322 E CENTRAL BOULEVARD #504, ORLANDO, FL 32801
2beds
1,187sqft
Condominium
Built in 2001
-- sqft lot
$335,900 Zestimate®
$329/sqft
$2,930 Estimated rent
Home value
$335,900
$312,000 - $359,000
$2,930/mo
Zestimate® history
Owner options
List your home for rent
$2,930/mo
Rent Zestimate®
Find your next renter with Zillow Rental Manager. Plus, with online applications, you can quickly screen prospective tenants – for free.
$2,930/mo
Rent Zestimate®
Refinance and save
$3,608/mo
Est. payment
Refinancing to a lower rate could help reduce your monthly payments and save thousands over the life of the loan.
$3,608/mo
Est. payment
Explore your selling options
Work with a Zillow partner agent
Leverage their expertise and Zillow's premium Showcase listings to get your home seen by more buyers.
Get startedList with your own agent
Get your home in front of millions of buyers by listing it on Zillow.
Learn how to do itSell it yourself
Take full control of how buyers see your home on Zillow by listing For Sale by Owner (FSBO).
List your homeWhat's special
Flex roomSpacious master bedroomParking spacesSecured parking garageMassive community poolGuest bathroomGuest bedroom
Zillow last checked:
Listing updated:
Listed by:
Evan Caulfield 407-432-9767,
STOCKWORTH REALTY GROUP 407-909-5900
Bought with:
Tia Billis, 3308143
EXP REALTY LLC
Source: Stellar MLS,MLS#: O6166867 Originating MLS: Orlando Regional
Originating MLS: Orlando Regional
Facts & features
Interior
Bedrooms & bathrooms
- Bedrooms: 2
- Bathrooms: 2
- Full bathrooms: 2
Rooms
- Room types: Den/Library/Office, Utility Room
Primary bedroom
- Features: Walk-In Closet(s)
- Level: First
- Dimensions: 15x13
Bedroom 2
- Features: Built-in Closet
- Level: First
- Dimensions: 11x11
Kitchen
- Level: First
- Dimensions: 10x6
Living room
- Level: First
- Dimensions: 13x20
Heating
- Central
Cooling
- Central Air
Appliances
- Included: Dishwasher, Disposal, Dryer, Electric Water Heater, Microwave, Range, Refrigerator, Washer
- Laundry: Inside
Features
- Ceiling Fan(s), Kitchen/Family Room Combo, Primary Bedroom Main Floor, Stone Counters, Thermostat, Walk-In Closet(s)
- Flooring: Hardwood
- Windows: Blinds, Window Treatments
- Has fireplace: No
Interior area
- Total structure area: 1,187
- Total interior livable area: 1,187 sqft
Property
Parking
- Total spaces: 2
- Parking features: Assigned
- Attached garage spaces: 2
Features
- Levels: One
- Stories: 1
- Patio & porch: Covered
- Exterior features: Balcony
- Pool features: In Ground
- Has spa: Yes
- Spa features: In Ground
- Has view: Yes
- View description: City, Pool
- Body of water: LAKE EOLA
Lot
- Size: 0.65 Acres
Details
- Parcel number: 252229905700504
- Zoning: AC-3A/T
- Special conditions: None
Construction
Type & style
- Home type: Condo
- Architectural style: Contemporary
- Property subtype: Condominium
Materials
- Concrete
- Foundation: Other
- Roof: Other
Condition
- New construction: No
- Year built: 2001
Utilities & green energy
- Sewer: Public Sewer
- Water: Public
- Utilities for property: Public, Sewer Connected, Water Connected
Community & HOA
Community
- Features: Fitness Center, Pool
- Security: Fire Sprinkler System, Key Card Entry, Security Gate
- Pet fee: $0 monthly
- Subdivision: WAVERLY/LK EOLA
HOA
- Has HOA: Yes
- Amenities included: Elevator(s), Fitness Center, Gated, Lobby Key Required, Pool, Recreation Facilities, Security, Spa/Hot Tub
- Services included: 24-Hour Guard, Common Area Taxes, Community Pool, Reserve Fund, Fidelity Bond, Maintenance Structure, Maintenance Grounds, Maintenance Repairs, Manager, Pest Control, Pool Maintenance, Recreational Facilities, Security, Sewer, Trash, Water
- HOA fee: $806 monthly
- HOA name: First Service Residential
- HOA phone: 407-447-0975
Location
- Region: Orlando
Financial & listing details
- Price per square foot: $329/sqft
- Tax assessed value: $302,700
- Annual tax amount: $3,692
- Date on market: 1/2/2024
- Cumulative days on market: 14 days
- Listing terms: Cash,Conventional,VA Loan
- Ownership: Condominium
- Total actual rent: 0
- Road surface type: Brick
Price history
| Date | Event | Price |
|---|---|---|
| 2/20/2024 | Sold | $390,000$329/sqft |
Source:  Stellar MLS #O6166867 Report a problem Stellar MLS #O6166867 Report a problem | ||
| 1/17/2024 | Pending sale | $390,000$329/sqft |
Source: Stellar MLS #O6166867 Report a problem | ||
| 1/2/2024 | Listed for sale | $390,000+1.3%$329/sqft |
Source: Stellar MLS #O6166867 Report a problem | ||
| 9/1/2023 | Listing removed | -- |
Source: Stellar MLS #O6093021 Report a problem | ||
| 7/17/2023 | Price change | $385,000-0.5%$324/sqft |
Source: Stellar MLS #O6093021 Report a problem | ||
| 6/28/2023 | Price change | $387,000-0.6%$326/sqft |
Source: Stellar MLS #O6093021 Report a problem | ||
| 6/9/2023 | Listed for sale | $389,500$328/sqft |
Source: Stellar MLS #O6116720 Report a problem | ||
| 6/1/2023 | Listing removed | -- |
Source: Stellar MLS #O6093021 Report a problem | ||
| 4/28/2023 | Price change | $389,500-1.4%$328/sqft |
Source: Stellar MLS #O6093021 Report a problem | ||
| 3/31/2023 | Price change | $395,000-1.1%$333/sqft |
Source: Stellar MLS #O6093021 Report a problem | ||
| 2/27/2023 | Listed for sale | $399,500+52.2%$337/sqft |
Source: Stellar MLS #O6093021 Report a problem | ||
| 8/9/2018 | Sold | $262,500-2.4%$221/sqft |
Source: Public Record Report a problem | ||
| 6/11/2018 | Price change | $269,000-3.6%$227/sqft |
Source: OLDE TOWN BROKERS INC #O5701894 Report a problem | ||
| 5/31/2018 | Price change | $279,000-3.5%$235/sqft |
Source: OLDE TOWN BROKERS INC #O5701894 Report a problem | ||
| 4/30/2018 | Listed for sale | $289,000$243/sqft |
Source: OLDE TOWN BROKERS INC #O5701894 Report a problem | ||
| 4/30/2018 | Pending sale | $289,000$243/sqft |
Source: OLDE TOWN BROKERS INC #O5701894 Report a problem | ||
| 4/18/2018 | Listed for sale | $289,000+3.4%$243/sqft |
Source: OLDE TOWN BROKERS INC #O5701894 Report a problem | ||
| 11/12/2016 | Listing removed | $279,500$235/sqft |
Source: Owner Report a problem | ||
| 8/14/2016 | Listed for sale | $279,500+99.6%$235/sqft |
Source: Owner Report a problem | ||
| 11/15/2013 | Listing removed | $1,900$2/sqft |
Source: Owner Report a problem | ||
| 9/2/2013 | Price change | $1,900-9.5%$2/sqft |
Source: Owner Report a problem | ||
| 8/17/2013 | Listed for rent | $2,100$2/sqft |
Source: Owner Report a problem | ||
| 9/21/2010 | Sold | $140,000-6%$118/sqft |
Source: Stellar MLS #O4825896 Report a problem | ||
| 1/23/2010 | Price change | $149,000-21.6%$126/sqft |
Source: Prudential Real Estate #O4825896 Report a problem | ||
| 12/10/2009 | Price change | $190,000-9.5%$160/sqft |
Source: Prudential Real Estate #O4825896 Report a problem | ||
| 12/5/2009 | Listed for sale | $210,000-30.3%$177/sqft |
Source: Prudential Real Estate #O4825896 Report a problem | ||
| 8/2/2005 | Sold | $301,500$254/sqft |
Source: Public Record Report a problem | ||
| 4/22/2005 | Sold | $301,500+28.3%$254/sqft |
Source: Stellar MLS #S4586924 Report a problem | ||
| 7/14/2004 | Sold | $235,000$198/sqft |
Source: Public Record Report a problem | ||
Public tax history
| Year | Property taxes | Tax assessment |
|---|---|---|
| 2024 | $3,837 +3.9% | $252,536 +3% |
| 2023 | $3,692 +3.3% | $245,181 +3% |
| 2022 | $3,575 +1.9% | $238,040 +3% |
| 2021 | $3,510 +0.9% | $231,107 +1.4% |
| 2020 | $3,477 +1.3% | $227,916 +2.3% |
| 2019 | $3,434 -19.8% | $222,792 +4.3% |
| 2018 | $4,284 | $213,700 +4.7% |
| 2017 | $4,284 +3.7% | $204,200 +1.2% |
| 2016 | $4,132 -0.6% | $201,800 +9.7% |
| 2015 | $4,155 +1.9% | $184,000 -3.9% |
| 2014 | $4,076 +140.3% | $191,500 +8% |
| 2013 | $1,696 +1.7% | $177,310 +27.9% |
| 2012 | $1,667 +4% | $138,611 +14% |
| 2011 | $1,603 | $121,542 -37.4% |
| 2009 | -- | $194,218 -24% |
| 2008 | $4,868 -9.8% | $255,550 -13.4% |
| 2007 | $5,398 -5.8% | $295,000 +2.6% |
| 2006 | $5,730 +30.7% | $287,412 +34.6% |
| 2005 | $4,384 +113.3% | $213,475 +111.3% |
| 2004 | $2,056 | $101,052 |
Find assessor info on the county website
Neighborhood: Central Business District
Nearby homes
- $375,0003 bd2 ba1.5k sqft322 E Central Blvd UNIT 915, Orlando, FL 32801Sold

- $265,0001 bd1 ba771 sqft322 E Central Blvd UNIT 1008, Orlando, FL 32801For Sale
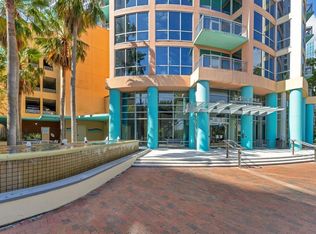
- $399,0002 bd2 ba1.1k sqft322 E Central Blvd UNIT 1207, Orlando, FL 32801Sold
- $275,0001 bd1 ba797 sqft322 E Central Blvd UNIT 814, Orlando, FL 32801Sold
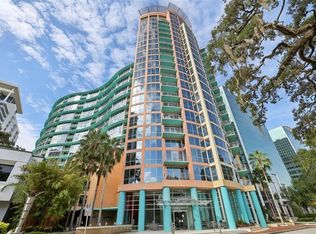
- $379,0002 bd2 ba1.1k sqft322 E Central Blvd UNIT 1005, Orlando, FL 32801For Sale
- $400,0002 bd2 ba1.3k sqft322 E Central Blvd UNIT 710, Orlando, FL 32801For Sale
- $345,0002 bd2 ba1.1k sqft322 E Central Blvd UNIT 1107, Orlando, FL 32801For Sale
- $327,5002 bd2 ba1.1k sqft322 E Central Blvd UNIT 1711, Orlando, FL 32801Sold
- $305,0001 bd1 ba771 sqft322 E Central Blvd UNIT 808, Orlando, FL 32801Sold
Nearby schools
GreatSchools rating
- 7/10Lake Como Elementary SchoolGrades: PK-8Distance: 1.6 mi
- 6/10Edgewater High SchoolGrades: 9-12Distance: 3 mi
Schools provided by the listing agent
- Elementary: Lake Como Elem
- Middle: Lake Como School K-8
- High: Edgewater High
Source: Stellar MLS. This data may not be complete. We recommend contacting the local school district to confirm school assignments for this home.
Get a cash offer in 3 minutes
Find out how much your home could sell for in as little as 3 minutes with a no-obligation cash offer.
Estimated market value
$335,900
Get a cash offer in 3 minutes
Find out how much your home could sell for in as little as 3 minutes with a no-obligation cash offer.
Estimated market value
$335,900
- Florida
- Orange County
- Orlando
- 32801
- Central Business District
- 322 E CENTRAL BOULEVARD Unit 504
Nearby cities
Nearby neighborhoods
Nearby zip codes
Other Orlando Topics
