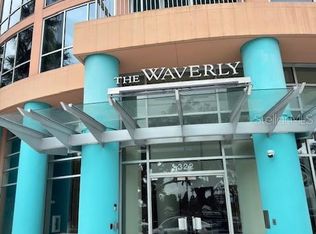
SUNNY AND BRIGHT! Welcome to the perfect condo for enjoying the Florida lifestyle! Floor to ceiling windows offer an abundance of natural sunlight in the heart of Central Florida. ~ 1,023 sq. ft. “Waverly” condo, the largest 1 bedroom/1 bathroom floor plan available. Indulge your culinary passions in the gourmet kitchen, a haven for chefs with its expansive counter space, perfect for creating culinary masterpieces. Unwind in the master bedroom, where upgraded blinds ensure a tranquil night's rest, creating your personal retreat. The dining room beckons with its charming ambiance and sunlit warmth, an ideal setting for hosting and entertaining guests. Welcome to a home that seamlessly combines comfort, style, and functionality!! ~ This is your chance to be the envy of friends with stunning panoramic views of the sparkling pool surrounded by palm trees and the Orlando city skyline, including gorgeous sunsets from your over-sized balcony. Assigned parking. This is the best location in Downtown Orlando! High-rise condominium located across from the fountain at Lake Eola Park. ~ THE WAVERLY ON LAKE EOLA AMENITIES ~ include a resort style community pool, hot tub/spa, fitness center, weight room, on-site laundry facility, private meeting space, clubroom with catering kitchen, bicycle parking garage, outdoor kitchen areas, resident library, daytime concierge services, mailroom for receiving large packages, gated access residents only parking garage and a 24-hr. staffed security desk. "The Waverly" is located on E Central Blvd., directly across the street from the fountain at Lake Eola Park. LOCATION ~ LOCATION ~ LOCATION ~ with walkability to Publix (store entrance is 100 yards from the Waverly lobby), directly across the street from Lake Eola Park, Orlando Main Public Library, and the Orlando History Center. Steps away to Downtown Orlando’s Creative Village, the Orlando City Soccer Stadium, Cobb Plaza Movie Theater, Sun Rail station of Central Florida's commuter rail service, Amway Arena home of the Orlando Magic NBA team and The Dr. Phillips Center for the Performing Arts with touring Broadway shows. GREAT SCHOOLS! The Waverly is zoned for the new Lake Como K-8 and Edgewater High School and is less than five minutes away from Lake Highland Prep and St. James Cathedral School. **NEARBY HOSPITALS** include Orlando Health’s Level One Trauma Center, Orlando Regional Medical Center, which is just 1.5 miles away, and Advent Health formerly Florida Hospital, Arnold Palmer Hospital and Winnie Palmer Hospital for Women & Babies are each less than a 5-minute drive. Lake Nona Medical City, including the UCF College of Medicine, also boasts the Nemours Hospital and the Orlando Veterans Administration Medical Center. ** Convenient access to I-4, 408 Expressway, SR 417 Central FL Greenway, SR 528 (Beachline Expressway); less than 20 minutes to Orlando International Airport, Universal Studios and Walt Disney World.
Sold for $330,000
$330,000
322 E CENTRAL BOULEVARD #909, ORLANDO, FL 32801
1beds
1,023sqft
Condominium
Built in 2001
-- sqft lot
$286,900 Zestimate®
$323/sqft
$2,287 Estimated rent
Home value
$286,900
$264,000 - $310,000
$2,287/mo
Zestimate® history
Owner options
List your home for rent
$2,287/mo
Rent Zestimate®
Find your next renter with Zillow Rental Manager. Plus, with online applications, you can quickly screen prospective tenants – for free.
$2,287/mo
Rent Zestimate®
Refinance and save
$2,981/mo
Est. payment
Refinancing to a lower rate could help reduce your monthly payments and save thousands over the life of the loan.
$2,981/mo
Est. payment
Explore your selling options
Work with a Zillow partner agent
Leverage their expertise and Zillow's premium Showcase listings to get your home seen by more buyers.
Get startedList with your own agent
Get your home in front of millions of buyers by listing it on Zillow.
Learn how to do itSell it yourself
Take full control of how buyers see your home on Zillow by listing For Sale by Owner (FSBO).
List your homeWhat's special
Downtown orlandoOrlando history centerUniversal studiosHot tubFloor to ceiling windowsResident libraryPalm trees
Zillow last checked:
Listing updated:
Listed by:
Cindy Gold 407-451-8025,
COLDWELL BANKER RESIDENTIAL RE 407-647-1211
Bought with:
Cindy Gold, 3131968
COLDWELL BANKER RESIDENTIAL RE
Source: Stellar MLS,MLS#: O6163164 Originating MLS: Orlando Regional
Originating MLS: Orlando Regional
Facts & features
Interior
Bedrooms & bathrooms
- Bedrooms: 1
- Bathrooms: 1
- Full bathrooms: 1
Rooms
- Room types: Dining Room
Primary bedroom
- Features: Ceiling Fan(s), Walk-In Closet(s)
- Level: First
- Dimensions: 13x11
Primary bathroom
- Features: En Suite Bathroom, Exhaust Fan, Jack & Jill Bathroom, Tub With Shower
- Level: First
- Dimensions: 6x6
Kitchen
- Features: Breakfast Bar, Pantry, Granite Counters
- Level: First
- Dimensions: 12x8
Living room
- Features: Ceiling Fan(s)
- Level: First
- Dimensions: 15x13
Utility room
- Features: Built-In Shelving, Pantry
- Level: First
- Dimensions: 9x5
Heating
- Central
Cooling
- Central Air
Appliances
- Included: Dishwasher, Disposal, Dryer, Electric Water Heater, Microwave, Range, Refrigerator, Washer
- Laundry: Inside, Laundry Room
Features
- Primary Bedroom Main Floor, Open Floorplan, Solid Surface Counters
- Flooring: Carpet, Ceramic Tile, Hardwood
- Windows: Blinds, ENERGY STAR Qualified Windows, Insulated Windows, Window Treatments
- Has fireplace: No
- Common walls with other units/homes: Corner Unit,End Unit
Interior area
- Total structure area: 1,023
- Total interior livable area: 1,023 sqft
Property
Parking
- Total spaces: 1
- Parking features: Assigned, Covered, Guest, Off Street, Reserved, Under Building
- Attached garage spaces: 1
Features
- Levels: One
- Stories: 1
- Patio & porch: Covered, Patio
- Exterior features: Balcony
- Has view: Yes
- View description: City, Pool
- Body of water: LAKE EOLA
Lot
- Size: 0.65 Acres
Details
- Parcel number: 252229905700909
- Zoning: AC-3A/T
- Special conditions: None
Construction
Type & style
- Home type: Condo
- Architectural style: Contemporary
- Property subtype: Condominium
Materials
- Concrete
- Foundation: Concrete Perimeter
- Roof: Concrete
Condition
- Completed
- New construction: No
- Year built: 2001
Utilities & green energy
- Sewer: Public Sewer
- Water: Public
- Utilities for property: BB/HS Internet Available, Cable Available, Electricity Available, Public, Sewer Connected, Underground Utilities, Water Connected
Community & HOA
Community
- Features: Fitness Center, Gated Community - Guard, Pool, Wheelchair Access
- Security: Fire Sprinkler System, Gated Community, Key Card Entry, Security Gate, Smoke Detector(s)
- Pet fee: $0 monthly
- Subdivision: WAVERLY/LK EOLA
HOA
- Has HOA: Yes
- Amenities included: Elevator(s), Fitness Center, Gated, Handicap Modified, Laundry, Lobby Key Required, Pool, Recreation Facilities, Security, Spa/Hot Tub
- Services included: 24-Hour Guard, Common Area Taxes, Community Pool, Reserve Fund, Fidelity Bond, Maintenance Structure, Maintenance Grounds, Manager, Pest Control, Pool Maintenance, Recreational Facilities, Security, Trash
- HOA fee: $598 monthly
- HOA name: Dwayne Robinson
- HOA phone: 407-447-0975
Location
- Region: Orlando
Financial & listing details
- Price per square foot: $323/sqft
- Tax assessed value: $276,554
- Annual tax amount: $3,209
- Date on market: 12/10/2023
- Cumulative days on market: 61 days
- Listing terms: Cash,Conventional,Other,VA Loan
- Ownership: Fee Simple
- Total actual rent: 0
- Electric utility on property: Yes
- Road surface type: Asphalt, Brick
Price history
| Date | Event | Price |
|---|---|---|
| 2/28/2024 | Sold | $330,000-10.6%$323/sqft |
Source:  Stellar MLS #O6163164 Report a problem Stellar MLS #O6163164 Report a problem | ||
| 2/9/2024 | Pending sale | $369,000$361/sqft |
Source: Stellar MLS #O6163164 Report a problem | ||
| 1/28/2024 | Price change | $369,000-5.1%$361/sqft |
Source: Stellar MLS #O6163164 Report a problem | ||
| 1/5/2024 | Price change | $389,000-2.8%$380/sqft |
Source: Stellar MLS #O6163164 Report a problem | ||
| 12/10/2023 | Listed for sale | $400,000+61%$391/sqft |
Source: Stellar MLS #O6163164 Report a problem | ||
| 6/4/2020 | Sold | $248,500-1.7%$243/sqft |
Source: Public Record Report a problem | ||
| 4/16/2020 | Pending sale | $252,900$247/sqft |
Source: METRO CITY REALTY #O5849051 Report a problem | ||
| 4/14/2020 | Price change | $252,900-2.7%$247/sqft |
Source: METRO CITY REALTY #O5849051 Report a problem | ||
| 3/6/2020 | Listed for sale | $259,900+13%$254/sqft |
Source: METRO CITY REALTY #O5849051 Report a problem | ||
| 12/9/2016 | Sold | $230,000-11.5%$225/sqft |
Source: Stellar MLS #O5468547 Report a problem | ||
| 11/18/2016 | Pending sale | $259,900$254/sqft |
Source: RE/MAX DOWNTOWN #O5468547 Report a problem | ||
| 9/29/2016 | Listed for sale | $259,900+88.3%$254/sqft |
Source: RE/MAX DOWNTOWN #O5468547 Report a problem | ||
| 9/25/2013 | Listing removed | $1,550$2/sqft |
Source: RE/MAX Town Centre Orlando Report a problem | ||
| 8/27/2013 | Listed for rent | $1,550$2/sqft |
Source: RE/MAX Town Centre Orlando Report a problem | ||
| 9/12/2012 | Sold | $138,000-10.9%$135/sqft |
Source: Stellar MLS #O5104256 Report a problem | ||
| 6/3/2012 | Listed for sale | $154,900-58.5%$151/sqft |
Source: 100% Real Estate Report a problem | ||
| 5/29/2007 | Sold | $373,000+13%$365/sqft |
Source: Public Record Report a problem | ||
| 3/10/2006 | Sold | $330,000+42.9%$323/sqft |
Source: Public Record Report a problem | ||
| 7/8/2004 | Sold | $231,000$226/sqft |
Source: Public Record Report a problem | ||
Public tax history
| Year | Property taxes | Tax assessment |
|---|---|---|
| 2024 | $3,448 +4% | $231,078 +3% |
| 2023 | $3,316 +3.3% | $224,348 +3% |
| 2022 | $3,209 +1.9% | $217,814 +3% |
| 2021 | $3,148 -23.9% | $211,470 |
| 2020 | $4,140 -1.3% | $211,470 |
| 2019 | $4,196 +4.3% | $211,470 +5.4% |
| 2018 | $4,023 | $200,658 +7.6% |
| 2017 | $4,023 +6.5% | $186,560 +1.2% |
| 2016 | $3,775 -0.5% | $184,334 +9.6% |
| 2015 | $3,796 +4.6% | $168,116 -1.4% |
| 2014 | $3,631 +13.9% | $170,560 +8% |
| 2013 | $3,188 +27.2% | $157,918 +28% |
| 2012 | $2,507 +13.7% | $123,374 +14.1% |
| 2011 | $2,205 | $108,099 -43.3% |
| 2009 | -- | $190,760 -24% |
| 2008 | $4,782 -7.8% | $251,000 -11.4% |
| 2007 | $5,186 -6.6% | $283,400 +1.8% |
| 2006 | $5,553 +28.2% | $278,504 +32% |
| 2005 | $4,333 +144.5% | $210,981 +142.3% |
| 2004 | $1,772 | $87,090 |
Find assessor info on the county website
Neighborhood: Central Business District
Nearby homes
- $375,0003 bd2 ba1.5k sqft322 E Central Blvd UNIT 915, Orlando, FL 32801Sold
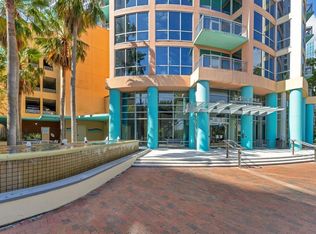
- $265,0001 bd1 ba771 sqft322 E Central Blvd UNIT 1008, Orlando, FL 32801For Sale
- $399,0002 bd2 ba1.1k sqft322 E Central Blvd UNIT 1207, Orlando, FL 32801Sold
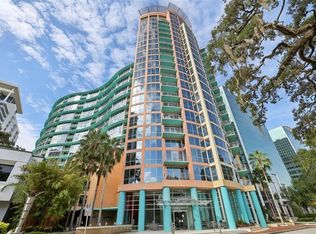
- $275,0001 bd1 ba797 sqft322 E Central Blvd UNIT 814, Orlando, FL 32801Sold
- $379,0002 bd2 ba1.1k sqft322 E Central Blvd UNIT 1005, Orlando, FL 32801For Sale
- $400,0002 bd2 ba1.3k sqft322 E Central Blvd UNIT 710, Orlando, FL 32801For Sale
- $339,0002 bd2 ba1.1k sqft322 E Central Blvd UNIT 1107, Orlando, FL 32801For Sale
- $327,5002 bd2 ba1.1k sqft322 E Central Blvd UNIT 1711, Orlando, FL 32801Sold
- $305,0001 bd1 ba771 sqft322 E Central Blvd UNIT 808, Orlando, FL 32801Sold
Nearby schools
GreatSchools rating
- 7/10Lake Como Elementary SchoolGrades: PK-8Distance: 1.6 mi
- 6/10Edgewater High SchoolGrades: 9-12Distance: 3 mi
Schools provided by the listing agent
- Elementary: Lake Como Elem
- Middle: Lake Como School K-8
- High: Edgewater High
Source: Stellar MLS. This data may not be complete. We recommend contacting the local school district to confirm school assignments for this home.
Get a cash offer in 3 minutes
Find out how much your home could sell for in as little as 3 minutes with a no-obligation cash offer.
Estimated market value
$286,900
Get a cash offer in 3 minutes
Find out how much your home could sell for in as little as 3 minutes with a no-obligation cash offer.
Estimated market value
$286,900
- Florida
- Orange County
- Orlando
- 32801
- Central Business District
- 322 E CENTRAL BOULEVARD Unit 909
Nearby cities
Nearby neighborhoods
Nearby zip codes
Other Orlando Topics
