Skip main navigation
Off market
  • $272,300

    322 Fountain Way #98, Hampton, VA 23666

    2beds
    1,583sqft
    Townhouse
    Built in 2016
    453 Square Feet Lot
    $272,300 Zestimate®
    $172/sqft
    $2,520 Estimated rent

    Home value

    $272,300

    $259,000 - $286,000

    $2,520/mo

    Zestimate® history
    Loading
    Loading...

    Owner options

    List your home for rent

    $2,520/mo

    Rent Zestimate®

    Find your next renter with Zillow Rental Manager. Plus, with online applications, you can quickly screen prospective tenants – for free.

    Learn more

    $2,520/mo

    Rent Zestimate®

    Refinance and save

    $1,697/mo

    Est. payment

    Refinancing to a lower rate could help reduce your monthly payments and save thousands over the life of the loan.

    See today's rates

    $1,697/mo

    Est. payment

    Explore your selling options

    Work with a Zillow partner agent

    Leverage their expertise and Zillow's premium Showcase listings to get your home seen by more buyers.

    Get started

    List with your own agent

    Get your home in front of millions of buyers by listing it on Zillow.

    Learn how to do it

    Sell it yourself

    Take full control of how buyers see your home on Zillow by listing For Sale by Owner (FSBO).

    List your home

    What's special

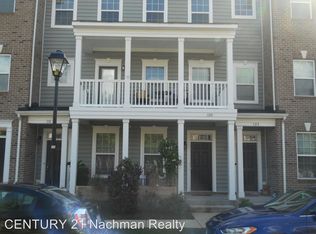
    Welcome to this absolutely stunning townhouse style condo in the heart of Hampton Roads. This like-new home features 2 large bedrooms with 2 full bath and a half bath. The first floor has an attached 1 car garage. The 2nd level has an impressive open floor plan with immaculate kitchen. Enjoy cooking and entertaining in the kitchen that includes full stainless steel appliances, granite countertops, and lots of storage. Balcony right off the living room and gorgeous laminate flooring throughout second level. The 3rd floor boasts 2 large bedrooms both with full baths. The primary bedroom has a huge walk-in closet and walk-in shower. Enjoy being only a short walk to the water to enjoy the impressive views. Paved walking trails and benches to enjoy and a dog park for Fido. Community Amenities include Pool, Playground & Clubhouse. Cable, internet, landscaping and trash pick up make for maintenance free living. Enjoy the good life and see it today.

    This property is not currently displayed as for sale or rent on Zillow. This may be different from what's on other websites or public sources.
    Facts & features

    Interior

    Bedrooms & bathrooms
    • Bedrooms: 2
    • Bathrooms: 3
    • Full bathrooms: 2
    • 1/2 bathrooms: 1
    Heating
    • Forced air, Gas
    Cooling
    • Central
    Appliances
    • Included: Dishwasher, Garbage disposal, Microwave, Range / Oven
    Features
    • Walk-In Closet
    • Flooring: Carpet, Laminate, Linoleum / Vinyl
    Interior area
    • Total interior livable area: 1,583 sqft

    Property

    Parking
    • Total spaces: 1
    • Parking features: Garage - Attached
    Features
    • Exterior features: Vinyl
    • On waterfront: Yes
    Lot
    • Size: 453 Square Feet

    Construction

    Type & style
    • Home type: Townhouse
    Materials
    • Roof: Asphalt
    Condition
    • Year built: 2016

    Community & HOA

    Location
    • Region: Hampton

    Financial & listing details

    • Price per square foot: $172/sqft

    Price history

    DateEventPrice
    1/9/2024Listing removed$255,000$161/sqft
    Source: REIN Inc. #10509468 Report a problem
    11/15/2023Contingent$255,000$161/sqft
    Source: REIN Inc. #10509468 Report a problem
    11/7/2023Listed for sale$255,000+21.4%$161/sqft
    Source: REIN Inc. #10509468 Report a problem
    4/26/2021Sold$210,000$133/sqft
    Source: WMLS #2100707 Report a problem
    3/28/2021Contingent$210,000$133/sqft
    Source: REIN Inc. #10363702 Report a problem
    3/3/2021Listed for sale$210,000$133/sqft
    Source: Keller Williams Elite-Peninsula #2100707 Report a problem

    Public tax history

    Tax history is unavailable.

    Neighborhood: Mercury Central

    Nearby schools

    GreatSchools rating
    Schools provided by the listing agent
    • Elementary: Aberdeen Elementary
    • Middle: C. Alton Lindsay Middle
    • High: Hampton

    Source: The MLS. This data may not be complete. We recommend contacting the local school district to confirm school assignments for this home.

    Sell for more on Zillow
    Get a Zillow Showcase℠ listing at no additional cost and you could sell for .
    $272,300
    2% more
    +$5,446
    With Zillow Showcase(estimated)
    $277,746
    Sell for more on Zillow
    Get a Zillow Showcase℠ listing at no additional cost and you could sell for .
    $272,300
    2% more
    +$5,446
    With Zillow Showcase(estimated)
    $277,746