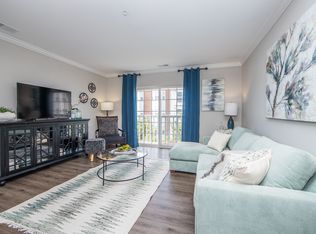
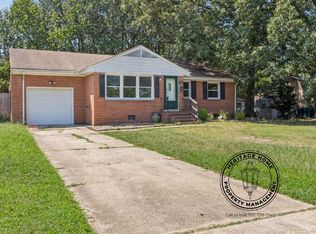
Welcome home to 316 Fountain Way, a spacious 3-bedroom, 2.5-bathroom townhome located in the desirable Coliseum Central area of Hampton, VA. With approximately 1,890 square feet of living space spread across three levels, this home offers plenty of room to live, work, and relax.
The main level features an open living area and kitchen with granite countertops, stainless steel appliances, and a convenient breakfast bar, creating a comfortable space for everyday living and entertaining. Two bedrooms and the laundry area are located on the second floor, while the spacious primary suite occupies the entire third level for added privacy.
The primary bedroom features a large ensuite bathroom with a double vanity, stand-up shower, and soaking tub with beautiful tile finishes. Additional features include central heating and air conditioning, ceiling fans, hardwood flooring, carpeted areas, walk-in closets, dishwasher, microwave, refrigerator, range/oven, and in-unit laundry.
Residents also have access to community amenities including a swimming pool, fitness center, playground, and other convenient community features. The property is conveniently located near shopping, dining, entertainment, major roads, and the Hampton Coliseum area, making commuting and everyday errands easy.
Don't miss the opportunity to make this spacious Hampton townhome your next home. Schedule your showing today!
House for rent
$2,600/moFees may apply
316 Fountain Way, Hampton, VA 23666
3beds
1,850sqft
Price may not include required fees and charges. Learn more|
Single family residence
Available Mon Sep 21 2026
Air conditioner
Hookups laundry
Garage parking
What's special
- --
- on Zillow |
- --
- views |
- --
- saves |
Zillow last checked:
Listing updated:
Travel times

Let’s turn your rent into credit progress
Build credit history with every on-time payment and get credit for the payment you’re already making.
Facts & features
Interior
Bedrooms & bathrooms
- Bedrooms: 3
- Bathrooms: 3
- Full bathrooms: 2
- 1/2 bathrooms: 1
Cooling
- Air Conditioner
Appliances
- Included: Dishwasher, Dryer, Garbage Disposal, Microwave Oven, Refrigerator, washerDryerHookups
- Laundry: Hookups
Features
- Ceiling Fan(s), Linen closet, Storage
- Flooring: Carpet, Vinyl
Interior area
- Total interior livable area: 1,850 sqft
Property
Parking
- Parking features: Garage
- Has garage: Yes
- Details: Contact manager
Features
- Exterior features: Climate control, Controlled Access, Double Sink Vanity, Double sink vanity, Handrails, Individual Climate Control, Mirrors, Storage
Details
- Additional structures: Garage(s), Storage
- Parcel number: 13004405
Construction
Type & style
- Home type: SingleFamily
- Property subtype: Single Family Residence
Community & HOA
Location
- Region: Hampton
Financial & listing details
- Lease term: Contact For Details
Nearby apartments for rent
Price history
| Date | Event | Price |
|---|---|---|
| 9/17/2026 | Listed for rent | $2,600$1/sqft |
Source: Zillow Rentals Report a problem | ||
| 6/6/2026 | Listing removed | $2,600$1/sqft |
Source: Zillow Rentals Report a problem | ||
| 5/29/2026 | Listed for rent | $2,600+48.6%$1/sqft |
Source: Zillow Rentals Report a problem | ||
| 8/23/2022 | Sold | $300,000+28.2%$162/sqft |
Source: Public Record Report a problem | ||
| 6/7/2019 | Listing removed | $1,750$1/sqft |
Source: Zillow Rental Network Premium Report a problem | ||
| 5/25/2019 | Price change | $1,750-1.4%$1/sqft |
Source: Zillow Rental Network Premium Report a problem | ||
| 5/12/2019 | Listed for rent | $1,775$1/sqft |
Source: Zillow Rental Network Premium Report a problem | ||
| 5/10/2019 | Listing removed | $234,000$126/sqft |
Source: Better Homes and Gardens Real Estate Native American Group #10239122 Report a problem | ||
| 5/3/2019 | Price change | $234,000-2.5%$126/sqft |
Source: Better Homes and Gardens Real Estate Native American Group #10239122 Report a problem | ||
| 2/8/2019 | Listed for sale | $239,900+5.3%$130/sqft |
Source: Better Homes&Gardens R.E. Native American Grp #10239122 Report a problem | ||
| 5/31/2017 | Sold | $227,900$123/sqft |
Source: Public Record Report a problem | ||
Neighborhood: Mercury Central
Nearby schools
GreatSchools rating
- 5/10Aberdeen Elementary SchoolGrades: PK-5Distance: 1.5 mi
- 4/10C. Alton Lindsay Middle SchoolGrades: 6-8Distance: 1.7 mi
- 7/10Hampton High SchoolGrades: 9-12Distance: 0.8 mi