Skip main navigation
Off market
Street View
  • $646,700

    322 Highland Ave, Ambler, PA 19002

    3beds
    2,093sqft
    SingleFamily
    Built in 1926
    7,900 Square Feet Lot
    $646,700 Zestimate®
    $309/sqft
    $2,933 Estimated rent

    Home value

    $646,700

    $608,000 - $686,000

    $2,933/mo

    Zestimate® history
    Loading
    Loading...

    Owner options

    List your home for rent

    $2,933/mo

    Rent Zestimate®

    Find your next renter with Zillow Rental Manager. Plus, with online applications, you can quickly screen prospective tenants – for free.

    Learn more

    $2,933/mo

    Rent Zestimate®

    Refinance and save

    $4,148/mo

    Est. payment

    Refinancing to a lower rate could help reduce your monthly payments and save thousands over the life of the loan.

    See today's rates

    $4,148/mo

    Est. payment

    Explore your selling options

    Work with a Zillow partner agent

    Leverage their expertise and Zillow's premium Showcase listings to get your home seen by more buyers.

    Get started

    List with your own agent

    Get your home in front of millions of buyers by listing it on Zillow.

    Learn how to do it

    Sell it yourself

    Take full control of how buyers see your home on Zillow by listing For Sale by Owner (FSBO).

    List your home

    What's special

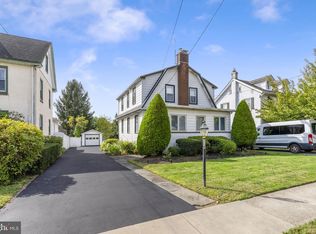
    322 Highland Avenue is a charming, turn of the century, Colonial home, located on a sought after Ambler Borough block, across the street from Pickering Field. You will fall in love with the huge front porch, great layout, numerous updates, and abundance of natural light. These fantastic features are complemented by important must haves such central air conditioning, 1st floor laundry room and bath, a partially finished basement, and fantastic outdoor space. Upon arrival, you will be smitten with the welcoming front porch. A front porch is a key element to have living in the Borough, as it offers not only a place to relax and entertain, but a place to engage with your neighbors, as Ambler is a big walking town. It is also a great place to watch the games at Pickering Field, particularly if you have a little one on the field. The front door opens into a bright dining room (or living room, depending on how you choose to use the space), offering a wood burning fireplace, flanked by character rich windows and built-in benches, a coat closet, and hardwood flooring that carries into the living room. The living room is spacious yet cozy and boasts great natural light. The living room leads into a lovely, well designed kitchen. The bright kitchen offers a ton of counter space, including a place for casual meals and conversation, tons of storage (including a pantry area), and a great workflow. You will also find the all important window over the sink, gas cooking, stainless steel appliances, recessed lighting, and more. Off the kitchen, you will find a conveniently located mudroom which boasts a new washer and dryer (2020), and a great place to store coats, bags, and the like, as well as, access to the rear patio and fenced yard. The first floor also offers a beautiful full bathroom with lovely stone and tile detail, farmhouse style sink, flooring, and door, and a walk-in shower with rain shower head. Upstairs, the bountiful natural light continues and you will find three nicely sized bedrooms and a hall bathroom. The master bedroom offers two closets and hardwood flooring. The other two bedrooms are carpeted, but there is original hardwood flooring beneath. All three bedrooms offer multiple windows and ceiling fans. The hall bathroom was recently renovated offering tasteful white and natural wood tones. Through the front bedroom you will find a staircase that leads to the finished third floor. This floor offers one large room that currently serves as a home office, but could easily be a workout area, play room, or just additional storage. A mini-split system offers heating and cooling for the third floor, creating its own zone, separate from the rest of the house.Down below, the basement is accessed from the kitchen and also has a side door for exterior access. The front room is finished offering great additional living space. In the rear, there is a separate unfinished area allowing for plenty of storage. The outdoor space at 322 is so sweet, you will undoubtedly begin to envision enjoying it in warmer months. There is a travertine patio off of the house, the fenced yard is a perfect size and has a lovely sense of privacy, particularly when the specimen trees and perennial plantings begin to fill in. To top it off, there is a one car detached garage with automatic door and overhead storage.322 is within walking distance to downtown Ambler offering fabulous restaurants and breweries, great shops, a movie theater & playhouse, library, a seasonal farmers market, year-round festivals, and the best grocery store around. Also, access to the Wissahickon Watershed and Green Ribbon Trail is just a few blocks away. If you commute, the train is also within walking distance, and access to 309 & major routes of transportation are minutes away. If that is not enough, this home is located in sought after Wissahickon School District! This is your opportunity to own a wonderful home in a wonderful town, do not delay! 2021-02-26

    This property is off market, which means it's not currently listed for sale or rent on Zillow. This may be different from what's available on other websites or public sources.
    Facts & features

    Interior

    Bedrooms & bathrooms
    • Bedrooms: 3
    • Bathrooms: 2
    • Full bathrooms: 2
    Heating
    • Forced air, Gas
    Cooling
    • Central
    Appliances
    • Included: Dishwasher, Dryer, Garbage disposal, Range / Oven, Refrigerator, Washer
    Features
    • Flooring: Tile, Carpet, Hardwood, Linoleum / Vinyl
    • Basement: Partially finished
    • Has fireplace: Yes
    Interior area
    • Total interior livable area: 2,093 sqft

    Property

    Parking
    • Total spaces: 1
    • Parking features: Garage - Detached
    Features
    • Exterior features: Vinyl, Cement / Concrete
    • Has view: Yes
    • View description: Park
    Lot
    • Size: 7,900 sqft
    Details
    • Parcel number: 010002272004

    Construction

    Type & style
    • Home type: SingleFamily
    • Architectural style: Colonial
    Materials
    • Roof: Asphalt
    Condition
    • Year built: 1926

    Community & neighborhood

    Location
    • Region: Ambler

    Price history

    DateEventPrice
    2/26/2024Listing removed$425,000-11.3%$203/sqft
    Source: Bright MLS #PAMC679628 Report a problem
    2/24/2021Sold$479,000+12.7%$229/sqft
    Source: Public Record Report a problem
    1/12/2021Pending sale$425,000$203/sqft
    Source: Bright MLS #PAMC679628 Report a problem
    1/8/2021Listed for sale$425,000+3.9%$203/sqft
    Source: Bright MLS #PAMC679628 Report a problem
    5/18/2018Sold$409,000+29.8%$195/sqft
    Source: Public Record Report a problem
    8/27/2014Sold$315,000$151/sqft
    Source: Public Record Report a problem
    7/3/2014Listed for sale$315,000+5%$151/sqft
    Source: Berkshire Hathaway HomeServices Fox & Roach, Realtors #6417003 Report a problem
    2/7/2009Listing removed$299,900$143/sqft
    Source: Keller Williams Realty #5397396 Report a problem
    9/29/2008Sold$299,900$143/sqft
    Source: Public Record Report a problem
    8/5/2008Listed for sale$299,900+53.9%$143/sqft
    Source: Keller Williams Realty #5397396 Report a problem
    4/2/2002Sold$194,900+25.7%$93/sqft
    Source: Public Record Report a problem
    7/10/2000Sold$155,000+10.7%$74/sqft
    Source: Public Record Report a problem
    1/15/1998Sold$140,000$67/sqft
    Source: Public Record Report a problem

    Public tax history

    YearProperty taxesTax assessment
    2025$4,230 +9.5%$107,600
    2024$3,862 $107,600
    2023$3,862 +5.9%$107,600
    2022$3,647 +2.7%$107,600
    2021$3,552 +2.2%$107,600
    2020$3,475 +3.4%$107,600
    2019$3,360 +1.9%$107,600
    2018$3,298 +3.5%$107,600
    2017$3,186 +3.3%$107,600
    2016$3,084 +2.9%$107,600
    2015$2,998 $107,600
    2014$2,998 +1.8%$107,600
    2013$2,946 $107,600
    2012$2,946 +5.8%$107,600
    2011$2,785 +3.1%$107,600
    2010$2,702 +4.6%$107,600
    2009$2,583 +1.3%$107,600
    2008$2,549 -0.6%--
    2007$2,565 -0.1%--
    2006$2,568 +3.7%--
    2005$2,476 +8.5%--
    2004$2,281 +6.5%--
    2003$2,141 +2.8%--
    2002$2,083 +3.1%--
    2000$2,020 -1.1%--
    1999$2,042 --

    Find assessor info on the county website

    Neighborhood: 19002

    Nearby schools

    GreatSchools rating
    Schools provided by the listing agent
    • Elementary: SHADY GROVE
    • Middle: WISSAHICKON
    • High: WISSAHICKON SENIOR
    • District: Wissahickon

    Source: The MLS. This data may not be complete. We recommend contacting the local school district to confirm school assignments for this home.

    Get a cash offer in 3 minutes
    Find out how much your home could sell for in as little as 3 minutes with a no-obligation cash offer.
    Estimated market value
    $646,700
    Get a cash offer in 3 minutes
    Find out how much your home could sell for in as little as 3 minutes with a no-obligation cash offer.
    Estimated market value
    $646,700