***OFFER DEADLINE of Monday, October 6th, 2025 at 12pm*** Welcome to 330 Highland Avenue, Ambler Borough! This extremely well-maintained 3-bedroom, 1-bathroom home sits on one of the most charming streets in the heart of Ambler. Located in the award-winning Wissahickon School District, this property combines convenience, charm, and comfort in one package! Inside, you’ll find beautiful hardwood floors throughout, ample natural light, and the added convenience of a main-floor laundry for everyday ease. A large walk-out basement provides ample storage and flexibility to fit your needs. The home also offers private parking for up to 5 cars along with a detached garage—rare to find in the borough! Step outside to the coziest private backyard, complete with a spacious back patio and overhang, perfect for hosting family gatherings, entertaining friends, or simply enjoying your morning coffee in peace. Location is key here—walk to Ambler’s restaurants, shops, and entertainment, plus minutes to the train and bus for an easy commute. Directly across the street, Pickering Field offers plenty of recreational opportunities. Schedule your private showing today—or join us at the Open House on Saturday, October 4, 2025, from 11 AM to 1 PM. Don’t let this special opportunity to own in Ambler Borough pass you by!
Sold for $520,000
$520,000
330 Highland Ave, Ambler, PA 19002
3beds
1,883sqft
Single Family Residence
Built in 1930
7,900 Square Feet Lot
$534,800 Zestimate®
$276/sqft
$2,633 Estimated rent
Home value
$534,800
$497,000 - $578,000
$2,633/mo
Zestimate® history
Owner options
List your home for rent
$2,633/mo
Rent Zestimate®
Find your next renter with Zillow Rental Manager. Plus, with online applications, you can quickly screen prospective tenants – for free.
$2,633/mo
Rent Zestimate®
Refinance and save
$3,557/mo
Est. payment
Refinancing to a lower rate could help reduce your monthly payments and save thousands over the life of the loan.
$3,557/mo
Est. payment
Explore your selling options
Work with a Zillow partner agent
Leverage their expertise and Zillow's premium Showcase listings to get your home seen by more buyers.
Get startedList with your own agent
Get your home in front of millions of buyers by listing it on Zillow.
Learn how to do itSell it yourself
Take full control of how buyers see your home on Zillow by listing For Sale by Owner (FSBO).
List your homeWhat's special
Detached garageSpacious back patioLarge walk-out basementAmple natural lightCharming streetsMain-floor laundryBeautiful hardwood floors
Zillow last checked:
Listing updated:
Listed by:
Deborah Hagan 484-238-6592,
Realty One Group Restore - Collegeville
Bought with:
Jacleen Kaer, RS343074
Keller Williams Real Estate-Langhorne
Source: Bright MLS,MLS#: PAMC2156598
Facts & features
Interior
Bedrooms & bathrooms
- Bedrooms: 3
- Bathrooms: 1
- Full bathrooms: 1
Rooms
- Room types: Living Room, Dining Room, Primary Bedroom, Bedroom 2, Kitchen, Bedroom 1, Study, Laundry, Bathroom 1
Primary bedroom
- Features: Ceiling Fan(s)
- Level: Upper
- Area: 168 Square Feet
- Dimensions: 14 x 12
Bedroom 1
- Features: Ceiling Fan(s), Flooring - HardWood
- Level: Upper
- Area: 156 Square Feet
- Dimensions: 13 x 12
Bedroom 2
- Features: Ceiling Fan(s)
- Level: Upper
- Area: 132 Square Feet
- Dimensions: 12 x 11
Bathroom 1
- Features: Bathroom - Tub Shower
- Level: Upper
- Area: 54 Square Feet
- Dimensions: 9 x 6
Dining room
- Features: Flooring - HardWood
- Level: Main
- Area: 169 Square Feet
- Dimensions: 13 x 13
Kitchen
- Features: Ceiling Fan(s)
- Level: Main
- Area: 130 Square Feet
- Dimensions: 13 x 10
Laundry
- Level: Upper
- Area: 70 Square Feet
- Dimensions: 10 x 7
Living room
- Features: Flooring - HardWood
- Level: Main
- Area: 368 Square Feet
- Dimensions: 23 x 16
Study
- Level: Main
- Area: 104 Square Feet
- Dimensions: 13 x 8
Heating
- Forced Air, Natural Gas
Cooling
- Central Air, Electric
Appliances
- Included: Dryer, Refrigerator, Washer, Gas Water Heater
- Laundry: Main Level, Laundry Room
Features
- Bathroom - Tub Shower, Ceiling Fan(s), Dining Area, Eat-in Kitchen
- Flooring: Hardwood, Carpet, Wood
- Basement: Exterior Entry,Concrete,Unfinished,Walk-Out Access
- Number of fireplaces: 1
Interior area
- Total structure area: 1,883
- Total interior livable area: 1,883 sqft
- Finished area above ground: 1,883
- Finished area below ground: 0
Property
Parking
- Total spaces: 6
- Parking features: Garage Door Opener, Storage, Asphalt, Private, Driveway, Detached
- Garage spaces: 1
- Uncovered spaces: 5
Accessibility
- Accessibility features: None
Features
- Levels: Two
- Stories: 2
- Patio & porch: Patio
- Exterior features: Sidewalks
- Pool features: None
Lot
- Size: 7,900 Square Feet
- Dimensions: 50.00 x 0.00
- Features: Rear Yard, Private
Details
- Additional structures: Above Grade, Below Grade
- Parcel number: 010002278007
- Zoning: RESIDENTIAL
- Special conditions: Standard
Construction
Type & style
- Home type: SingleFamily
- Architectural style: Colonial
- Property subtype: Single Family Residence
Materials
- Stucco
- Foundation: Concrete Perimeter
- Roof: Shingle
Condition
- Very Good
- New construction: No
- Year built: 1930
Utilities & green energy
- Electric: 200+ Amp Service
- Sewer: Public Sewer
- Water: Public
- Utilities for property: Cable Available, Electricity Available, Phone Available, Sewer Available, Water Available
Community & HOA
Community
- Subdivision: None Available
HOA
- Has HOA: No
Location
- Region: Ambler
- Municipality: AMBLER BORO
Financial & listing details
- Price per square foot: $276/sqft
- Tax assessed value: $114,780
- Annual tax amount: $4,673
- Date on market: 10/3/2025
- Listing agreement: Exclusive Right To Sell
- Listing terms: Cash,Conventional,FHA,VA Loan
- Inclusions: Kitchen Refrigerator, Washer & Dryer, Television In Kitchen, All In "as Is" Condition.
- Ownership: Fee Simple
Price history
| Date | Event | Price |
|---|---|---|
| 11/13/2025 | Sold | $520,000+4%$276/sqft |
Source:  Bright MLS #PAMC2156598 Report a problem Bright MLS #PAMC2156598 Report a problem | ||
| 10/7/2025 | Pending sale | $499,900$265/sqft |
Source: Bright MLS #PAMC2156598 Report a problem | ||
| 10/3/2025 | Listed for sale | $499,900$265/sqft |
Source: Bright MLS #PAMC2156598 Report a problem | ||
Public tax history
| Year | Property taxes | Tax assessment |
|---|---|---|
| 2025 | $4,512 +9.5% | $114,780 |
| 2024 | $4,120 | $114,780 |
| 2023 | $4,120 +5.9% | $114,780 |
| 2022 | $3,890 +2.7% | $114,780 |
| 2021 | $3,788 +2.2% | $114,780 |
| 2020 | $3,707 +3.4% | $114,780 |
| 2019 | $3,585 +1.9% | $114,780 |
| 2018 | $3,518 +3.5% | $114,780 |
| 2017 | $3,399 +3.3% | $114,780 |
| 2016 | $3,290 +2.9% | $114,780 |
| 2015 | $3,198 +0% | $114,780 |
| 2014 | $3,197 +1.8% | $114,780 |
| 2013 | $3,142 | $114,780 |
| 2012 | $3,142 +5.8% | $114,780 |
| 2011 | $2,971 +3.1% | $114,780 |
| 2010 | $2,881 +4.6% | $114,780 |
| 2009 | $2,754 +1.3% | $114,780 |
| 2008 | $2,719 -0.6% | -- |
| 2007 | $2,736 -0.1% | -- |
| 2006 | $2,740 +3.7% | -- |
| 2005 | $2,643 +8.6% | -- |
| 2004 | $2,433 +6.6% | -- |
| 2003 | $2,283 +2.7% | -- |
| 2002 | $2,222 +3.1% | -- |
| 2000 | $2,156 -1.1% | -- |
| 1999 | $2,179 | -- |
Find assessor info on the county website
Neighborhood: 19002
Nearby homes
- $578,2004 bd2 ba1.8k sqft326 Highland Ave, Ambler, PA 19002Off Market
- $503,9003 bd2 ba1.8k sqft332 Highland Ave, Ambler, PA 19002Off Market
- $637,6003 bd2 ba2k sqft322 Highland Ave, Ambler, PA 19002Off Market
- $454,5002 bd2 ba1.1k sqft432 Church St, Ambler, PA 19002Off Market
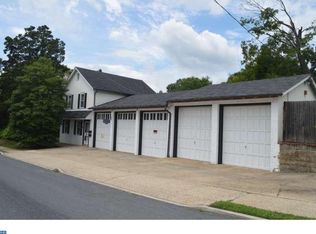
- $582,0004 bd3 ba1.8k sqft334 Highland Ave, Ambler, PA 19002Off Market
- $463,9003 bd1 ba1.7k sqft318 Highland Ave, Ambler, PA 19002Off Market
- $491,5004 bd1 ba2k sqft430 Church St, Ambler, PA 19002Off Market
- $406,8003 bd1 ba1.3k sqft321 Southern Ave, Ambler, PA 19002Off Market
Nearby schools
GreatSchools rating
- 10/10Shady Grove El SchoolGrades: K-5Distance: 2 mi
- 8/10Wissahickon Middle SchoolGrades: 6-8Distance: 1.4 mi
- 9/10Wissahickon Senior High SchoolGrades: 9-12Distance: 1.6 mi
Schools provided by the listing agent
- Elementary: Lower Gwynedd
- Middle: Wissahickon
- High: Wissahickon Senior
- District: Wissahickon
Source: Bright MLS. This data may not be complete. We recommend contacting the local school district to confirm school assignments for this home.
Get a cash offer in 3 minutes
Find out how much your home could sell for in as little as 3 minutes with a no-obligation cash offer.
Estimated market value
$534,800
Get a cash offer in 3 minutes
Find out how much your home could sell for in as little as 3 minutes with a no-obligation cash offer.
Estimated market value
$534,800
- Pennsylvania
- Montgomery County
- Ambler
- 19002
- 330 Highland Ave
