Brand new Stanley Martin home offering 4 bedrooms, 3.5 baths, and 3,873 square feet of thoughtfully designed living space. The main level is thoughtfully designed for both comfort and functionality, featuring a bedroom and a dedicated study--perfect for working from home or quiet reading. The inviting living area offers an ideal space for relaxing or entertaining, while the convenience of both a stylish powder room and a full bathroom ensures comfort for residents and guests alike. The gourmet kitchen is designed for both everyday living and entertaining, showcasing abundant counter space, a large center island with seating, and a spacious walk-in pantry. Upstairs the primary suite impresses with a walk-in closet and a spa-inspired bath, while a generous upper-level flex room provides additional living or recreation space. This beautifully designed home blends functionality, comfort, and modern style throughout. Call today to schedule your tour! *Home is not yet constructed. Expected May 2026 completion date. *Please note that the images provided are for illustrative purposes only and do not depict the actual home. They are intended as a representation and may not reflect the exact features, layout, or finishes of the property.
Sold for $870,000
$870,000
322 Macon Lake Dr, Apex, NC 27523
4beds
3,873sqft
Single Family Residence, Residential
Built in 2026
10,018 Square Feet Lot
$869,900 Zestimate®
$225/sqft
$3,777 Estimated rent
Home value
$869,900
$826,000 - $913,000
$3,777/mo
Zestimate® history
Owner options
List your home for rent
$3,777/mo
Rent Zestimate®
Find your next renter with Zillow Rental Manager. Plus, with online applications, you can quickly screen prospective tenants – for free.
$3,777/mo
Rent Zestimate®
Refinance and save
$5,223/mo
Est. payment
Refinancing to a lower rate could help reduce your monthly payments and save thousands over the life of the loan.
$5,223/mo
Est. payment
Explore your selling options
Work with a Zillow partner agent
Leverage their expertise and Zillow's premium Showcase listings to get your home seen by more buyers.
Get startedList with your own agent
Get your home in front of millions of buyers by listing it on Zillow.
Learn how to do itSell it yourself
Take full control of how buyers see your home on Zillow by listing For Sale by Owner (FSBO).
List your homeWhat's special
Gourmet kitchenSpa-inspired bathDedicated studyStylish powder roomSpacious walk-in pantryAbundant counter space
Zillow last checked:
Listing updated:
Listed by:
Aimee Vasilik 919-608-7938,
SM North Carolina Brokerage
Bought with:
Non Member
Non Member Office
Source: Doorify MLS,MLS#: 10148602
Facts & features
Interior
Bedrooms & bathrooms
- Bedrooms: 4
- Bathrooms: 4
- Full bathrooms: 3
- 1/2 bathrooms: 1
Heating
- Central, Natural Gas
Cooling
- Central Air
Appliances
- Included: Dishwasher, Disposal, Gas Cooktop, Microwave, Oven
- Laundry: Electric Dryer Hookup, Laundry Room
Features
- Kitchen Island, Open Floorplan, Quartz Counters
- Flooring: Vinyl, Tile
Interior area
- Total structure area: 3,873
- Total interior livable area: 3,873 sqft
- Finished area above ground: 3,873
- Finished area below ground: 0
Property
Parking
- Total spaces: 4
- Parking features: Garage, Garage Door Opener, Garage Faces Front, Side By Side
- Attached garage spaces: 2
Features
- Levels: Two
- Stories: 2
- Has view: Yes
Lot
- Size: 10,018 Square Feet
- Features: Landscaped
Details
- Parcel number: 0713930702
- Special conditions: Standard
Construction
Type & style
- Home type: SingleFamily
- Architectural style: Transitional
- Property subtype: Single Family Residence, Residential
Materials
- Batts Insulation, Blown-In Insulation, Fiber Cement
- Foundation: Slab
- Roof: Shingle
Condition
- New construction: Yes
- Year built: 2026
- Major remodel year: 2026
Details
- Builder name: Stanley Martin Homes
Utilities & green energy
- Sewer: Public Sewer
- Water: Public
- Utilities for property: Natural Gas Connected
Community & HOA
Community
- Features: Street Lights
- Subdivision: Williams Grove
HOA
- Has HOA: Yes
- Amenities included: Dog Park, Maintenance Grounds, Trail(s)
- Services included: Maintenance Grounds
- HOA fee: $95 monthly
Location
- Region: Apex
Financial & listing details
- Price per square foot: $225/sqft
- Date on market: 2/25/2026
Price history
| Date | Event | Price |
|---|---|---|
| 6/8/2026 | Sold | $870,000-3.1%$225/sqft |
Source:  Doorify MLS #10148602 Report a problem Doorify MLS #10148602 Report a problem | ||
| 3/30/2026 | Pending sale | $897,450$232/sqft |
Source: Doorify MLS #10148602 Report a problem | ||
| 2/25/2026 | Listed for sale | $897,450$232/sqft |
Source: Doorify MLS #10148602 Report a problem | ||
Public tax history
Tax history is unavailable.
Neighborhood: 27523
Nearby homes
- $820,0004 bd3 ba3.5k sqft310 Macon Lake Dr, Apex, NC 27523Sold
- $810,0005 bd4 ba3.3k sqft306 Macon Lake Dr #105, Apex, NC 27523Sold
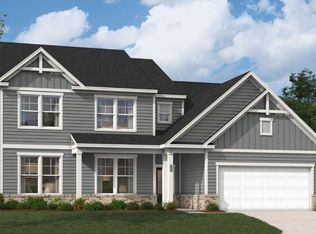
- $895,0005 bd4 ba3.3k sqft323 Macon Lake Dr, Apex, NC 27523Pending
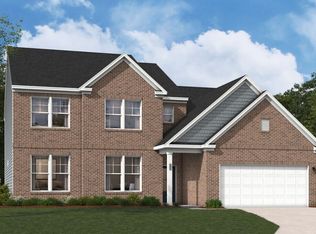
- $838,0855 bd5 ba3.3k sqft338 Macon Lake Dr, Apex, NC 27523New Construction

- $870,0004 bd4 ba3.8k sqft300 Macon Lake Dr, Apex, NC 27523Sold
- $785,0004 bd3 ba3.5k sqft327 Jeter Grove Rd, Apex, NC 27523Pending
- $925,0004 bd4 ba3.8k sqft295 Macon Lake Dr, Apex, NC 27523Sold
- $921,9604 bd4 ba3.8k sqft350 Macon Lake Dr, Apex, NC 27523Pending
Nearby schools
GreatSchools rating
- 10/10White Oak ElementaryGrades: PK-5Distance: 1.3 mi
- 10/10Mills Park Middle SchoolGrades: 6-8Distance: 3.9 mi
- 10/10Green Level High SchoolGrades: 9-12Distance: 2.1 mi
Schools provided by the listing agent
- Elementary: Wake - White Oak Elementary School
- Middle: Wake - Mills Park Middle School
- High: Wake - Green Level High School
Source: Doorify MLS. This data may not be complete. We recommend contacting the local school district to confirm school assignments for this home.
Get a cash offer in 3 minutes
Find out how much your home could sell for in as little as 3 minutes with a no-obligation cash offer.
Estimated market value
$869,900
Get a cash offer in 3 minutes
Find out how much your home could sell for in as little as 3 minutes with a no-obligation cash offer.
Estimated market value
$869,900
- North Carolina
- Wake County
- Apex
- 27523
- 322 Macon Lake Dr
Nearby cities
Nearby zip codes
Other Apex Topics
