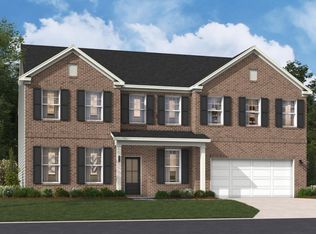
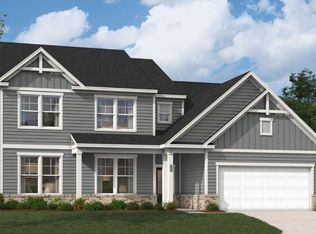
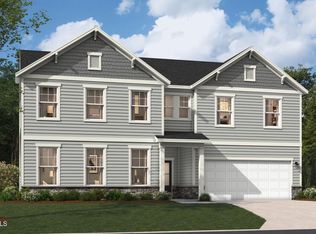
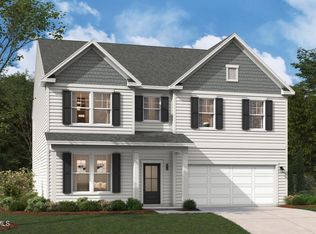
Brand New Stanley Martin Home! Experience elevated living in the highly desirable Williams Grove community in Apex, where thoughtfully designed new construction meets comfort, style, and convenience. The Doyle floorplan offers a rare and highly functional layout with two bedrooms on the main level, including a luxurious primary suite featuring elegant tray ceilings, a spacious walk-in closet, and a relaxing retreat-like feel. At the heart of the home, you'll find a beautifully designed kitchen that truly shines—complete with modern finishes, ample counter space, and a seamless flow into the open-concept living and dining area, making it perfect for both everyday living and entertaining. Upstairs, a generous loft provides additional living space, along with secondary bedrooms that can easily adapt to your lifestyle. Step outside to unwind on the screened porch, where you can enjoy peaceful views—your own private escape right at home. Located within a desirable Wake County school district and situated on a newly released homesite, this home offers the perfect blend of location, design, and lifestyle. Schedule your visit today and discover all that Williams Grove has to offer! *Home is under construction. Estimated delivery date of July. Please note that the images provided are for illustrative purposes only and do not depict the actual home. They are intended as a representation and may not reflect the exact features, layout, or finishes of the property.
Pending
Price cut: $8K (6/25)
$895,000
323 Macon Lake Dr, Apex, NC 27523
5beds
3,300sqft
:
Get pre-qualified$5,363/mo
Single Family Residence, Residential
Built in 2026
8,276 Square Feet Lot
$821,900 Zestimate®
$271/sqft
$95/mo HOA
What's special
Modern finishesPeaceful viewsElegant tray ceilingsAmple counter spaceRelaxing retreat-like feelScreened porchLuxurious primary suite
- 51 days |
- 60 |
- 1 |
Zillow last checked:
Listing updated:
Listed by:
Aimee Vasilik 919-608-7938,
SM North Carolina Brokerage
Source: Doorify MLS,MLS#: 10172519
Facts & features
Interior
Bedrooms & bathrooms
- Bedrooms: 5
- Bathrooms: 4
- Full bathrooms: 4
Heating
- Central, Natural Gas
Cooling
- Central Air
Appliances
- Included: Dishwasher, Disposal, Gas Cooktop, Microwave, Range Hood, Oven
- Laundry: Electric Dryer Hookup, Laundry Room, Main Level
Features
- Kitchen Island, Open Floorplan, Master Downstairs, Quartz Counters
- Flooring: Vinyl, Tile
- Number of fireplaces: 1
- Fireplace features: Electric, Family Room
Interior area
- Total structure area: 3,300
- Total interior livable area: 3,300 sqft
- Finished area above ground: 3,300
- Finished area below ground: 0
Property
Parking
- Total spaces: 4
- Parking features: Garage, Garage Door Opener, Garage Faces Front, Side By Side
- Attached garage spaces: 2
Features
- Levels: Two
- Stories: 2
- Patio & porch: Screened
- Has view: Yes
Lot
- Size: 8,276 Square Feet
- Features: Landscaped
Details
- Parcel number: 0713930566
- Special conditions: Standard
Construction
Type & style
- Home type: SingleFamily
- Architectural style: Transitional
- Property subtype: Single Family Residence, Residential
Materials
- Batts Insulation, Blown-In Insulation, Brick Veneer, Fiber Cement
- Foundation: Slab
- Roof: Shingle
Condition
- New construction: Yes
- Year built: 2026
- Major remodel year: 2026
Details
- Builder name: Stanley Martin Homes
Utilities & green energy
- Sewer: Public Sewer
- Water: Public
- Utilities for property: Natural Gas Connected
Community & HOA
Community
- Features: Street Lights
- Subdivision: Williams Grove
HOA
- Has HOA: Yes
- Amenities included: Dog Park, Maintenance Grounds, Trail(s)
- Services included: Maintenance Grounds
- HOA fee: $95 monthly
Location
- Region: Apex
Financial & listing details
- Price per square foot: $271/sqft
- Annual tax amount: $8,000
- Date on market: 6/8/2026
Estimated market value
$821,900
$773,000 - $871,000
$3,477/mo
Price history
| Date | Event | Price |
|---|---|---|
| 6/25/2026 | Pending sale | $895,000-0.9%$271/sqft |
Source:  Doorify MLS #10172519 Report a problem Doorify MLS #10172519 Report a problem | ||
| 6/17/2026 | Price change | $903,030+0.9%$274/sqft |
Source:  Stanley Martin Homes Report a problem Stanley Martin Homes Report a problem | ||
| 6/15/2026 | Price change | $895,000-0.9%$271/sqft |
Source: Doorify MLS #10172519 Report a problem | ||
| 6/8/2026 | Listed for sale | $903,030$274/sqft |
Source: Doorify MLS #10172519 Report a problem | ||
Public tax history
Tax history is unavailable.
Monthly payment
Est. payment
Payment breakdown
Explore the cost of this home by adjusting the details. Changes won't be saved.Climate risks
Neighborhood: 27523
Nearby schools
GreatSchools rating
- 10/10White Oak ElementaryGrades: PK-5Distance: 1.3 mi
- 10/10Mills Park Middle SchoolGrades: 6-8Distance: 3.9 mi
- 10/10Green Level High SchoolGrades: 9-12Distance: 2.1 mi
Schools provided by the listing agent
- Elementary: Wake - White Oak Elementary School
- Middle: Wake - Mills Park Middle School
- High: Wake - Green Level High School
Source: Doorify MLS. This data may not be complete. We recommend contacting the local school district to confirm school assignments for this home.
- $870,0004 bd4 ba3.8k sqft322 Macon Lake Dr, Apex, NC 27523Sold
- $820,0004 bd3 ba3.5k sqft310 Macon Lake Dr, Apex, NC 27523Sold
- $838,0855 bd5 ba3.3k sqft338 Macon Lake Dr, Apex, NC 27523New Construction

- $810,0005 bd4 ba3.3k sqft306 Macon Lake Dr #105, Apex, NC 27523Sold
- $870,0004 bd4 ba3.8k sqft300 Macon Lake Dr, Apex, NC 27523Sold
- $921,9604 bd4 ba3.8k sqft350 Macon Lake Dr, Apex, NC 27523Pending
- $925,0004 bd4 ba3.8k sqft295 Macon Lake Dr, Apex, NC 27523Sold
- $1-- bd5 ba2.8k sqft400 Grand Highclere Way, Apex, NC 27523Off Market
A local agent can set up tours, give advice and negotiate with sellers.
Similar homes
- $895,0005 bd5 ba3.3k sqftStanley Martin, Apex, NC 27523New Construction
 Doorify MLS
 - $883,1355 bd5 ba3.3k sqftStanley Martin, Apex, NC 27523New ConstructionDoorify MLS
- $838,0855 bd5 ba3.3k sqftStanley Martin, Apex, NC 27523New ConstructionDoorify MLS
- $800,0004 bd3 ba3.5k sqft3278 Shannon Woods Ln, Apex, NC 27523New Construction
 Doorify MLS
 - $760,0004 bd4 ba2.7k sqft348 Williams Grove Ln, Apex, NC 27523New ConstructionDoorify MLS
- $755,0004 bd3 ba2.7k sqft3318 Jeter James Way, Apex, NC 27523New ConstructionDoorify MLS
- $740,1704 bd3 ba2.7k sqft206 Williams Grove Ln, Apex, NC 27523New ConstructionMLS ID #10172832, Aimee Vasilik. Doorify MLS
- $695,0005 bd4 ba2.7k sqft331 Jeter Grove Rd, Apex, NC 27523New ConstructionDoorify MLS
- $775,0004 bd3 ba3k sqft323 Jeter Grove Rd, Apex, NC 27523New ConstructionDoorify MLS
- $844,9005 bd4 ba3.5k sqft2854 Walden Rd, Apex, NC 27502New ConstructionBeazer Homes
- from $789,9905 bd4 ba3.5k sqftDillon Plan, Friendship Village, Apex, NC 27502New ConstructionBeazer Homes
- $785,9005 bd4 ba3k sqft2478 Vetrina Way, Apex, NC 27502New ConstructionBeazer Homes
- from $725,9905 bd4 ba3k sqftAlexander Plan, Friendship Village, Apex, NC 27502New ConstructionBeazer Homes
- $669,9904 bd3 ba2.5k sqft2903 Huxley Way, Apex, NC 27502New ConstructionDoorify MLS
- from $762,9904 bd3 ba3.2k sqftCollins Plan, Friendship Village, Apex, NC 27502New ConstructionBeazer Homes
- $899,0004 bd6 ba3.8k sqftThe Cresent, Raleigh, NC 27603New ConstructionMLS ID #10139125, Candice Lynn York. Doorify MLS
- $777,0155 bd4 ba3.4k sqft116 Ocean Mist Ln, Holly Springs, NC 27540New ConstructionDoorify MLS
- from $822,9004 bd4 ba2.7k sqftThe Hickory II D Plan, Addison West, Apex, NC 27539New ConstructionDavidson Homes, Inc.
- from $846,9004 bd5 ba3.4k sqftThe Crawford Plan, Addison West, Apex, NC 27539New ConstructionDavidson Homes, Inc.
- $929,0004 bd6 ba4.3k sqftCrown Builders of North Carolina LLC, Holly Springs, NC 27540New ConstructionMLS ID #10125764, Fariba Valanejad. Doorify MLS
