Spacious coastal living just minutes from the Gulf of Mexico. This 4-bedroom home in Harrison's Walk delivers style, space, and an unbeatable location.
Welcome to this beautifully updated 4-bedroom, 3.5-bath home in the sought-after community of Harrison's Walk, ideally located near the beach. Offering generous square footage at an exceptional value, this home combines comfort, style, and convenience in a peaceful coastal setting.
From the moment you arrive, you'll notice the inviting curb appeal with a covered front porch and brick paver driveway. Inside, the home features fresh interior paint, brand-new carpeting, and durable tile flooring throughout the main living areas. Elevated ceilings and abundant natural light create a bright and airy atmosphere, while details like crown molding and classic wainscoting add a touch of coastal charm.
The thoughtfully designed open layout is perfect for both everyday living and entertaining. The kitchen is well-appointed with rich wood cabinetry, expansive granite countertops, and a breakfast bar accented by pendant lighting. It flows seamlessly into both a formal dining space and an additional casual dining area, offering plenty of room for gatherings.
The primary suite is conveniently located on the first floor and provides a spacious retreat with a private ensuite bath featuring dual vanities, granite surfaces, and a shower/tub combination. Upstairs, you'll find three additional bedrooms, including one with its own private bath, while the remaining bedrooms share a well-designed hall bath. A versatile loft area at the top of the stairs, complete with hardwood flooring, offers the perfect space for a second living area, office, or media room.
Residents of Harrison's Walk enjoy access to a community pool and a quiet, residential atmosphere just moments from shopping, dining, and beach access. Short-term rentals are not permitted, making this an excellent option for a primary residence or long-term investment property, with a minimum six-month rental policy in place.
Sold for $345,000
$345,000
322 Madison Cir, Panama City Beach, FL 32407
4beds
1,972sqft
Single Family Residence
Built in 2007
3,920 Square Feet Lot
$343,800 Zestimate®
$175/sqft
$3,239 Estimated rent
Home value
$343,800
$323,000 - $364,000
$3,239/mo
Zestimate® history
Owner options
List your home for rent
$3,239/mo
Rent Zestimate®
Find your next renter with Zillow Rental Manager. Plus, with online applications, you can quickly screen prospective tenants – for free.
$3,239/mo
Rent Zestimate®
Refinance and save
$2,241/mo
Est. payment
Refinancing to a lower rate could help reduce your monthly payments and save thousands over the life of the loan.
$2,241/mo
Est. payment
Explore your selling options
Work with a Zillow partner agent
Leverage their expertise and Zillow's premium Showcase listings to get your home seen by more buyers.
Get startedList with your own agent
Get your home in front of millions of buyers by listing it on Zillow.
Learn how to do itSell it yourself
Take full control of how buyers see your home on Zillow by listing For Sale by Owner (FSBO).
List your homeWhat's special
Fresh interior paintAbundant natural lightExpansive granite countertopsElevated ceilingsPrivate ensuite bathBrand-new carpetingCommunity pool
Zillow last checked:
Listing updated:
Listed by:
Melissa Walls 850-685-5813,
The Ketchersid Group, LLC
Bought with:
Marc A Miller, SL3485085
Scenic Sotheby's International Realty
Source: CPAR,MLS#: 788958 Originating MLS: Central Panhandle Association of REALTORS
Originating MLS: Central Panhandle Association of REALTORSFacts & features
Interior
Bedrooms & bathrooms
- Bedrooms: 4
- Bathrooms: 4
- Full bathrooms: 3
- 1/2 bathrooms: 1
Rooms
- Room types: Bedroom, Living Room, Primary Bedroom, Porch
Primary bedroom
- Level: First
- Dimensions: 14 x 14
Bedroom
- Level: Second
- Dimensions: 13 x 12
Bedroom
- Level: Second
- Dimensions: 13 x 11
Living room
- Level: First
- Dimensions: 16 x 13
Porch
- Level: First
- Dimensions: 26 x 7
Heating
- Central, Electric
Cooling
- Central Air, Ceiling Fan(s)
Appliances
- Included: Electric Oven
Features
- Interior Steps
Interior area
- Total structure area: 1,972
- Total interior livable area: 1,972 sqft
Property
Features
- Levels: Two
- Stories: 2
- Patio & porch: Covered, Porch
- Pool features: Community
Lot
- Size: 3,920 Square Feet
- Dimensions: 45 x 90
- Features: Paved
Details
- Parcel number: 34034005112
- Zoning description: Resid Single Family
- Special conditions: Listed As-Is
Construction
Type & style
- Home type: SingleFamily
- Architectural style: Florida
- Property subtype: Single Family Residence
Materials
- HardiPlank Type
- Foundation: Slab
- Roof: Composition,Shingle
Condition
- New construction: No
- Year built: 2007
Utilities & green energy
- Sewer: Public Sewer
- Utilities for property: Electricity Available
Community & HOA
Community
- Features: Pool, Community Pool
- Subdivision: Harrison's Walk
HOA
- Has HOA: Yes
Location
- Region: Panama City Beach
Financial & listing details
- Price per square foot: $175/sqft
- Tax assessed value: $330,056
- Annual tax amount: $4,046
- Date on market: 4/29/2026
- Cumulative days on market: 3 days
- Electric utility on property: Yes
Price history
| Date | Event | Price |
|---|---|---|
| 5/22/2026 | Sold | $345,000-3.9%$175/sqft |
Source:  CPAR #788958 Report a problem CPAR #788958 Report a problem | ||
| 5/11/2026 | Pending sale | $359,000$182/sqft |
Source:  ECAOR #1001453 Report a problem ECAOR #1001453 Report a problem | ||
| 4/27/2026 | Listed for sale | $359,000-4.3%$182/sqft |
Source: ECAOR #1001453 Report a problem | ||
| 5/7/2021 | Sold | $375,000-1.1%$190/sqft |
Source: CPAR #710656 Report a problem | ||
| 4/27/2021 | Pending sale | $379,000$192/sqft |
Source: CPAR #710656 Report a problem | ||
| 4/23/2021 | Listed for sale | $379,000$192/sqft |
Source: CPAR #710656 Report a problem | ||
Public tax history
| Year | Property taxes | Tax assessment |
|---|---|---|
| 2024 | $4,096 +4.6% | $330,056 +6.4% |
| 2023 | $3,917 +4.6% | $310,112 -3.2% |
| 2022 | $3,746 | $320,389 |
| 2021 | -- | -- |
| 2020 | $2,692 +3.1% | $214,488 +10% |
| 2019 | $2,612 | $194,989 +10% |
| 2018 | $2,612 +9.4% | $177,263 +10% |
| 2017 | $2,387 +15.2% | $161,148 -0.9% |
| 2016 | $2,071 -3.3% | $162,661 +2.2% |
| 2015 | $2,141 | $159,171 -1.8% |
| 2014 | $2,141 | $162,033 -3.6% |
| 2013 | -- | $168,107 -6.1% |
| 2012 | -- | $178,969 -9.8% |
| 2011 | -- | $198,389 -13.8% |
| 2010 | -- | $230,062 +0.8% |
| 2009 | -- | $228,242 -26.9% |
| 2008 | -- | $312,280 |
Find assessor info on the county website
Neighborhood: 32407
Nearby homes
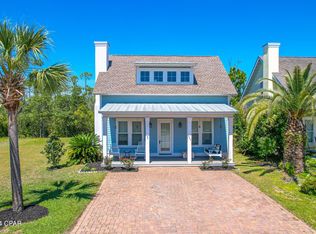
- $405,0004 bd3 ba1.9k sqft324 Madison Cir, Panama City Beach, FL 32407Sold
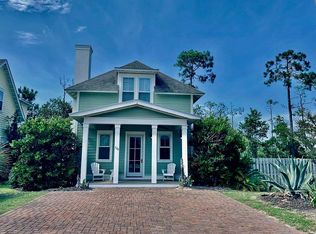
- $399,0003 bd3 ba1.8k sqft320 Madison Cir, Panama City Beach, FL 32407For Sale By Owner
- $76,5004,791 Square Feet326 Madison Cir, Panama City Beach, FL 32407Off Market
- $54,4024,007 Square Feet318 Madison Cir, Panama City Beach, FL 32407Off Market
- $380,0004 bd4 ba2.2k sqft328 Madison Cir, Panama City Beach, FL 32407Sold
- $150,0003,920.4 Square Feet316 Madison Cir, Panama City Beach, FL 32407Lot/Land
- $348,1003 bd2 ba1.9k sqft323 Madison Cir, Panama City Beach, FL 32407Off Market
- $324,7003 bd3 ba1.8k sqft321 Madison Cir, Panama City Beach, FL 32407Off Market
Nearby schools
GreatSchools rating
- 8/10Hutchison Beach Elementary SchoolGrades: K-5Distance: 0.7 mi
- 7/10Surfside Middle SchoolGrades: PK-12Distance: 1.8 mi
- 4/10J.R. Arnold High SchoolGrades: 9-12Distance: 0.7 mi
Schools provided by the listing agent
- Elementary: Hutchison Beach
- Middle: Surfside
- High: Arnold
Source: CPAR. This data may not be complete. We recommend contacting the local school district to confirm school assignments for this home.


Get pre-qualified for a loan
At Zillow Home Loans, we can pre-qualify you in as little as 5 minutes with no impact to your credit score.An equal housing lender. NMLS #10287.
Sell for more on Zillow
Get a Zillow Showcase℠ listing at no additional cost and you could sell for .
$343,800
2% more
+$6,876
With Zillow Showcase(estimated)
$350,676
- Florida
- Bay County
- Panama City Beach
- 32407
- 322 Madison Cir
Nearby cities
Nearby neighborhoods
Nearby zip codes
Other Panama City Beach Topics
- Apartments for Rent in 32407
- Houses for Sale in 32407
- Houses for Rent in 32407
- 32407 Real Estate
- Panama City Beach Condos
- Houses for Sale in Panama City Beach
- Newest Listings in Panama City Beach
- Panama City Beach Home Values
- Panama City Beach Real Estate Agents
- Panama City Beach Refinance
- Panama City Beach Mortgage Rates
