Welcome to this exceptional coastal-style residence, built in 2019, where modern luxury meets beachy elegance. This stunning 4-bedroom, 2 full-bathroom, and 2 half-bathroom home offers an expansive layout designed for both relaxation and sophisticated entertaining. Nestled in a prime location, it provides breathtaking water views from multiple rooms, allowing you to experience the coastal lifestyle in its finest form. Step into the open-concept living area, where soaring ceilings and an abundance of natural light create an inviting atmosphere that effortlessly blends the indoors with the outdoor beauty. The chef-inspired kitchen is a true masterpiece, featuring premium quartz countertops, sleek new appliances, and custom cabinetry—ideal for preparing gourmet meals or hosting gatherings in style. The primary suite is a serene sanctuary, complete with a spacious walk-in closet and a luxurious ensuite bathroom. Indulge in the spa-like ambiance with dual vanities, a glass-enclosed shower, and high-end finishes that create the perfect escape. Two additional generously sized bedrooms offer comfort and versatility, while the first floor boasts a flexible space ideal for a fourth bedroom or an extra living area to suit your needs. Outside, the composite deck provides an elevated spot to unwind and take in the serene water views. The coastal-inspired exterior combines soft hues with natural wood accents, and the charming front balcony invites you to enjoy the refreshing sea breeze and tranquil surroundings. For added convenience, the home includes an attached garage, offering secure parking and additional storage space. Every detail of this home has been thoughtfully designed to elevate your coastal living experience. Don't forget the deeded boat slip just down the street. This luxurious property is a rare find—don't miss your opportunity to make it your own. Schedule a showing today and experience the beauty and elegance of this remarkable coastal home.
Sold for $599,999
$599,999
322 Marina Ave, Aberdeen, MD 21001
4beds
2,449sqft
Single Family Residence
Built in 2019
7,493 Square Feet Lot
$612,200 Zestimate®
$245/sqft
$3,456 Estimated rent
Home value
$612,200
$563,000 - $661,000
$3,456/mo
Zestimate® history
Owner options
List your home for rent
$3,456/mo
Rent Zestimate®
Find your next renter with Zillow Rental Manager. Plus, with online applications, you can quickly screen prospective tenants – for free.
$3,456/mo
Rent Zestimate®
Refinance and save
$3,712/mo
Est. payment
Refinancing to a lower rate could help reduce your monthly payments and save thousands over the life of the loan.
$3,712/mo
Est. payment
Explore your selling options
Work with a Zillow partner agent
Leverage their expertise and Zillow's premium Showcase listings to get your home seen by more buyers.
Get startedList with your own agent
Get your home in front of millions of buyers by listing it on Zillow.
Learn how to do itSell it yourself
Take full control of how buyers see your home on Zillow by listing For Sale by Owner (FSBO).
List your homeWhat's special
Composite deckSoaring ceilingsCoastal-inspired exteriorBreathtaking water viewsAbundance of natural lightExpansive layoutPremium quartz countertops
Zillow last checked:
Listing updated:
Listed by:
Ruth Anne Strauss 443-286-7450,
Hyatt & Company Real Estate, LLC
Bought with:
Tyler Gruzs, 658814
Cummings & Co. Realtors
Source: Bright MLS,MLS#: MDHR2040986
Facts & features
Interior
Bedrooms & bathrooms
- Bedrooms: 4
- Bathrooms: 4
- Full bathrooms: 2
- 1/2 bathrooms: 2
- Main level bathrooms: 1
- Main level bedrooms: 1
Basement
- Area: 0
Heating
- Forced Air, Natural Gas
Cooling
- Ceiling Fan(s), Central Air, Electric
Appliances
- Included: Microwave, Dryer, Dishwasher, Disposal, Exhaust Fan, Ice Maker, Oven/Range - Electric, Washer, Refrigerator, Gas Water Heater
- Laundry: Washer In Unit, Upper Level, Has Laundry
Features
- Ceiling Fan(s), Combination Kitchen/Living, Combination Kitchen/Dining, Family Room Off Kitchen, Kitchen Island, Pantry, Primary Bath(s), Recessed Lighting, Soaking Tub, Walk-In Closet(s), Dry Wall, 9'+ Ceilings, Cathedral Ceiling(s)
- Flooring: Carpet, Hardwood, Wood
- Doors: Sliding Glass
- Windows: Double Hung, Screens
- Has basement: No
- Number of fireplaces: 1
- Fireplace features: Gas/Propane
Interior area
- Total structure area: 2,449
- Total interior livable area: 2,449 sqft
- Finished area above ground: 2,449
- Finished area below ground: 0
Property
Parking
- Total spaces: 2
- Parking features: Garage Faces Front, Concrete, Driveway, Attached
- Attached garage spaces: 2
- Has uncovered spaces: Yes
Accessibility
- Accessibility features: None
Features
- Levels: Three
- Stories: 3
- Patio & porch: Deck
- Pool features: None
- Fencing: Back Yard,Aluminum
- Has view: Yes
- View description: River
- Has water view: Yes
- Water view: River
- Waterfront features: River, Boat - Powered, Canoe/Kayak, Fishing Allowed, Private Access, Swimming Allowed
- Body of water: Bush River
Lot
- Size: 7,493 Square Feet
Details
- Additional structures: Above Grade, Below Grade
- Parcel number: 1302105322
- Zoning: B2 R1
- Special conditions: Standard
Construction
Type & style
- Home type: SingleFamily
- Architectural style: Coastal
- Property subtype: Single Family Residence
Materials
- Vinyl Siding
- Foundation: Slab
- Roof: Shingle
Condition
- New construction: No
- Year built: 2019
Details
- Builder name: Bob Ward
Utilities & green energy
- Electric: 200+ Amp Service
- Sewer: Public Sewer
- Water: Public
- Utilities for property: Cable Connected, Electricity Available, Natural Gas Available
Community & HOA
Community
- Subdivision: Gablers Shore
HOA
- Has HOA: Yes
- Amenities included: Marina/Marina Club, Common Grounds, Other
- Services included: Common Area Maintenance, Pier/Dock Maintenance, Snow Removal, Trash
- HOA fee: $125 monthly
- HOA name: GABLERS SHORE
Location
- Region: Aberdeen
Financial & listing details
- Price per square foot: $245/sqft
- Tax assessed value: $448,167
- Annual tax amount: $4,885
- Date on market: 3/27/2025
- Listing agreement: Exclusive Right To Sell
- Ownership: Fee Simple
Price history
| Date | Event | Price |
|---|---|---|
| 5/6/2025 | Sold | $599,999$245/sqft |
Source:  Bright MLS #MDHR2040986 Report a problem Bright MLS #MDHR2040986 Report a problem | ||
| 4/7/2025 | Contingent | $599,999$245/sqft |
Source: Bright MLS #MDHR2040986 Report a problem | ||
| 3/27/2025 | Listed for sale | $599,999+9.1%$245/sqft |
Source: Bright MLS #MDHR2040986 Report a problem | ||
| 4/28/2023 | Sold | $549,900$225/sqft |
Source: Bright MLS #MDHR2019908 Report a problem | ||
| 4/6/2023 | Pending sale | $549,900$225/sqft |
Source: Bright MLS #MDHR2019908 Report a problem | ||
| 3/26/2023 | Contingent | $549,900$225/sqft |
Source: Bright MLS #MDHR2019908 Report a problem | ||
| 3/11/2023 | Listed for sale | $549,900+358.3%$225/sqft |
Source: Bright MLS #MDHR2019908 Report a problem | ||
| 4/2/2019 | Sold | $120,000$49/sqft |
Source: Public Record Report a problem | ||
Public tax history
| Year | Property taxes | Tax assessment |
|---|---|---|
| 2025 | $5,242 +7.3% | $480,933 +7.3% |
| 2024 | $4,885 +7.9% | $448,167 +7.9% |
| 2023 | $4,527 +4.2% | $415,400 |
| 2022 | $4,347 -0.2% | $415,400 +8.7% |
| 2021 | $4,354 +3.2% | $382,267 +4.5% |
| 2020 | $4,220 +291% | $365,700 +254.4% |
| 2019 | $1,079 +11.5% | $103,200 +23.1% |
| 2018 | $968 +13% | $83,867 +13% |
| 2017 | $856 | $74,200 +15% |
| 2016 | -- | $64,533 +17.6% |
| 2015 | -- | $54,867 +21.4% |
| 2014 | $517 | $45,200 |
| 2013 | -- | $45,200 |
| 2012 | -- | $45,200 |
| 2011 | -- | $45,200 -0.1% |
| 2010 | -- | $45,240 |
| 2009 | -- | $45,240 |
| 2008 | -- | $45,240 +8% |
| 2007 | -- | $41,906 +8.6% |
| 2006 | -- | $38,573 |
| 2005 | -- | -- |
Find assessor info on the county website
Neighborhood: 21001
Nearby homes
- $591,700-- bd3 ba2.4k sqft320 Marina Ave, Aberdeen, MD 21001Off Market
- $665,0004 bd4 ba3.2k sqft340 Marina Ave, Aberdeen, MD 21001Sold
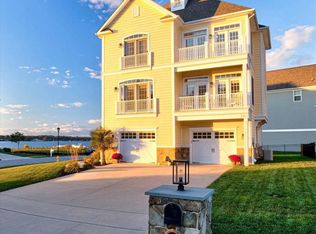
- $598,200-- bd3 ba2.4k sqft342 Marina Ave, Aberdeen, MD 21001Off Market
- $633,200-- bd3 ba3.2k sqft344 Marina Ave, Aberdeen, MD 21001Off Market
- $609,9004 bd4 ba3.3k sqft346 Marina Ave, Aberdeen, MD 21001Off Market
- $588,0003 bd4 ba2.4k sqft318 Marina Ave, Aberdeen, MD 21001Off Market
- $647,3004 bd4 ba3.1k sqft348 Marina Ave, Aberdeen, MD 21001Off Market
- $191,400-- bd-- ba-- sqft331 Marina Ave, Aberdeen, MD 21001Off Market
Nearby schools
GreatSchools rating
- 4/10G. Lisby Elementary At HillsdaleGrades: PK-5Distance: 5.3 mi
- 4/10Aberdeen Middle SchoolGrades: 6-8Distance: 6.4 mi
- 5/10Aberdeen High SchoolGrades: 9-12Distance: 6.2 mi
Schools provided by the listing agent
- District: Harford County Public Schools
Source: Bright MLS. This data may not be complete. We recommend contacting the local school district to confirm school assignments for this home.
Get a cash offer in 3 minutes
Find out how much your home could sell for in as little as 3 minutes with a no-obligation cash offer.
Estimated market value
$612,200
Get a cash offer in 3 minutes
Find out how much your home could sell for in as little as 3 minutes with a no-obligation cash offer.
Estimated market value
$612,200
- Maryland
- Harford County
- Aberdeen
- 21001
- 322 Marina Ave
Nearby cities
Nearby zip codes
Other Aberdeen Topics
