This 4 Bedroom, 3.5 Bath, luxurious home with numerous high-end features and upgrades is a Must See! The home is situated on a premium lot in a waterfront community, offering unobstructed water views.The exterior is adorned with natural stone, adding to its durability and curb appeal. James Hardie plank siding complements the stone exterior. The main level features exotic 5.25” Brazilian hardwood floors. The Chef's kitchen boasts VIKING appliances, including a double convection wall oven, dishwasher, pot filler, and warming drawer. The kitchen is further enhanced with Italian Subway tiles, granite counters, breakfast bar, and over/under cabinet lighting. There are also roll-out shelves and soft-close drawers in the kitchen. The bathrooms on the main level and Upper Level feature granite counters and tumbled marble. The primary suite is well-appointed, offering double walk-in closets, a coffered ceiling, fireplace, a private deck, and a luxurious en-suite with premium fixtures and features. There are three bedrooms on the top floor, including one with an en-suite bathroom. The Upper Level also houses a convenient laundry room. The entry level features a third bedroom with an en-suite bathroom and a recreational room. A built-in Harman Kardon sound system provides entertainment throughout the home. The home has a tankless hot water heater and a two-zone HVAC system for energy efficiency. A hardwired security system is also included - simply activate for peace of mind. The finished attached garage offers 2 car space, complete with carriage doors, a utility sink, and ample storage. The property boasts four AZEK decks and under deck ceilings, providing plenty of outdoor living space. The property is outside the floodplain and is not part of a mandatory community HOA, though joining is an option. An appealing home with high-quality finishes and thoughtful design, This home is Move-In Ready!
Sold for $665,000
$665,000
340 Marina Ave, Aberdeen, MD 21001
4beds
3,278sqft
Single Family Residence
Built in 2009
8,625 Square Feet Lot
$702,700 Zestimate®
$203/sqft
$3,644 Estimated rent
Home value
$702,700
$668,000 - $738,000
$3,644/mo
Zestimate® history
Owner options
List your home for rent
$3,644/mo
Rent Zestimate®
Find your next renter with Zillow Rental Manager. Plus, with online applications, you can quickly screen prospective tenants – for free.
$3,644/mo
Rent Zestimate®
Refinance and save
$3,975/mo
Est. payment
Refinancing to a lower rate could help reduce your monthly payments and save thousands over the life of the loan.
$3,975/mo
Est. payment
Explore your selling options
Work with a Zillow partner agent
Leverage their expertise and Zillow's premium Showcase listings to get your home seen by more buyers.
Get startedList with your own agent
Get your home in front of millions of buyers by listing it on Zillow.
Learn how to do itSell it yourself
Take full control of how buyers see your home on Zillow by listing For Sale by Owner (FSBO).
List your homeWhat's special
Zillow last checked:
Listing updated:
Listed by:
Nick Waldner 410-726-7364,
Keller Williams Realty Centre,
Listing Team: Waldner Winters Team, Co-Listing Agent: Carlos Maurice Edwards 443-803-8180,
Keller Williams Realty Centre
Bought with:
Linda Greco Rich, 623087
Long & Foster Real Estate, Inc.
Source: Bright MLS,MLS#: MDHR2025596
Facts & features
Interior
Bedrooms & bathrooms
- Bedrooms: 4
- Bathrooms: 4
- Full bathrooms: 3
- 1/2 bathrooms: 1
- Main level bathrooms: 1
Rooms
- Room types: Living Room, Dining Room, Primary Bedroom, Bedroom 2, Bedroom 3, Bedroom 4, Kitchen, Family Room, Breakfast Room, Laundry, Recreation Room, Primary Bathroom, Full Bath, Half Bath
Basement
- Area: 0
Heating
- Central, Forced Air, Heat Pump, Propane
Cooling
- Central Air, Electric
Appliances
- Included: Dishwasher, Disposal, Dryer, Microwave, Double Oven, Oven, Oven/Range - Gas, Refrigerator, Washer, Tankless Water Heater
- Laundry: Upper Level, Laundry Room
Features
- Breakfast Area, Ceiling Fan(s), Crown Molding, Dining Area, Pantry, Recessed Lighting, Walk-In Closet(s), Tray Ceiling(s)
- Flooring: Ceramic Tile, Hardwood, Marble, Carpet, Wood
- Windows: Double Pane Windows
- Has basement: No
- Number of fireplaces: 2
- Fireplace features: Gas/Propane
Interior area
- Total structure area: 3,278
- Total interior livable area: 3,278 sqft
- Finished area above ground: 3,278
- Finished area below ground: 0
Property
Parking
- Total spaces: 6
- Parking features: Garage Faces Front, Concrete, Attached, Off Street
- Attached garage spaces: 2
- Has uncovered spaces: Yes
Accessibility
- Accessibility features: None
Features
- Levels: Three
- Stories: 3
- Patio & porch: Deck
- Pool features: None
- Has view: Yes
- View description: Water, River
- Has water view: Yes
- Water view: Water,River
Lot
- Size: 8,625 Square Feet
- Features: Corner Lot, Corner Lot/Unit
Details
- Additional structures: Above Grade, Below Grade
- Parcel number: 1302105330
- Zoning: B2 R1
- Special conditions: Standard
Construction
Type & style
- Home type: SingleFamily
- Architectural style: Coastal,Colonial
- Property subtype: Single Family Residence
Materials
- Other
- Foundation: Other
Condition
- New construction: No
- Year built: 2009
Utilities & green energy
- Sewer: Septic Exists
- Water: Public
Community & HOA
Community
- Subdivision: Gablers Shore
HOA
- Has HOA: No
Location
- Region: Aberdeen
Financial & listing details
- Price per square foot: $203/sqft
- Tax assessed value: $479,800
- Annual tax amount: $5,229
- Date on market: 9/28/2023
- Listing agreement: Exclusive Right To Sell
- Inclusions: See Disclosures
- Exclusions: See Disclosures
- Ownership: Fee Simple
Price history
| Date | Event | Price |
|---|---|---|
| 3/25/2024 | Sold | $665,000-1.5%$203/sqft |
Source:  Bright MLS #MDHR2025596 Report a problem Bright MLS #MDHR2025596 Report a problem | ||
| 3/4/2024 | Pending sale | $675,000$206/sqft |
Source: Bright MLS #MDHR2025596 Report a problem | ||
| 10/31/2023 | Price change | $675,000-2.9%$206/sqft |
Source: Bright MLS #MDHR2025596 Report a problem | ||
| 9/28/2023 | Listed for sale | $695,000+7.4%$212/sqft |
Source: Bright MLS #MDHR2025596 Report a problem | ||
| 7/1/2022 | Sold | $647,000$197/sqft |
Source: Bright MLS #MDHR2011858 Report a problem | ||
| 5/15/2022 | Pending sale | $647,000$197/sqft |
Source: Bright MLS #MDHR2011858 Report a problem | ||
| 5/2/2022 | Listed for sale | $647,000+158.8%$197/sqft |
Source: Bright MLS #MDHR2011858 Report a problem | ||
| 10/24/2007 | Sold | $250,000$76/sqft |
Source: Public Record Report a problem | ||
Public tax history
| Year | Property taxes | Tax assessment |
|---|---|---|
| 2025 | $6,055 +5.4% | $574,333 +9% |
| 2024 | $5,745 +9.9% | $527,067 +9.9% |
| 2023 | $5,229 +4.3% | $479,800 |
| 2022 | $5,012 +0% | $479,800 +9.1% |
| 2021 | $5,010 +3.4% | $439,867 +4.8% |
| 2020 | $4,846 | $419,900 |
| 2019 | $4,846 | $419,900 |
| 2018 | $4,846 -2.3% | $419,900 -2.3% |
| 2017 | $4,959 +3442% | $429,700 |
| 2016 | $140 | $429,700 |
| 2015 | $140 -97.7% | $429,700 -1.7% |
| 2014 | $6,089 | $437,000 |
| 2013 | -- | $437,000 |
| 2012 | -- | $437,000 -16% |
| 2011 | -- | $520,100 +7.8% |
| 2010 | -- | $482,590 +963.9% |
| 2009 | -- | $45,360 |
| 2008 | -- | $45,360 +7.9% |
| 2007 | -- | $42,026 +8.6% |
| 2006 | -- | $38,693 |
| 2005 | -- | -- |
Find assessor info on the county website
Neighborhood: 21001
Nearby homes
- $594,800-- bd3 ba2.4k sqft342 Marina Ave, Aberdeen, MD 21001Off Market
- $599,9994 bd4 ba2.4k sqft322 Marina Ave, Aberdeen, MD 21001Sold
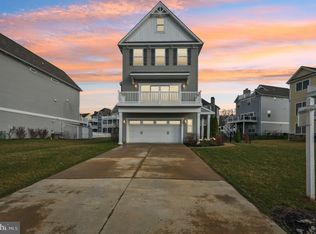
- $630,000-- bd3 ba3.2k sqft344 Marina Ave, Aberdeen, MD 21001Off Market
- $588,900-- bd3 ba2.4k sqft320 Marina Ave, Aberdeen, MD 21001Off Market
- $940,0003 bd4 ba3k sqft333 Marina Ave, Aberdeen, MD 21001Sold
- $605,7004 bd4 ba3.3k sqft346 Marina Ave, Aberdeen, MD 21001Off Market
- $658,9004 bd4 ba3.3k sqft343 Marina Ave, Aberdeen, MD 21001Off Market
- $668,8004 bd4 ba3.3k sqft341 Marina Ave, Aberdeen, MD 21001Off Market
Nearby schools
GreatSchools rating
- 4/10G. Lisby Elementary At HillsdaleGrades: PK-5Distance: 5.3 mi
- 4/10Aberdeen Middle SchoolGrades: 6-8Distance: 6.4 mi
- 5/10Aberdeen High SchoolGrades: 9-12Distance: 6.3 mi
Schools provided by the listing agent
- Elementary: G. Lisby Elementary At Hillsdale
- Middle: Aberdeen
- High: Aberdeen
- District: Harford County Public Schools
Source: Bright MLS. This data may not be complete. We recommend contacting the local school district to confirm school assignments for this home.
Get a cash offer in 3 minutes
Find out how much your home could sell for in as little as 3 minutes with a no-obligation cash offer.
Estimated market value
$702,700
Get a cash offer in 3 minutes
Find out how much your home could sell for in as little as 3 minutes with a no-obligation cash offer.
Estimated market value
$702,700
- Maryland
- Harford County
- Aberdeen
- 21001
- 340 Marina Ave
Nearby cities
Nearby zip codes
Other Aberdeen Topics
