Skip main navigation
Sold for $640,000
Street View
  • $640,000

    322 Mount Vernon Pl, Rockville, MD 20852

    4beds
    1,312sqft
    Single Family Residence
    Built in 1955
    8,093 Square Feet Lot
    $649,500 Zestimate®
    $488/sqft
    $3,292 Estimated rent

    Home value

    $649,500

    $598,000 - $708,000

    $3,292/mo

    Zestimate® history
    Loading
    Loading...

    Owner options

    List your home for rent

    $3,292/mo

    Rent Zestimate®

    Find your next renter with Zillow Rental Manager. Plus, with online applications, you can quickly screen prospective tenants – for free.

    Learn more

    $3,292/mo

    Rent Zestimate®

    Refinance and save

    $3,855/mo

    Est. payment

    Refinancing to a lower rate could help reduce your monthly payments and save thousands over the life of the loan.

    See today's rates

    $3,855/mo

    Est. payment

    Explore your selling options

    Work with a Zillow partner agent

    Leverage their expertise and Zillow's premium Showcase listings to get your home seen by more buyers.

    Get started

    List with your own agent

    Get your home in front of millions of buyers by listing it on Zillow.

    Learn how to do it

    Sell it yourself

    Take full control of how buyers see your home on Zillow by listing For Sale by Owner (FSBO).

    List your home

    What's special

    Cozy wood-burning fireplaceSpacious drivewayGleaming hardwood floorsFloor-to-ceiling windowsEnclosed sunroomSun-drenched country kitchenGenerously sized bedrooms
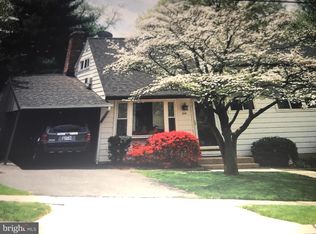
    ** Back on the market! Buyers could not perform** Subject to existing lease that expires June 2026. Rent is $3,900 per month plus utilities. This charming 4-bedroom, 3-bath Cape Cod is nestled in a highly desirable neighborhood, just minutes from Rockville Town Square and major commuter routes. The home offers two generously sized bedrooms on the main level—ideal for easy one-floor living—with updated full bathrooms. Upstairs, you’ll find two additional spacious bedrooms, Step into the sun-drenched country kitchen, where natural light pours in and instantly makes you feel at home. The spacious living room boasts gleaming hardwood floors, floor-to-ceiling windows, and a cozy wood-burning fireplace—perfect for relaxing evenings or entertaining guests. Enjoy year-round comfort in the enclosed sunroom, showcasing private, panoramic views of the deep, secluded backyard. Additional features include a spacious driveway, a large lot for gardening or recreation, and proximity to top-rated schools including Bayard Rustin Elementary and Richard Montgomery High School. You'll also love the location—just a short stroll to Metro, parks, shopping, restaurants, and three city parks including 40+ acre Dogwood Park, Elwood Smith Park, and Historic Dawson Park. Nature lovers will enjoy Civic Center Mansion Park’s 153 acres with trails and a wildlife sanctuary. A commuter's dream—just 10 miles to Washington, D.C., with easy access to I-270 and ICC Route 200. Don’t miss your chance to call this one-of-a-kind Cape your own—schedule a tour today! ** Listing photos are from 2022 prior to being tenant occupied. The property has had both bedroom windows enlarged to meet egress codes.

    Zillow last checked:

    Listing updated:

    Listed by:

    Jessica Rojas 240-704-0894,

    Weichert, REALTORS

    Bought with:

    PATTY SIEBER, 644426

    Stuart & Maury, Inc.

    Source: Bright MLS,MLS#: MDMC2180456MLS Logo

    Facts & features

    Interior

    Bedrooms & bathrooms
    • Bedrooms: 4
    • Bathrooms: 3
    • Full bathrooms: 3
    • Main level bathrooms: 2
    • Main level bedrooms: 2
    Basement
    • Area: 0
    Heating
    • Central, Natural Gas
    Cooling
    • Central Air, Electric
    Appliances
    • Included: Gas Water Heater
    Features
    • Has basement: No
    • Number of fireplaces: 1
    Interior area
    • Total structure area: 1,312
    • Total interior livable area: 1,312 sqft
    • Finished area above ground: 1,312
    • Finished area below ground: 0

    Property

    Parking
    • Parking features: Driveway, On Street
    • Has uncovered spaces: Yes
    Accessibility
    • Accessibility features: None
    Features
    • Levels: Two
    • Stories: 2
    • Pool features: None
    Lot
    • Size: 8,093 Square Feet
    Details
    • Additional structures: Above Grade, Below Grade
    • Parcel number: 160400173446
    • Zoning: R60
    • Special conditions: Standard

    Construction

    Type & style
    • Home type: SingleFamily
    • Architectural style: Cape Cod
    • Property subtype: Single Family Residence
    Materials
    • Frame
    • Foundation: Block
    Condition
    • New construction: No
    • Year built: 1955

    Utilities & green energy

    • Sewer: Public Sewer
    • Water: Public

    Community & HOA

    Community
    • Subdivision: Hungerford
    HOA
    • Has HOA: No
    Location
    • Region: Rockville
    • Municipality: City of Rockville

    Financial & listing details

    • Price per square foot: $488/sqft
    • Tax assessed value: $568,967
    • Annual tax amount: $7,970
    • Date on market: 5/12/2025
    • Listing agreement: Exclusive Agency
    • Listing terms: Conventional,Cash
    • Ownership: Fee Simple

    Price history

    DateEventPrice
    12/18/2025Sold$640,000-1.4%$488/sqft
    Source: Bright MLS #MDMC2180456 Report a problem
    9/3/2025Contingent$649,000$495/sqft
    Source: Bright MLS #MDMC2180456 Report a problem
    9/1/2025Listed for sale$649,000$495/sqft
    Source: Bright MLS #MDMC2180456 Report a problem
    8/27/2025Contingent$649,000$495/sqft
    Source: Bright MLS #MDMC2180456 Report a problem
    8/20/2025Listed for sale$649,000$495/sqft
    Source: Bright MLS #MDMC2180456 Report a problem
    8/9/2025Listing removed$649,000$495/sqft
    Source: Bright MLS #MDMC2180456 Report a problem
    8/3/2025Listed for sale$649,000-2.4%$495/sqft
    Source: Bright MLS #MDMC2180456 Report a problem
    7/3/2025Contingent$665,000$507/sqft
    Source: Bright MLS #MDMC2180456 Report a problem
    5/31/2025Price change$665,000-1.5%$507/sqft
    Source: Bright MLS #MDMC2180456 Report a problem
    5/12/2025Listed for sale$675,000+20.8%$514/sqft
    Source: Bright MLS #MDMC2180456 Report a problem
    5/12/2024Listing removed--
    Source: Bright MLS #MDMC2128904 Report a problem
    5/5/2024Listed for rent$3,800+15.2%$3/sqft
    Source: Bright MLS #MDMC2128904 Report a problem
    3/2/2023Listing removed--
    Source: Zillow Rentals Report a problem
    2/10/2023Listed for rent$3,300$3/sqft
    Source: Zillow Rentals Report a problem
    1/13/2023Listing removed--
    Source: Zillow Rentals Report a problem
    12/29/2022Listed for rent$3,300$3/sqft
    Source: Zillow Rentals Report a problem
    7/20/2020Sold$559,000$426/sqft
    Source: Public Record Report a problem
    6/2/2020Pending sale$559,000$426/sqft
    Source: RE/MAX Realty Centre #MDMC706286 Report a problem
    5/28/2020Listed for sale$559,000+17.7%$426/sqft
    Source: RE/MAX Realty Centre, Inc. #MDMC706286 Report a problem
    11/12/2014Sold$475,000-4.8%$362/sqft
    Source: Public Record Report a problem
    9/5/2014Listed for sale$499,000+26.3%$380/sqft
    Source: Long & Foster Realtors Report a problem
    12/23/2009Sold$395,000-7.1%$301/sqft
    Source: Public Record Report a problem
    10/10/2009Listed for sale$425,000$324/sqft
    Source: Long & Foster Real Estate, Inc. #MC7178552 Report a problem

    Public tax history

    YearProperty taxesTax assessment
    2025$8,383 +15.6%$568,967 +4.5%
    2024$7,251 +5.4%$544,600 +4.9%
    2023$6,883 +8.1%$519,200 +5.1%
    2022$6,368 +5%$493,800 +5.4%
    2021$6,068 +3.1%$468,400 +2.8%
    2020$5,884 +5.6%$455,567 +6%
    2019$5,570 -0.5%$429,900
    2018$5,600 +1.3%$429,900 +3.8%
    2017$5,530 +36.3%$414,267 +3.9%
    2016$4,056 $398,633 +4.1%
    2015$4,056 $383,000 +1.8%
    2014$4,056 $376,300 +1.8%
    2013-- $369,600 +1.8%
    2012-- $362,900
    2011-- $362,900
    2010-- $362,900 -14.1%
    2009-- $422,360 +12.1%
    2008-- $376,852 +13.7%
    2007-- $331,346 +15.9%
    2006-- $285,840 +15.1%
    2005-- $248,266 +17.8%
    2004-- $210,693 +21.7%
    2003-- $173,120 +4.8%
    2002-- $165,222
    2001-- $165,222
    Find assessor info on the county website

    Neighborhood: Hungerford-Stoneridge

    Nearby schools

    GreatSchools rating
    Schools provided by the listing agent
    • High: Richard Montgomery
    • District: Montgomery County Public Schools

    Source: Bright MLS. This data may not be complete. We recommend contacting the local school district to confirm school assignments for this home.

    Get a cash offer in 3 minutes
    Find out how much your home could sell for in as little as 3 minutes with a no-obligation cash offer.
    Estimated market value
    $649,500
    Get a cash offer in 3 minutes
    Find out how much your home could sell for in as little as 3 minutes with a no-obligation cash offer.
    Estimated market value
    $649,500