Skip main navigation
Off market
  • $327,900

    322 Norwalk Way, Middletown, DE 19709

    3beds
    1,650sqft
    Townhouse
    Built in 2005
    2,613 Square Feet Lot
    $327,900 Zestimate®
    $199/sqft
    $2,416 Estimated rent

    Home value

    $327,900

    $312,000 - $344,000

    $2,416/mo

    Zestimate® history
    Loading
    Loading...

    Owner options

    List your home for rent

    $2,416/mo

    Rent Zestimate®

    Find your next renter with Zillow Rental Manager. Plus, with online applications, you can quickly screen prospective tenants – for free.

    Learn more

    $2,416/mo

    Rent Zestimate®

    Refinance and save

    $1,576/mo

    Est. payment

    Refinancing to a lower rate could help reduce your monthly payments and save thousands over the life of the loan.

    See today's rates

    $1,576/mo

    Est. payment

    Explore your selling options

    Work with a Zillow partner agent

    Leverage their expertise and Zillow's premium Showcase listings to get your home seen by more buyers.

    Get started

    List with your own agent

    Get your home in front of millions of buyers by listing it on Zillow.

    Learn how to do it

    Sell it yourself

    Take full control of how buyers see your home on Zillow by listing For Sale by Owner (FSBO).

    List your home

    What's special

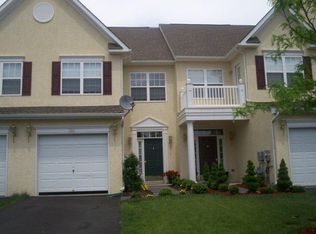
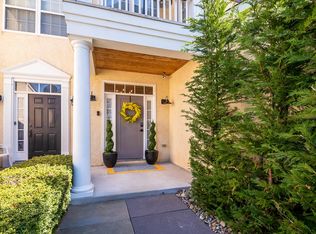
    Just bring your bags and start unpacking because this townhome is completely move in ready! Enjoy the superior-rated Appoquinimink Schools along with the neighborhood playgrounds! Brand new flooring, new stainless steel appliances, and professionally painted from top to bottom! Located within the town limits of Middletown in the established development of Willow Grove Mill, you're only minutes from major roadways for easy commuting. Town benefits include trash and recycling services, snow plowing, town water, sewer, and electric all in one utility bill! Inside you'll feel as though you're touring a model home as it's been professionally staged! Foyer leads you to the beautiful, open living room & dining room. Further you'll find the refreshed kitchen with freshly painted white cabinets, neutral countertops, stainless steel appliances, and modern lighting. On your way upstairs you'll find a convenient powder room, followed by a spacious hallway with your laundry room and full bathroom for guests. On the second level you also have three bedrooms including a master suite with a private balcony and an en suite double vanity bathroom. Also featured with this home is a one-car garage and hidden storage space within your foyer coat closet! This home is a true value to someone who wants to do NOTHING but move right in to a beautifully updated home in the heart of Middletown. **See Agent Remarks for more info!

    This property is off market, which means it's not currently listed for sale or rent on Zillow. This may be different from what's available on other websites or public sources.

    Facts & features

    Interior

    Bedrooms & bathrooms
    • Bedrooms: 3
    • Bathrooms: 3
    • Full bathrooms: 2
    • 1/2 bathrooms: 1
    Heating
    • Forced air
    Cooling
    • Central
    Appliances
    • Included: Dishwasher, Dryer, Microwave
    Features
    • Dining Area, Eat-in Kitchen, Carpet, Master Bath(s), Family Room Off Kitchen, Tub Shower
    • Flooring: Carpet
    Interior area
    • Total interior livable area: 1,650 sqft
    • Finished area below ground: 0

    Property

    Parking
    • Total spaces: 3
    • Parking features: Garage - Attached
    Accessibility
    • Accessibility features: Doors - Swing In
    Features
    • Exterior features: Stucco
    Lot
    • Size: 2,613 sqft
    Details
    • Parcel number: 2303400026
    • Special conditions: Standard

    Construction

    Type & style
    • Home type: Townhouse
    • Architectural style: Traditional
    Materials
    • Foundation: Slab
    • Roof: Asphalt
    Condition
    • Year built: 2005

    Community & neighborhood

    Location
    • Region: Middletown

    HOA & financial

    HOA
    • Has HOA: Yes
    • HOA fee: $4 monthly

    Other

    Other facts
    • Heating: Forced Air
    • AssociationYN: true
    • GarageYN: true
    • AttachedGarageYN: true
    • Appliances: Built-in Microwave, Dryer, Washer, Cooktop, Self Cleaning Oven, ENERGY STAR Qualified Dishwasher, ENERGY STAR Qualified Refrigerator, Energy Efficient Appliances
    • HeatingYN: true
    • CoolingYN: true
    • ConstructionMaterials: Stucco
    • StoriesTotal: 2
    • ArchitecturalStyle: Traditional
    • OpenParkingSpaces: 2
    • SpecialListingConditions: Standard
    • ParkingFeatures: Driveway, Attached Garage, Garage Faces Front, Inside Entrance
    • CoveredSpaces: 1
    • Cooling: Central Air
    • InteriorFeatures: Dining Area, Eat-in Kitchen, Carpet, Master Bath(s), Family Room Off Kitchen, Tub Shower
    • BelowGradeFinishedArea: 0
    • AccessibilityFeatures: Doors - Swing In
    • MlsStatus: Active
    • StructureType: Interior Row/Townhouse

    Price history

    DateEventPrice
    2/19/2021Sold$229,900$139/sqft
    Source: Public Record Report a problem
    9/11/2020Sold$229,900$139/sqft
    Source: Berkshire Hathaway HomeServices Fox & Roach #DENC504606_19709 Report a problem
    7/9/2020Listed for sale$229,9000%$139/sqft
    Source: Keller Williams Realty #DENC504606 Report a problem
    2/27/2008Sold$230,000+11%$139/sqft
    Source: Public Record Report a problem
    8/11/2005Sold$207,142$126/sqft
    Source: Public Record Report a problem

    Public tax history

    YearProperty taxesTax assessment
    2025-- $331,900 +354%
    2024$2,693 +19.6%$73,100
    2023$2,251 +0.2%$73,100
    2022$2,248 +2.2%$73,100
    2021$2,198 +1.2%$73,100
    2020$2,172 +7.9%$73,100
    2019$2,013 +8.5%$73,100
    2017$1,855 -1.6%$73,100
    2016$1,886 $73,100
    2015$1,886 +3%$73,100
    2014$1,831 $73,100
    2013-- $73,100
    2012-- $73,100
    2011-- $73,100
    2010-- $73,100
    2009-- $73,100
    2008-- $73,100
    2007-- $73,100
    2006-- $73,100 +1079%
    2005-- $6,200
    2004-- $6,200
    2003-- $6,200

    Find assessor info on the county website

    Neighborhood: 19709

    Nearby schools

    GreatSchools rating
    Schools provided by the listing agent
    • Elementary: BRICK MILL
    • Middle: LOUIS L.REDDING.MIDDLE SCHOOL
    • High: MIDDLETOWN
    • District: APPOQUINIMINK

    Source: The MLS. This data may not be complete. We recommend contacting the local school district to confirm school assignments for this home.

    Get a cash offer in 3 minutes
    Find out how much your home could sell for in as little as 3 minutes with a no-obligation cash offer.
    Estimated market value
    $327,900
    Get a cash offer in 3 minutes
    Find out how much your home could sell for in as little as 3 minutes with a no-obligation cash offer.
    Estimated market value
    $327,900