Skip main navigation
Off market
  • $372,100

    322 Penwyllt Ct, Exton, PA 19341

    3beds
    3baths
    1,760sqft
    Townhouse
    Built in 1980
    2,613 Square Feet Lot
    $372,100 Zestimate®
    $211/sqft
    $2,536 Estimated rent

    Home value

    $372,100

    $353,000 - $391,000

    $2,536/mo

    Zestimate® history
    Loading
    Loading...

    Owner options

    List your home for rent

    $2,536/mo

    Rent Zestimate®

    Find your next renter with Zillow Rental Manager. Plus, with online applications, you can quickly screen prospective tenants – for free.

    Learn more

    $2,536/mo

    Rent Zestimate®

    Refinance and save

    $2,422/mo

    Est. payment

    Refinancing to a lower rate could help reduce your monthly payments and save thousands over the life of the loan.

    See today's rates

    $2,422/mo

    Est. payment

    Explore your selling options

    Work with a Zillow partner agent

    Leverage their expertise and Zillow's premium Showcase listings to get your home seen by more buyers.

    Get started

    List with your own agent

    Get your home in front of millions of buyers by listing it on Zillow.

    Learn how to do it

    Sell it yourself

    Take full control of how buyers see your home on Zillow by listing For Sale by Owner (FSBO).

    List your home

    What's special

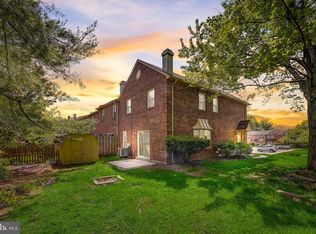
    Want the best of both (all) worlds? You simply cannot beat this opportunity, a super convenient location in a community with a pool, a playground in your back yard, new construction without the price, and a landlord who cares about his properties and tenants so much that they never want to leave! Welcome to Penwyllt Court in the popular Rhondda community....a MUST-SEE property! This 3 bedroom, 2.5 bath home located in the highly-rated Downingtown School District has been completely renovated top to bottom with beautiful finishes. Brand new kitchen, bathrooms, all new flooring, paint, light fixtures, appliances, you name it - you will be the first to call this place home. Upon entry you will notice an abundance of natural lighting, an open floor plan, and neutral colors throughout. The spacious eat-in kitchen includes stainless-steel appliances, granite countertops with a modern tile backsplash, and a large island providing additional cabinets, counterspace and seating, perfect for entertaining! The open floor plan extends to the family room with a new sliding door leading out to the patio, perfect for that grill-and-chill summer night. The family room has a separate space that can be used as additional dining space, a home office, play room, you name it. The main floor is completed with an updated powder room and large hall closet. Upstairs you will find a spacious master suite with two large closets and a tastefully updated master bathroom with tiled stall shower. There are two additional bedrooms of good size which share the spacious hall bathroom. Laundry is conveniently located on the second floor! This move-in ready unit is quietly tucked away but within a short drive to major routes including routes 113/100/401, the Turnpike, and just minutes to all of your everyday needs such as restaurants, shopping, train station, and all that beautiful Exton has to offer. This pristine and tastefully updated rental will go quickly, do not miss your opportunity!

    This property is off market, which means it's not currently listed for sale or rent on Zillow. This may be different from what's available on other websites or public sources.

    Facts & features

    Interior

    Bedrooms & bathrooms
    • Bedrooms: 3
    • Bathrooms: 3
    Heating
    • Heat pump, Electric
    Cooling
    • None
    Appliances
    • Included: Dishwasher, Microwave, Range / Oven
    Features
    • Basement: None
    Interior area
    • Total interior livable area: 1,760 sqft

    Property

    Parking
    • Parking features: None
    Features
    • Exterior features: Brick
    Lot
    • Size: 2,613 sqft
    Details
    • Parcel number: 3305F01570000

    Construction

    Type & style
    • Home type: Townhouse
    Condition
    • Year built: 1980

    Community & neighborhood

    Location
    • Region: Exton

    HOA & financial

    HOA
    • Has HOA: Yes
    • HOA fee: $66 monthly

    Other

    Other facts
    • Appliances \ appliances \ Dishwasher,Dryer,Microwave,Range - Built In,Refrig
    • Elementary School: LIONVILLE
    • Heating and Cooling \ central_air_desc \ Central A/C
    • Heating and Cooling \ heating_desc \ Heat Pump
    • High School: DOWNINGTOWN HS EAST CAMPUS
    • Location \ neighborhoods \ Uwchlan Twp
    • MLS Listing ID: PACT530954
    • MLS Name: Keller Williams (Keller Williams)
    • Middle School: LIONVILLE
    • Other Building Features \ roof_types \ Unknown
    • Other Interior Features \ has_ceiling_fan_fl \ Y
    • Parking \ parking \ Assigned
    • Schools \ grade_school \ LIONVILLE
    • Type and Style \ architectural_style \ New Traditional
    • architectural_style \ New Traditional
    • central_air_desc \ Central A\C
    • grade_school \ LIONVILLE
    • has_ceiling_fan_fl \ Y
    • neighborhoods \ Uwchlan Twp
    • parking \ Assigned
    • roof_types \ Unknown

    Price history

    DateEventPrice
    4/3/2025Listing removed$2,500$1/sqft
    Source: Bright MLS #PACT2093026 Report a problem
    3/12/2025Listed for rent$2,500+14.9%$1/sqft
    Source: Bright MLS #PACT2093026 Report a problem
    4/10/2021Listing removed--
    Source: Keller Williams Report a problem
    3/13/2021Listed for rent$2,175$1/sqft
    Source: Keller Williams #PACT530954 Report a problem
    11/30/2020Sold$252,000+2.9%$143/sqft
    Source: Public Record Report a problem
    10/4/2020Pending sale$245,000$139/sqft
    Source: BHHS Fox & Roach-Malvern #PACT517778 Report a problem
    10/2/2020Listed for sale$245,000+112.1%$139/sqft
    Source: BHHS Fox & Roach-Malvern #PACT517778 Report a problem
    8/14/2000Sold$115,500+15.8%$66/sqft
    Source: Public Record Report a problem
    10/7/1997Sold$99,750$57/sqft
    Source: Public Record Report a problem

    Public tax history

    YearProperty taxesTax assessment
    2025$3,543 +2.6%$97,560
    2024$3,452 +3.4%$97,560
    2023$3,339 +3%$97,560
    2022$3,242 +2.6%$97,560
    2021$3,161 +191.4%$97,560
    2020$1,085 -64.9%$97,560
    2019$3,090 $97,560
    2018$3,090 +9899.4%$97,560
    2017$31 -98.9%$97,560
    2016$2,791 $97,560
    2015$2,791 $97,560
    2014$2,791 $97,560
    2013-- $97,560
    2012-- $97,560
    2011-- $97,560
    2010-- $97,560
    2009-- $97,560
    2008-- $97,560
    2007-- $97,560
    2006-- $97,560
    2005-- $97,560
    2004-- $97,560
    2003-- $97,560
    2000-- $97,560

    Find assessor info on the county website

    Neighborhood: 19341

    Nearby schools

    GreatSchools rating
    Schools provided by the listing agent
    • Elementary: LIONVILLE
    • High: DOWNINGTOWN HS EAST CAMPUS
    • District: DOWNINGTOWN AREA

    Source: The MLS. This data may not be complete. We recommend contacting the local school district to confirm school assignments for this home.

    Get a cash offer in 3 minutes
    Find out how much your home could sell for in as little as 3 minutes with a no-obligation cash offer.
    Estimated market value
    $372,100
    Get a cash offer in 3 minutes
    Find out how much your home could sell for in as little as 3 minutes with a no-obligation cash offer.
    Estimated market value
    $372,100