Back on the Market! Buyers got cold feet!! Great opportunity to own an end unit townhome located in the AWARD Winning Downingtown School/STEM program. Put your personal touches into this home and enjoy everything the community offers. Spacious 3 Bedroom, 2.5 bath townhome with private rear yard in the popular and conveniently located Rhondda Community! Features an eat in kitchen, living with fireplace and dining rooms, front office/den and a utility/storage room. Upstairs are 3 bedrooms each with spacious closets, and 2 full baths. Laundry on the second floor. Plenty of extra storage in the attic accessed by pull-down stairs. A large patio overlooks the rear yard, perfect for evening watching the sunset while sipping on a glass of wine! There are 2 assigned parking spaces out front. Enjoy this beautiful 80-acre Community with LOW MONTHLY ASSOCIATION FEE that includes Clubhouse, Bike & Walking Trails, 2 Tennis Courts, Basketball Court, Olympic Size Pool, Youth Pool, Fishing Pond and 3 Playgrounds. This community is known for its ultra-convenient location, as you are just minutes from all 3 Downingtown East schools and STEM Academy, YMCA, LYA ballfields, Shopping and Restaurants, Turnpike, Train Stations, and other Major Routes. Property is being sold "As-is" and Seller will make no repairs. Buyers are responsible for the Use & Occupancy and any repairs required by the township. Property is being sold "As-is" and Seller will make no repairs. Buyers are responsible for the Use & Occupancy and any repairs required by the township. Buyer agent to verify all information. Please submit final and best NO Escalation Causes. Seller will not credit or complete any repairs/improvements as a result of buyer's Due Diligence.
Sold for $375,000
$375,000
326 Penwyllt Ct, Exton, PA 19341
3beds
1,760sqft
Townhouse
Built in 1980
6,290 Square Feet Lot
$406,500 Zestimate®
$213/sqft
$2,514 Estimated rent
Home value
$406,500
$386,000 - $427,000
$2,514/mo
Zestimate® history
Owner options
List your home for rent
$2,514/mo
Rent Zestimate®
Find your next renter with Zillow Rental Manager. Plus, with online applications, you can quickly screen prospective tenants – for free.
$2,514/mo
Rent Zestimate®
Refinance and save
$2,473/mo
Est. payment
Refinancing to a lower rate could help reduce your monthly payments and save thousands over the life of the loan.
$2,473/mo
Est. payment
Explore your selling options
Work with a Zillow partner agent
Leverage their expertise and Zillow's premium Showcase listings to get your home seen by more buyers.
Get startedList with your own agent
Get your home in front of millions of buyers by listing it on Zillow.
Learn how to do itSell it yourself
Take full control of how buyers see your home on Zillow by listing For Sale by Owner (FSBO).
List your homeWhat's special
Fishing pondOlympic size poolYouth poolPrivate rear yardBasketball courtLarge patioStem academy
Zillow last checked:
Listing updated:
Listed by:
Bill McCormick 267-278-4621,
BHHS Fox & Roach-Exton,
Co-Listing Team: The Rife Group, Co-Listing Agent: Nicole Marcum Rife 484-678-8131,
Compass RE
Bought with:
Melanie Fritz, RS334564
Compass RE
Source: Bright MLS,MLS#: PACT2050634
Facts & features
Interior
Bedrooms & bathrooms
- Bedrooms: 3
- Bathrooms: 3
- Full bathrooms: 2
- 1/2 bathrooms: 1
- Main level bathrooms: 1
Rooms
- Room types: Living Room, Dining Room, Primary Bedroom, Bedroom 2, Kitchen, Family Room, Bedroom 1
Basement
- Area: 0
Heating
- Heat Pump, Electric
Cooling
- Central Air, Electric
Appliances
- Included: Range Hood, Refrigerator, Washer, Dryer, Dishwasher, Electric Water Heater
- Laundry: Upper Level
Features
- Primary Bath(s), Eat-in Kitchen
- Flooring: Carpet
- Has basement: No
- Number of fireplaces: 1
Interior area
- Total structure area: 1,760
- Total interior livable area: 1,760 sqft
- Finished area above ground: 1,760
- Finished area below ground: 0
Property
Parking
- Parking features: None
Accessibility
- Accessibility features: None
Features
- Levels: Two
- Stories: 2
- Patio & porch: Deck
- Exterior features: Sidewalks, Tennis Court(s)
- Pool features: Community
Lot
- Size: 6,290 Square Feet
- Features: SideYard(s), Front Yard, Level, Rear Yard
Details
- Additional structures: Above Grade, Below Grade
- Parcel number: 3305F0155
- Zoning: R10
- Special conditions: Standard
Construction
Type & style
- Home type: Townhouse
- Architectural style: Colonial
- Property subtype: Townhouse
Materials
- Brick
- Foundation: Slab
Condition
- New construction: No
- Year built: 1980
Utilities & green energy
- Sewer: Public Sewer
- Water: Public
Community & HOA
Community
- Subdivision: Rhondda
HOA
- Has HOA: Yes
- Amenities included: Tennis Court(s), Basketball Court, Pool, Tot Lots/Playground
- Services included: Common Area Maintenance, Pool(s)
- HOA fee: $73 monthly
- HOA name: RHONDDA HOME OWNERS ASSOCIATION
Location
- Region: Exton
- Municipality: UWCHLAN TWP
Financial & listing details
- Price per square foot: $213/sqft
- Tax assessed value: $104,720
- Annual tax amount: $3,480
- Date on market: 8/14/2023
- Listing agreement: Exclusive Right To Sell
- Listing terms: Cash,Conventional,FHA,VA Loan
- Ownership: Fee Simple
Price history
| Date | Event | Price |
|---|---|---|
| 6/13/2024 | Sold | $375,000+1.4%$213/sqft |
Source:  Bright MLS #PACT2050634 Report a problem Bright MLS #PACT2050634 Report a problem | ||
| 5/13/2024 | Pending sale | $370,000$210/sqft |
Source: Bright MLS #PACT2050634 Report a problem | ||
| 5/11/2024 | Price change | $370,000+1.1%$210/sqft |
Source: Bright MLS #PACT2050634 Report a problem | ||
| 5/8/2024 | Pending sale | $365,900$208/sqft |
Source: Bright MLS #PACT2050634 Report a problem | ||
| 5/3/2024 | Listed for sale | $365,900+4.6%$208/sqft |
Source: Bright MLS #PACT2050634 Report a problem | ||
| 10/22/2023 | Listing removed | -- |
Source: Bright MLS #PACT2050634 Report a problem | ||
| 8/27/2023 | Pending sale | $349,900$199/sqft |
Source: Bright MLS #PACT2050634 Report a problem | ||
| 8/14/2023 | Listed for sale | $349,900$199/sqft |
Source: Bright MLS #PACT2050634 Report a problem | ||
| 3/24/2021 | Listing removed | -- |
Source: Owner Report a problem | ||
| 8/26/2015 | Listing removed | $1,500$1/sqft |
Source: Owner Report a problem | ||
| 8/23/2015 | Listed for rent | $1,500$1/sqft |
Source: Owner Report a problem | ||
Public tax history
| Year | Property taxes | Tax assessment |
|---|---|---|
| 2026 | $4,053 +6.6% | $106,370 +1.6% |
| 2025 | $3,803 +2.6% | $104,720 |
| 2024 | $3,705 +3.4% | $104,720 |
| 2023 | $3,584 +3% | $104,720 |
| 2022 | $3,480 +2.6% | $104,720 |
| 2021 | $3,393 +191.4% | $104,720 |
| 2020 | $1,164 -64.9% | $104,720 |
| 2019 | $3,317 | $104,720 |
| 2018 | $3,317 +9898.8% | $104,720 |
| 2017 | $33 -99% | $104,720 |
| 2016 | $3,214 | $104,720 |
| 2015 | $3,214 | $104,720 |
| 2014 | $3,214 | $104,720 |
| 2013 | -- | $104,720 |
| 2012 | -- | $104,720 |
| 2011 | -- | $104,720 |
| 2010 | -- | $104,720 |
| 2009 | -- | $104,720 |
| 2008 | -- | $104,720 |
| 2007 | -- | $104,720 |
| 2006 | -- | $104,720 |
| 2005 | -- | $104,720 |
| 2004 | -- | $104,720 |
| 2003 | -- | $104,720 |
| 2000 | -- | $104,720 |
Find assessor info on the county website
Neighborhood: 19341
Nearby homes
- $403,9003 bd3 ba1.7k sqft324 Penwyllt Ct, Exton, PA 19341Off Market
- $365,5003 bd3 ba1.7k sqft322 Penwyllt Ct, Exton, PA 19341Off Market

- $440,6003 bd2 ba1.7k sqft328 Penwyllt Ct, Exton, PA 19341Off Market
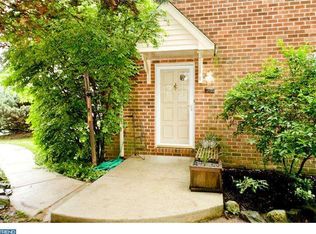
- $425,8003 bd2 ba2.1k sqft320 Penwyllt Ct, Exton, PA 19341Off Market
- $388,9003 bd2 ba1.7k sqft330 Penwyllt Ct, Exton, PA 19341Off Market
- $389,4003 bd3 ba1.7k sqft318 Penwyllt Ct, Exton, PA 19341Off Market
- $410,6003 bd2 ba1.7k sqft332 Penwyllt Ct, Exton, PA 19341Off Market
- $388,1003 bd2 ba1.7k sqft332 Penwyllt Ct, Franklin Ctr, PA 19341Off Market
Nearby schools
GreatSchools rating
- 10/10Lionville El SchoolGrades: K-5Distance: 1.7 mi
- 8/10Lionville Middle SchoolGrades: 7-8Distance: 1.3 mi
- 9/10Downingtown High School East CampusGrades: 9-12Distance: 1.5 mi
Schools provided by the listing agent
- Elementary: Lionville
- Middle: Lionville
- High: Downingtown High School East Campus
- District: Downingtown Area
Source: Bright MLS. This data may not be complete. We recommend contacting the local school district to confirm school assignments for this home.
Get a cash offer in 3 minutes
Find out how much your home could sell for in as little as 3 minutes with a no-obligation cash offer.
Estimated market value
$406,500
Get a cash offer in 3 minutes
Find out how much your home could sell for in as little as 3 minutes with a no-obligation cash offer.
Estimated market value
$406,500
- Pennsylvania
- Chester County
- Exton
- 19341
- 326 Penwyllt Ct
Nearby cities
Nearby zip codes
Other Exton Topics
