Welcome to Wild Meadows. This house backs up to woods and has soo many updates! Roof, flooring and handicapped accessible bath are less than a year old! The spacious kitchen features a center island, ample cabinetry and room for table and chairs big enough for company. Nicely landscaped in 2025. Southern exposure let's in lots of sunlight. Lot rent includes lawn care, clubhouse, gym, Hot Tub, heated poo, Bocce, horseshoes and more. Clubhouse has plenty of activities and events. Prime Dover Location: Close to shopping, restaurants, hospitals, Route 1, and just a quick trip to Delaware beaches, Ocean City, and cities like Philly and D.C. Buyer must be approved by Wild Meadows/RHP Landowner.
Sold for $125,000
$125,000
322 Persimmon Cir W #322, Dover, DE 19901
3beds
1,296sqft
Manufactured Home
Built in 2003
-- sqft lot
$126,300 Zestimate®
$96/sqft
$-- Estimated rent
Home value
$126,300
$119,000 - $134,000
Not available
Zestimate® history
Owner options
List your home for rent
Find your next renter with Zillow Rental Manager. Plus, with online applications, you can quickly screen prospective tenants – for free.
Refinance and save
$584/mo
Est. payment
Refinancing to a lower rate could help reduce your monthly payments and save thousands over the life of the loan.
$584/mo
Est. payment
Explore your selling options
Work with a Zillow partner agent
Leverage their expertise and Zillow's premium Showcase listings to get your home seen by more buyers.
Get startedList with your own agent
Get your home in front of millions of buyers by listing it on Zillow.
Learn how to do itSell it yourself
Take full control of how buyers see your home on Zillow by listing For Sale by Owner (FSBO).
List your homeWhat's special
Center islandNicely landscapedBacks up to woodsAmple cabinetrySpacious kitchen
Zillow last checked:
Listing updated:
Listed by:
Elaine Weglinski 845-546-3621,
Century 21 Harrington Realty, Inc
Bought with:
Krista LaFashia-McDaniel, RS-0020686
RE/MAX Eagle Realty
Source: Bright MLS,MLS#: DEKT2042674
Facts & features
Interior
Bedrooms & bathrooms
- Bedrooms: 3
- Bathrooms: 2
- Full bathrooms: 2
- Main level bathrooms: 2
- Main level bedrooms: 3
Rooms
- Room types: Living Room, Primary Bedroom, Bedroom 2, Bedroom 3, Kitchen, Laundry, Primary Bathroom
Primary bedroom
- Features: Ceiling Fan(s), Attached Bathroom
- Level: Main
- Area: 195 Square Feet
- Dimensions: 13 X 15
Bedroom 2
- Level: Main
- Area: 110 Square Feet
- Dimensions: 10 X 11
Bedroom 3
- Level: Main
- Area: 100 Square Feet
- Dimensions: 10 X 10
Primary bathroom
- Features: Bathroom - Walk-In Shower
- Level: Main
- Area: 70 Square Feet
- Dimensions: 7 X 10
Kitchen
- Features: Ceiling Fan(s), Double Sink, Kitchen Island, Eat-in Kitchen, Kitchen - Gas Cooking, Skylight(s)
- Level: Main
- Area: 247 Square Feet
- Dimensions: 13 X 19
Laundry
- Level: Main
- Area: 50 Square Feet
- Dimensions: 5 X 10
Living room
- Features: Ceiling Fan(s)
- Level: Main
- Area: 221 Square Feet
- Dimensions: 13 X 17
Heating
- Forced Air, Natural Gas
Cooling
- Central Air, Electric
Appliances
- Included: Microwave, Dishwasher, Disposal, Oven/Range - Gas, Refrigerator, Washer, Dryer, Electric Water Heater
- Laundry: Has Laundry, Dryer In Unit, Main Level, Washer In Unit, Laundry Room
Features
- Ceiling Fan(s), Eat-in Kitchen, Kitchen Island, Dry Wall
- Flooring: Laminate, Carpet
- Windows: Skylight(s)
- Has basement: No
- Has fireplace: No
Interior area
- Total structure area: 1,296
- Total interior livable area: 1,296 sqft
- Finished area above ground: 1,296
- Finished area below ground: 0
Property
Parking
- Total spaces: 1
- Parking features: Garage Faces Front, Garage Door Opener, Inside Entrance, Driveway, Attached
- Attached garage spaces: 1
- Has uncovered spaces: Yes
Accessibility
- Accessibility features: 2+ Access Exits, Accessible Hallway(s), Grip-Accessible Features, Roll-in Shower
Features
- Levels: One
- Stories: 1
- Patio & porch: Patio
- Pool features: Community
Lot
- Features: Backs to Trees, Level
Details
- Additional structures: Above Grade, Below Grade
- Parcel number: LC0505814010100322
- Lease amount: $960
- Zoning: RMH
- Special conditions: Standard,Third Party Approval
Construction
Type & style
- Home type: MobileManufactured
- Architectural style: Ranch/Rambler
- Property subtype: Manufactured Home
Materials
- Vinyl Siding
- Foundation: Block, Crawl Space
- Roof: Architectural Shingle,Composition
Condition
- Excellent
- New construction: No
- Year built: 2003
- Major remodel year: 2025
Details
- Builder model: Clayton
- Builder name: Marlette
Utilities & green energy
- Electric: 200+ Amp Service, Circuit Breakers
- Sewer: Public Sewer
- Water: Public
- Utilities for property: Cable Available, Electricity Available, Natural Gas Available, Phone Available, Sewer Available, Underground Utilities, Water Available, Cable, Fiber Optic, Satellite Internet Service, Broadband
Community & HOA
Community
- Features: Pool
- Security: Carbon Monoxide Detector(s), Smoke Detector(s)
- Senior community: Yes
- Subdivision: Wild Meadows
HOA
- Has HOA: Yes
- HOA fee: $10 annually
Location
- Region: Dover
Financial & listing details
- Price per square foot: $96/sqft
- Tax assessed value: $125,900
- Annual tax amount: $746
- Date on market: 11/20/2025
- Listing agreement: Exclusive Right To Sell
- Listing terms: Cash
- Ownership: Land Lease
Price history
| Date | Event | Price |
|---|---|---|
| 3/16/2026 | Sold | $125,000-7.4%$96/sqft |
Source:  Bright MLS #DEKT2042674 Report a problem Bright MLS #DEKT2042674 Report a problem | ||
| 3/1/2026 | Pending sale | $135,000$104/sqft |
Source: Bright MLS #DEKT2042674 Report a problem | ||
| 2/20/2026 | Contingent | $135,000$104/sqft |
Source: Bright MLS #DEKT2042674 Report a problem | ||
| 11/20/2025 | Listed for sale | $135,000+8%$104/sqft |
Source: Bright MLS #DEKT2042674 Report a problem | ||
| 2/27/2025 | Sold | $125,000+0.1%$96/sqft |
Source: Bright MLS #DEKT2034404 Report a problem | ||
| 1/28/2025 | Contingent | $124,900$96/sqft |
Source: Bright MLS #DEKT2034404 Report a problem | ||
| 1/17/2025 | Listed for sale | $124,900$96/sqft |
Source: Bright MLS #DEKT2034404 Report a problem | ||
Public tax history
Tax history is unavailable.
Neighborhood: 19901
Nearby homes
- $149,4003 bd2 ba1.2k sqft322 Persimmon Cir, Dover, DE 19901Off Market
- $159,0003 bd2 ba1.2k sqft324 Persimmon Cir W, Dover, DE 19901Off Market

- $172,0003 bd2 ba1.7k sqft501 Weaver Dr, Dover, DE 19901Off Market
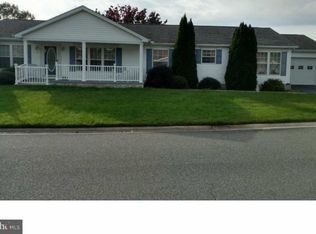
- $143,0002 bd2 ba1.4k sqft320 Persimmon Cir, Dover, DE 19901Off Market
- $147,5003 bd2 ba1.7k sqft902 Jonathan Dr #902, Dover, DE 19901For Sale
- $141,0002 bd2 ba1.5k sqft315 Persimmon Cir, Dover, DE 19901Off Market
- $169,2002 bd2 ba1.6k sqft502 Weaver Dr, Dover, DE 19901Off Market
- $184,0002 bd2 ba1.5k sqft326 Persimmon Cir, Dover, DE 19901Off Market
Nearby schools
GreatSchools rating
- 5/10Towne Point Elementary SchoolGrades: K-4Distance: 1.1 mi
- 1/10Middle School of InnovationGrades: 6-8Distance: 1.8 mi
- NADover High SchoolGrades: 9-12Distance: 4.1 mi
Schools provided by the listing agent
- District: Capital
Source: Bright MLS. This data may not be complete. We recommend contacting the local school district to confirm school assignments for this home.
Get a cash offer in 3 minutes
Find out how much your home could sell for in as little as 3 minutes with a no-obligation cash offer.
Estimated market value
$126,300
Get a cash offer in 3 minutes
Find out how much your home could sell for in as little as 3 minutes with a no-obligation cash offer.
Estimated market value
$126,300
- Delaware
- Kent County
- Dover
- 19901
- 322 Persimmon Cir W Unit 322
Nearby cities
Nearby neighborhoods
Nearby zip codes
Other Dover Topics
