Skip main navigation
For sale
  • Price cut: $1K (7/1)
    $147,500

    902 Jonathan Dr #902, Dover, DE 19901

    3beds
    1,741sqft
    : 
    Loading
    Get pre-qualified
    Single Family Residence
    Built in 2004
    -- sqft lot
    $146,900 Zestimate®
    $85/sqft
    $10/mo HOA

    What's special

    Inviting outdoor poolCozy gas fireplaceCharming breakfast nookDedicated dining areaOne-car garageSpacious family roomInviting front porch
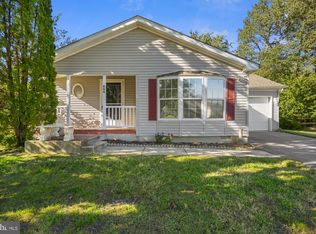
    MOTIVATED SELLERS: Welcome to easy, single-level living in Wild Meadows—where comfort, convenience, and community come together and is designed for those seeking a vibrant lifestyle in a welcoming senior community, with an age requirement of 55 and over. This well-maintained 3-bedroom, 2 full bath ranch offers the ideal layout for both everyday living and entertaining. From the moment you arrive, you’ll appreciate the inviting front porch—perfect for morning coffee or unwinding in the evening. Step inside to a bright living room just off the entry, creating a warm and welcoming first impression. The home flows effortlessly into a spacious family room featuring a cozy gas fireplace, making it the heart of the home. Just off the family room, you’ll find a dedicated dining area along with a charming breakfast nook—ideal for casual meals or a sunny start to your day. The kitchen offers ample cabinetry and workspace, connecting seamlessly to the main living areas. The updated hall bathroom features a modern walk-in shower, adding both style and convenience. All three bedrooms are comfortably sized, including a primary suite with its own full bath for added privacy. Additional highlights include a one-car garage and a functional layout designed for easy living. The community amenities are truly exceptional, featuring a clubhouse, exercise room, fitness center, and an inviting outdoor pool, all designed to foster a sense of community and well-being. Wild Meadows is not just a place to live; it's a lifestyle. With easy access to local amenities, including shopping, dining, and recreational opportunities, you'll find everything you need just a short drive away. The community's commitment to lawn maintenance and snow removal allows you to enjoy your surroundings without the hassle of upkeep. This home is more than just a property; it's a place where memories are made, friendships are formed, and a fulfilling lifestyle awaits. Experience the comfort and joy of living in Wild Meadows, where every day feels like a retreat. Lot rent is $937.19 a month. Seller has agreed to pay 2 months of lot rent with an acceptable offer.
    75 days
    |
    4,333
    |
    246
    |

    Likely to sell faster than

    Zillow last checked:

    Listing updated:

    Listed by:

    Ashley Simmons 302-463-2985,

    Crown Homes Real Estate (302) 504-6147,

    Co-Listing Agent: Kristin L Plummer 302-250-2013,

    Crown Homes Real Estate

    Source: Bright MLS,MLS#: DEKT2046368MLS Logo

    Loading...

      Facts & features

      Interior

      Bedrooms & bathrooms
      • Bedrooms: 3
      • Bathrooms: 2
      • Full bathrooms: 2
      • Main level bathrooms: 2
      • Main level bedrooms: 3
      Basement
      • Area: 0
      Heating
      • Forced Air, Natural Gas
      Cooling
      • Central Air, Electric
      Appliances
      • Included: Microwave, Built-In Range, Dishwasher, Dryer, Washer, Water Heater, Gas Water Heater
      • Laundry: Main Level
      Features
      • Soaking Tub, Bathroom - Walk-In Shower, Bathroom - Stall Shower, Dining Area, Family Room Off Kitchen
      • Has basement: No
      • Number of fireplaces: 1
      • Fireplace features: Gas/Propane
      Interior area
      • Total structure area: 1,741
      • Total interior livable area: 1,741 sqft
      • Finished area above ground: 1,741
      • Finished area below ground: 0

      Property

      Parking
      • Total spaces: 3
      • Parking features: Garage Faces Front, Asphalt, Attached, Driveway
      • Attached garage spaces: 1
      • Uncovered spaces: 2
      Accessibility
      • Accessibility features: Accessible Approach with Ramp, Other Bath Mod
      Features
      • Levels: One
      • Stories: 1
      • Patio & porch: Patio, Porch
      • Exterior features: Street Lights
      • Pool features: Community
      Lot
      • Features: Corner Lot
      Details
      • Additional structures: Above Grade, Below Grade
      • Parcel number: LC0505814010100902
      • Lease amount: $937
      • Zoning: MH
      • Special conditions: Standard

      Construction

      Type & style
      • Home type: SingleFamily
      • Architectural style: Ranch/Rambler
      • Property subtype: Single Family Residence
      Materials
      • Vinyl Siding
      • Foundation: Crawl Space
      • Roof: Architectural Shingle
      Condition
      • New construction: No
      • Year built: 2004

      Utilities & green energy

      • Electric: 200+ Amp Service
      • Sewer: Public Sewer
      • Water: Public

      Community & HOA

      Community
      • Features: Pool
      • Senior community: Yes
      • Subdivision: Wild Meadows
      HOA
      • Has HOA: Yes
      • Amenities included: Clubhouse, Fitness Center, Pool, Library, Billiard Room, Game Room, Spa/Hot Tub
      • Services included: Maintenance Grounds, Pool(s), Snow Removal
      • HOA fee: $10 monthly
      • HOA name: RHP CORPORATION
      Location
      • Region: Dover

      Financial & listing details

      • Price per square foot: $85/sqft
      • Tax assessed value: $159,200
      • Annual tax amount: $943
      • Date on market: 5/1/2026
      • Listing agreement: Exclusive Right To Sell
      • Listing terms: Cash,Other
      • Inclusions: See Inclusions / Exclusions Sheet
      • Exclusions: See Inclusions / Exclusions Sheet
      • Ownership: Land Lease

        Estimated market value

        $146,900

        $140,000 - $154,000

        $2,232/mo

        Price history

        DateEventPrice
        7/1/2026Price change$147,500-0.7%$85/sqft
        Source: Bright MLS #DEKT2046368 Report a problem
        5/31/2026Price change$148,500-0.3%$85/sqft
        Source: Bright MLS #DEKT2046368 Report a problem
        5/1/2026Listed for sale$149,000+8%$86/sqft
        Source: Bright MLS #DEKT2046368 Report a problem
        6/26/2024Sold$138,000$79/sqft
        Source: Bright MLS #DEKT2028570 Report a problem
        6/20/2024Pending sale$138,000$79/sqft
        Source: Bright MLS #DEKT2028570 Report a problem
        5/30/2024Listed for sale$138,000$79/sqft
        Source: Bright MLS #DEKT2028570 Report a problem

        Public tax history

        Tax history is unavailable.

        Monthly payment

        Est. payment

        Payment breakdown

        Explore the cost of this home by adjusting the details. Changes won't be saved.
        All calculations are estimates and provided by Zillow, Inc. for informational purposes only. Actual amounts may vary.
        HOA fees may include property taxes on listings classified as Co-Ops. Contact the listing agent and/or owner for fee details.
        Mortgage interest rates are dependent on a number of factors, including credit score, down payment, and repayment length. Interest rate data provided by Zillow Group Marketplace, Inc. as of 1/1/1970 from various mortgage lenders with which we have lead or other similar arrangements; the Estimated Payment is an average of those rates.
        See how much you could borrow to make a competitive offer.

        Climate risks

        Neighborhood: 19901

        Getting around

        7 / 100
        Car-Dependent
        19 / 100
        Minimal Transit
        25 / 100
        Somewhat Bikeable

        Nearby schools

        GreatSchools rating
        Schools provided by the listing agent
        • Elementary: Towne Point
        • High: Dover H.s.
        • District: Capital

        Source: Bright MLS. This data may not be complete. We recommend contacting the local school district to confirm school assignments for this home.

        A local agent can set up tours, give advice and negotiate with sellers.

        A local lender can help you make sure your offer is ready when you are.

        Browse local experts

        Similar homes