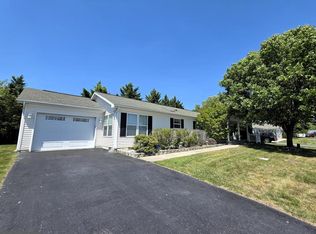
PRICE REDUCTION BRING YOUR OFFERS MOTIVATED SELLERS: Welcome home to 326 Persimmon Circle West Dover. Let's be honest you've worked hard and now it's time to actually enjoy the fruits of your labor. This three-bedroom two bath home is wild meadows is in a 55+ community. It isn't just a place to park your car- it's where you get to start living your best most relaxed life. With about 1500 square feet of one level easy living, it's that just right size. It's big enough to host the grandkids or set up the craft room you've always wanted, but small enough that you won't spend your entire weekend cleaning it. The front porch is waiting for a couple of comfortable chairs and a glass of iced tea. The "Wild Meadow" Vibe: The house is great, but the community is really the star of the show. The Clubhouse is basically an extension of your living room: Summer Days: the pool is the place to be when the summer heats up Game On: There's a bocce ball court if you feel competitive Quiet Moments: if you need a change of scenery, the library is super cozy. Wild Meadow is the place to be!!!
Pending
Price cut: $5K (7/7)
$140,000
326 Persimmon Cir W #326, Dover, DE 19901
3beds
1,514sqft
:
Get pre-qualified$856/mo
Single Family Residence
Built in 2003
-- sqft lot
$138,500 Zestimate®
$92/sqft
$1/mo HOA
What's special
Bocce ball courtThree-bedroom two bath homeFront porch
- 264 days |
- 1,954 |
- 125 |
Zillow last checked:
Listing updated:
Listed by:
Diana Penate 302-734-4414,
Bryan Realty Group (302) 734-4414
Source: Bright MLS,MLS#: DEKT2042276
Facts & features
Interior
Bedrooms & bathrooms
- Bedrooms: 3
- Bathrooms: 2
- Full bathrooms: 2
- Main level bathrooms: 2
- Main level bedrooms: 3
Basement
- Area: 0
Heating
- Forced Air, Natural Gas
Cooling
- Central Air, Electric
Appliances
- Included: Electric Water Heater
Features
- Has basement: No
- Has fireplace: No
Interior area
- Total structure area: 1,514
- Total interior livable area: 1,514 sqft
- Finished area above ground: 1,514
- Finished area below ground: 0
Property
Parking
- Total spaces: 1
- Parking features: Garage Door Opener, Attached
- Attached garage spaces: 1
Accessibility
- Accessibility features: None
Features
- Levels: One
- Stories: 1
- Pool features: Community
Details
- Additional structures: Above Grade, Below Grade
- Parcel number: LC0505814010100326
- Lease amount: $710
- Zoning: MANUFACTURED HOMES
- Special conditions: Standard
Construction
Type & style
- Home type: SingleFamily
- Architectural style: Ranch/Rambler
- Property subtype: Single Family Residence
Materials
- Vinyl Siding
- Foundation: Block
- Roof: Architectural Shingle
Condition
- New construction: No
- Year built: 2003
Utilities & green energy
- Sewer: Public Sewer
- Water: Public
Community & HOA
Community
- Senior community: Yes
- Subdivision: Wild Meadows
HOA
- Has HOA: Yes
- HOA fee: $10 annually
- HOA name: RHP CORPORATION
Location
- Region: Dover
Financial & listing details
- Price per square foot: $92/sqft
- Tax assessed value: $142,400
- Annual tax amount: $844
- Date on market: 11/7/2025
- Listing agreement: Exclusive Right To Sell
- Listing terms: Other
- Ownership: Land Lease
Estimated market value
$138,500
$132,000 - $145,000
$2,051/mo
Price history
| Date | Event | Price |
|---|---|---|
| 7/14/2026 | Pending sale | $140,000$92/sqft |
Source:  Bright MLS #DEKT2042276 Report a problem Bright MLS #DEKT2042276 Report a problem | ||
| 7/7/2026 | Price change | $140,000-3.4%$92/sqft |
Source: Bright MLS #DEKT2042276 Report a problem | ||
| 7/1/2026 | Price change | $145,000-3.3%$96/sqft |
Source: Bright MLS #DEKT2042276 Report a problem | ||
| 6/8/2026 | Price change | $150,000-3.2%$99/sqft |
Source: Bright MLS #DEKT2042276 Report a problem | ||
| 5/20/2026 | Price change | $155,000-3.1%$102/sqft |
Source: Bright MLS #DEKT2042276 Report a problem | ||
| 4/16/2026 | Price change | $160,000-3%$106/sqft |
Source: Bright MLS #DEKT2042276 Report a problem | ||
| 1/20/2026 | Price change | $165,000-5.7%$109/sqft |
Source: Bright MLS #DEKT2042276 Report a problem | ||
| 11/8/2025 | Listed for sale | $175,000$116/sqft |
Source: Bright MLS #DEKT2042276 Report a problem | ||
Public tax history
Tax history is unavailable.
Monthly payment
Est. payment
Payment breakdown
Explore the cost of this home by adjusting the details. Changes won't be saved.Climate risks
Neighborhood: 19901
Nearby schools
GreatSchools rating
- 5/10Towne Point Elementary SchoolGrades: K-4Distance: 1.1 mi
- 1/10Middle School of InnovationGrades: 6-8Distance: 1.8 mi
- NADover High SchoolGrades: 9-12Distance: 4 mi
Schools provided by the listing agent
- District: Capital
Source: Bright MLS. This data may not be complete. We recommend contacting the local school district to confirm school assignments for this home.
- $181,8002 bd2 ba1.5k sqft326 Persimmon Cir, Dover, DE 19901Off Market
- $171,0002 bd2 ba1.4k sqft328 Persimmon Cir W, Dover, DE 19901Off Market
- $144,7003 bd2 ba1.4k sqft901 Jonathan Dr, Dover, DE 19901Off Market
- $147,5003 bd2 ba1.7k sqft902 Jonathan Dr #902, Dover, DE 19901For Sale

- $162,4003 bd2 ba1.7k sqft902 Jonathan Dr, Dover, DE 19901Off Market
- $132,1002 bd2 ba1.2k sqft903 Jonathan Dr, Dover, DE 19901Off Market
- $184,6002 bd2 ba1.5k sqft904 Jonathan Dr, Dover, DE 19901Off Market
- $147,1002 bd2 ba1.5k sqft905 Jonathan Dr, Dover, DE 19901Off Market
A local agent can set up tours, give advice and negotiate with sellers.
A local lender can help you make sure your offer is ready when you are.
Similar homes
- $147,5003 bd2 ba1.7k sqftNone, Dover, DE 19901For Sale
 MLS ID #DEKT2046368, Ashley Simmons, Crown Homes Real Estate. Bright MLS
 - $--3 bd2 ba1.5k sqft101 Susan Pl, Dover, DE 19901Auction
 Auction.com 1
 - $153,0003 bd2 ba1.7k sqftNone, Dover, DE 19901For Sale
 MLS ID #DEKT2046598, Carol Daniels, Samson Properties of DE, LLC. Bright MLS
 - $139,9004 bd2 ba2.2k sqft1061 S Little Creek Rd, Dover, DE 19901For Sale By Owner

- $149,9002 bd2 ba1.4k sqftNone Available, Dover, DE 19901For SaleMLS ID #DEKT2047064, Elaine Weglinski, Century 21 Harrington Realty, Inc. Bright MLS
- $139,9002 bd2 ba1.4k sqftNone Available, Dover, DE 19901For SaleMLS ID #DEKT2046970, Bob Sacra, RE/MAX Horizons. Bright MLS
- $145,0004 bd2 ba2.1k sqft120 Pine Cone Dr, Dover, DE 19901For Sale By Owner
- $125,0003 bd2 ba1.3k sqftNone Available, Dover, DE 19904For SaleMLS ID #DEKT2049032, Bj Corey, Century 21 Emerald. Bright MLS
- $149,9003 bd1 ba1.7k sqftNone, Little Creek, DE 19961For SaleMLS ID #DEKT2043762, Andrew Bryan, Bryan Realty Group. Bright MLS
- $185,0003 bd1 ba1.3k sqftNone, Dover, DE 19901For SaleMLS ID #DEKT2046864, Shalini Sawhney, Burns & Ellis Realtors. Bright MLS
- $119,0003 bd2 ba1.2k sqftNone, Leipsic, DE 19901For SaleMLS ID #DEKT2041992, Tom Antoniou, EXP Realty, LLC. Bright MLS
- $80,0003 bd2 ba1k sqftNone Available, Dover, DE 19901For SaleMLS ID #DEKT2048616, Diana Penate, Bryan Realty Group. Bright MLS
- $125,0003 bd2 ba1.4k sqftNone, Dover, DE 19901For SaleMLS ID #DEKT2048618, Erin Baker, Keller Williams Realty. Bright MLS
- $90,0003 bd2 ba1.2k sqftNone, Dover, DE 19901For SaleMLS ID #DEKT2047354, Bobbi J Slagle, NextHome Preferred. Bright MLS
- $139,0003 bd2 ba1.5k sqftNone, Dover, DE 19901New ConstructionMLS ID #DEKT2045382, Brittany Breeding, Investors Realty, Inc.. Bright MLS
- $175,0003 bd1 ba944 sqftNone, Dover, DE 19901For SaleMLS ID #DEKT2042676, Steven Schmidt, RE/MAX Horizons. Bright MLS
- $165,0002 bd1 ba1.4k sqftNone Available, Dover, DE 19904For SaleMLS ID #DEKT2048868, Phil McGinnis, McGinnis Commercial Real Estate. Bright MLS
- $139,9005 bd2 ba2.1k sqft347 Fox Pointe Dr, Dover, DE 19904For Sale By Owner
- $149,9003 bd-- ba1.8k sqft33 S Governors Ave, Dover, DE 19904For SaleMLS ID #DEKT2044702, Michael Davis, Phoenix Real Estate. Bright MLS
- $89,9953 bd2 ba1.5k sqft8 Cactus Bnd, Dover, DE 19901For Sale By Owner
