Welcome to Flagship Point. Recently completed, this stunning home is perfectly situated on two home sites with over 3.6 acres teaming with live oaks. Upon entering this home, you will immediately feel the warmth and inviting southern style of a home that may have been here for generations. The blend of southern vernacular and low country architectural styles capture the spirit of the past while embracing the present with all the custom details of a finely built home. Endless marsh views with walls of glass, 12 foot (or higher) ceilings throughout, French doors, transoms both exterior and interior, gracious rooms that blend right into the next, and all with special spaces to entertain or retreat created with the most discerning of taste and design.
Sold for $6,000,000
$6,000,000
322 Pikes Bluff Dr, Saint Simons Island, GA 31522
5beds
8,875sqft
SingleFamily
Built in 2017
3.6 Acres Lot
$6,807,500 Zestimate®
$676/sqft
$7,720 Estimated rent
Home value
$6,807,500
$5.99M - $7.69M
$7,720/mo
Zestimate® history
Owner options
List your home for rent
$7,720/mo
Rent Zestimate®
Find your next renter with Zillow Rental Manager. Plus, with online applications, you can quickly screen prospective tenants – for free.
$7,720/mo
Rent Zestimate®
Refinance and save
$28,266/mo
Est. payment
Refinancing to a lower rate could help reduce your monthly payments and save thousands over the life of the loan.
$28,266/mo
Est. payment
Explore your selling options
Work with a Zillow partner agent
Leverage their expertise and Zillow's premium Showcase listings to get your home seen by more buyers.
Get startedList with your own agent
Get your home in front of millions of buyers by listing it on Zillow.
Learn how to do itSell it yourself
Take full control of how buyers see your home on Zillow by listing For Sale by Owner (FSBO).
List your homeWhat's special
Facts & features
Interior
Bedrooms & bathrooms
- Bedrooms: 5
- Bathrooms: 8
- Full bathrooms: 6
- 1/2 bathrooms: 2
Heating
- Forced air
Appliances
- Included: Dishwasher, Dryer, Freezer, Garbage disposal, Microwave, Refrigerator
Features
- Ceiling Fans, Formal Dining, Foyer, Great Room, Recessed Lighting, Split Bedrooms, Window Treatments, Pantry, Built-in Bookcases, Ceilings above 9ft., Security System, Study, Plantation Shutters, Wet Bar, Guest House, CAT-5 Network Cable, Wallpaper, Bay Window
- Flooring: Hardwood
- Attic: Floored
- Has fireplace: Yes
- Fireplace features: Gas Logs
Interior area
- Total interior livable area: 8,875 sqft
Property
Parking
- Total spaces: 5
- Parking features: Garage - Attached
Features
- Exterior features: Brick
- Fencing: Privacy
Lot
- Size: 3.6 Acres
Details
- Parcel number: 0413469
Construction
Type & style
- Home type: SingleFamily
Materials
- brick
- Foundation: Slab
- Roof: Metal
Condition
- Year built: 2017
Utilities & green energy
- Utilities for property: Telephone, Waste: Public Sewer, Water: Public, Electric, Cable, Underground Utilities, Waste: Lift Station, Waste: Comm Sewer
Community & HOA
Location
- Region: Saint Simons Island
Financial & listing details
- Price per square foot: $676/sqft
- Tax assessed value: $5,445,700
- Annual tax amount: $53,154
Price history
| Date | Event | Price |
|---|---|---|
| 1/24/2024 | Sold | $6,000,000+62.8%$676/sqft |
Source: Public Record Report a problem | ||
| 5/14/2020 | Sold | $3,685,000-7.8%$415/sqft |
Source: Scout MLS #1616849 Report a problem | ||
| 9/30/2019 | Listed for sale | $3,995,000$450/sqft |
Source: Frederica Realty #1584158 Report a problem | ||
| 8/16/2019 | Listing removed | $3,995,000$450/sqft |
Source: Engel & V�lkers Golden Isles #1603357 Report a problem | ||
| 4/26/2019 | Price change | $3,995,000-11.1%$450/sqft |
Source: Engel & Volkers Golden Isles #1603357 Report a problem | ||
| 3/17/2019 | Price change | $4,495,000-7.8%$506/sqft |
Source: Engel & Volkers Golden Isles #1603357 Report a problem | ||
| 10/3/2018 | Listed for sale | $4,875,000+444.7%$549/sqft |
Source: Engel & Volkers Golden Isles #1603357 Report a problem | ||
| 5/5/2015 | Sold | $895,000$101/sqft |
Source: Public Record Report a problem | ||
Public tax history
| Year | Property taxes | Tax assessment |
|---|---|---|
| 2025 | $53,154 -2.6% | $2,178,280 -3.4% |
| 2024 | $54,547 -1.8% | $2,255,440 |
| 2023 | $55,550 +8.1% | $2,255,440 +10.4% |
| 2022 | $51,364 | $2,043,120 +143.5% |
| 2021 | -- | $839,000 |
| 2020 | -- | $839,000 -3.8% |
| 2019 | $22,690 +0% | $872,320 |
| 2018 | $22,690 | $872,320 -12.9% |
| 2017 | $22,690 +48.5% | $1,001,280 +72.5% |
| 2016 | $15,278 +9.7% | $580,360 +242.4% |
| 2015 | $13,929 +301.1% | $169,520 |
| 2014 | $3,473 | $169,520 |
Find assessor info on the county website
Neighborhood: 31522
Nearby homes
- $587,900-- bd-- ba-- sqft334 Pikes Bluff Dr, Saint Simons Island, GA 31522Off Market
- $725,0001.86 Acres316 Pikes Bluff Dr LOT 196, Saint Simons Island, GA 31522Sold

- $608,4001.86 Acres316 Pikes Bluff Dr, Saint Simons Island, GA 31522Off Market

- $1,058,8001.32 Acres340 Pikes Bluff Dr, Saint Simons Island, GA 31522Off Market
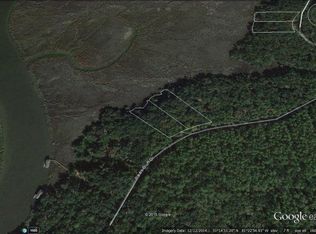
- $2,055,8001.94 Acres310 Pikes Bluff Dr, Saint Simons Island, GA 31522Off Market
- $315,000-- bd-- ba-- sqft327 Pikes Bluff Dr, Saint Simons Island, GA 31522Sold
- $3,813,7075 bd6 ba5.2k sqft339 Pikes Bluff Dr, Saint Simons Island, GA 31522Sold
- $270,0002.06 Acres321 Pikes Bluff Dr, Saint Simons Island, GA 31522Off Market
Nearby schools
GreatSchools rating
- 9/10Oglethorpe Point Elementary SchoolGrades: PK-5Distance: 2 mi
- 6/10Glynn Middle SchoolGrades: 6-8Distance: 9.6 mi
- 10/10Glynn AcademyGrades: 9-12Distance: 9.6 mi
Schools provided by the listing agent
- Elementary: Oglethorpe
- Middle: Glynn Middle
- High: Glynn Academy
Source: The MLS. This data may not be complete. We recommend contacting the local school district to confirm school assignments for this home.
Sell for more on Zillow
Get a Zillow Showcase℠ listing at no additional cost and you could sell for .
$6,807,500
2% more
+$136K
With Zillow Showcase(estimated)
$6,943,650
- Georgia
- Glynn County
- Saint Simons Island
- 31522
- 322 Pikes Bluff Dr
Nearby cities
Nearby zip codes
Other Saint Simons Island Topics
- Apartments for Rent in 31522
- Houses for Sale in 31522
- Houses for Rent in 31522
- 31522 Real Estate
- Saint Simons Island Condos
- Houses for Sale in Saint Simons Island
- Newest Listings in Saint Simons Island
- Saint Simons Island Home Values
- Saint Simons Island Real Estate Agents
- Saint Simons Island Refinance
- Saint Simons Island Mortgage Rates
