Welcome to timeless luxury tucked within the gates of Frederica Township—where a graceful brick drive sets the tone for this exceptional 5,235 sq ft estate nestled on 2.15 meticulously landscaped acres surrounded by protected wood stork rookery. Designed for both refined living and relaxed entertaining, this residence features 5 bedrooms, multiple flex spaces, and an effortless indoor-outdoor flow. The main level is anchored by a sprawling primary suite—a true retreat complete with his-and-hers walk-in closets, a freestanding soaking tub, and a spa-inspired walk-in shower. An additional main-level bedroom doubles perfectly as a private office or cozy study. The heart of the home is a spacious living and dining area centered around a classic fireplace, flowing into a separate breakfast room and a thoughtfully designed kitchen. With both a standard pantry and a butler’s pantry, the space is as functional as it is beautiful—perfect for casual mornings or upscale gatherings. Upstairs, three additional bedrooms and a generous sitting room offer privacy and space for guests, kids, or creative pursuits. Step outside to your private oasis: a screened-in poolside cabana invites effortless lounging, while the pool and hot tub feature a serene waterfall element that elevates the ambiance. A built-in outdoor grill and cookspace overlook the lush surroundings, making alfresco dining and entertaining a breeze. With a three-car garage, professionally designed grounds, and unmatched charm inside and out, this is Frederica living at its finest. A celebrated private club, Frederica Golf Club offers an impressive list of amenities including fine dining, tennis, pickleball, fitness center, boating, fishing, and swimming. A Tom Fazio designed golf course, complete with over 40 acres of practice facilities and a state-of-the-art golf learning center, provides for an extraordinary golfing experience each time out on the course. Access to amenities is subject to Frederica Golf Club membership. Please inquire about the special membership opportunity available with the purchase of this home. Built by Flanagan Development, one of the most sought after luxury home builders in coastal Georgia. Estimated Completion - Early 2026
Sold for $3,813,707
$3,813,707
339 Pikes Bluff Dr, Saint Simons Island, GA 31522
5beds
5,235sqft
Single Family Residence
Built in 2025
2.15 Acres Lot
$3,840,000 Zestimate®
$729/sqft
$8,531 Estimated rent
Home value
$3,840,000
$3.38M - $4.38M
$8,531/mo
Zestimate® history
Owner options
List your home for rent
$8,531/mo
Rent Zestimate®
Find your next renter with Zillow Rental Manager. Plus, with online applications, you can quickly screen prospective tenants – for free.
$8,531/mo
Rent Zestimate®
Refinance and save
$19,366/mo
Est. payment
Refinancing to a lower rate could help reduce your monthly payments and save thousands over the life of the loan.
$19,366/mo
Est. payment
Explore your selling options
Work with a Zillow partner agent
Leverage their expertise and Zillow's premium Showcase listings to get your home seen by more buyers.
Get startedList with your own agent
Get your home in front of millions of buyers by listing it on Zillow.
Learn how to do itSell it yourself
Take full control of how buyers see your home on Zillow by listing For Sale by Owner (FSBO).
List your homeWhat's special
Classic fireplaceThree-car garageGenerous sitting roomStandard pantryPrivate oasisHis-and-hers walk-in closetsScreened-in poolside cabana
Zillow last checked:
Listing updated:
Listed by:
Michael Kaufman 216-401-9700,
Situs Real Estate, LLC,
CC Hightower 912-222-9277,
Situs Real Estate, LLC
Bought with:
Page Aiken, 148885
Aiken Partners Real Estate
Source: Scout MLS,MLS#: 1654726
Facts & features
Interior
Bedrooms & bathrooms
- Bedrooms: 5
- Bathrooms: 6
- Full bathrooms: 5
- 1/2 bathrooms: 1
Features
- Has basement: No
Interior area
- Total structure area: 5,235
- Total interior livable area: 5,235 sqft
Property
Parking
- Total spaces: 3
- Parking features: Garage
- Garage spaces: 3
Features
- Has private pool: Yes
- Pool features: In Ground
Lot
- Size: 2.15 Acres
- Features: Full Size Lot
Details
- Parcel number: 0413437
Construction
Type & style
- Home type: SingleFamily
- Property subtype: Single Family Residence
Condition
- Under Construction,As Is
- New construction: Yes
- Year built: 2025
Details
- Warranty included: Yes
Community & HOA
Community
- Features: Gated, Lake
- Subdivision: Frederica Golf Club
HOA
- Has HOA: Yes
- Amenities included: Security
- HOA fee: $1,400 quarterly
Location
- Region: Saint Simons Island
Financial & listing details
- Price per square foot: $729/sqft
- Tax assessed value: $270,000
- Annual tax amount: $2,623
- Date on market: 6/24/2025
Price history
| Date | Event | Price |
|---|---|---|
| 11/24/2025 | Sold | $3,813,707+0.4%$729/sqft |
Source: Scout MLS #1654726 Report a problem | ||
| 6/25/2025 | Pending sale | $3,800,000$726/sqft |
Source: Scout MLS #1654726 Report a problem | ||
| 6/25/2025 | Listed for sale | $3,800,000+1106.3%$726/sqft |
Source: Scout MLS #1654726 Report a problem | ||
| 10/8/2024 | Sold | $315,000+1.6%$60/sqft |
Source: Public Record Report a problem | ||
| 12/15/2022 | Sold | $310,000$59/sqft |
Source: Public Record Report a problem | ||
Public tax history
| Year | Property taxes | Tax assessment |
|---|---|---|
| 2025 | $2,623 +0.9% | $108,000 |
| 2024 | $2,600 -2% | $108,000 |
| 2023 | $2,654 +17.6% | $108,000 +20% |
| 2022 | $2,257 -3% | $90,000 |
| 2021 | $2,327 | $90,000 |
| 2020 | -- | $90,000 -16.7% |
| 2019 | $3,133 +11.1% | $108,000 |
| 2018 | $2,820 | $108,000 |
| 2017 | $2,820 | $108,000 -10% |
| 2016 | $2,820 +15.2% | $120,000 |
| 2015 | $2,448 -0.4% | $120,000 |
| 2014 | $2,458 | $120,000 |
Find assessor info on the county website
Neighborhood: 31522
Nearby homes
- $315,000-- bd-- ba-- sqft327 Pikes Bluff Dr, Saint Simons Island, GA 31522Sold
- $587,900-- bd-- ba-- sqft334 Pikes Bluff Dr, Saint Simons Island, GA 31522Off Market
- $1,058,8001.32 Acres340 Pikes Bluff Dr, Saint Simons Island, GA 31522Off Market
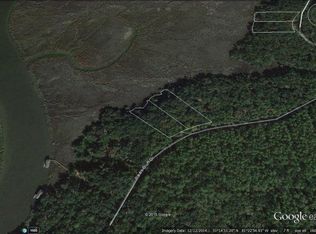
- $270,0002.06 Acres321 Pikes Bluff Dr, Saint Simons Island, GA 31522Off Market
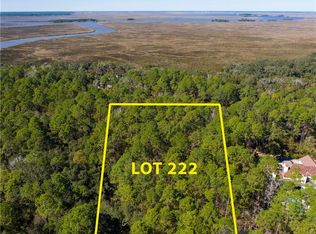
- $6,000,0005 bd8 ba8.8k sqft322 Pikes Bluff Dr, Saint Simons Island, GA 31522Sold
- $1,525,0002.06 Acres344 Pikes Bluff Dr, Saint Simons Island, GA 31522Sold
- $270,0002.25 Acres363 Pikes Bluff Dr, Saint Simons Island, GA 31522Off Market
- $6,305,300-- bd-- ba-- sqft348 Pikes Bluff Dr, Saint Simons Island, GA 31522Off Market
Nearby schools
GreatSchools rating
- 9/10Oglethorpe Point Elementary SchoolGrades: PK-5Distance: 1.9 mi
- 6/10Glynn Middle SchoolGrades: 6-8Distance: 9.5 mi
- 10/10Glynn AcademyGrades: 9-12Distance: 9.5 mi
Schools provided by the listing agent
- Elementary: Oglethorpe
- Middle: Glynn Middle School
- High: Glynn Academy
Source: Scout MLS. This data may not be complete. We recommend contacting the local school district to confirm school assignments for this home.
Sell for more on Zillow
Get a Zillow Showcase℠ listing at no additional cost and you could sell for .
$3,840,000
2% more
+$76,800
With Zillow Showcase(estimated)
$3,916,800
- Georgia
- Glynn County
- Saint Simons Island
- 31522
- 339 Pikes Bluff Dr
Nearby cities
Nearby zip codes
Other Saint Simons Island Topics
- Apartments for Rent in 31522
- Houses for Sale in 31522
- Houses for Rent in 31522
- 31522 Real Estate
- Saint Simons Island Condos
- Houses for Sale in Saint Simons Island
- Newest Listings in Saint Simons Island
- Saint Simons Island Home Values
- Saint Simons Island Real Estate Agents
- Saint Simons Island Refinance
- Saint Simons Island Mortgage Rates
