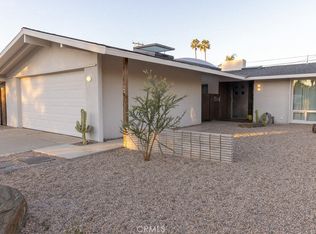
322 Princeton Drive presents a spacious mid-century single story on a nearly 8,000 square foot lot! This College Park property is coming to market after being under single ownership for over 50 years. The atrium style entry adds to the unique architectural style of the home while creating an element of privacy within the residence. Cathedral post and beam ceilings span over the primary family room and through the open concept kitchen. The brick double sided floor-to-ceiling wood burning fireplace is a quintessential mid-century feature. Your spacious kitchen showcases tasteful wood cabinetry and offers plenty of room to expand while still enjoying a casual dining space for entertaining. The extensive room addition delivers 2 bedrooms, a full bathroom and a bonus/secondary family room. Access to the addition off of the entry creates a unique opportunity for a secluded mother-in-law quarters or future ADU. 3 additional bedrooms (5 total) and a double door office/den are accompanied by 2 full bathrooms (3 total), one as an ensuite to the primary bedroom and one to service the guests. Exit to the sprawling rear yard with mature fruit trees, surrounded by single story homes, maximizing privacy. Additional features include: Dual Pane Windows throughout, Solar and a large 2 car garage.
Sold for $1,500,000
Listed by: Coldwell Banker Realty • Brian Wollner • Contact: 949-444-3233
Bought with: Kastell Real Estate Group
$1,500,000
322 Princeton Dr, Costa Mesa, CA 92626
5beds
2,174sqft
Single Family Residence
Built in 1957
7,986 Square Feet Lot
$2,062,900 Zestimate®
$690/sqft
$7,280 Estimated rent
Home value
$2,062,900
$1.88M - $2.27M
$7,280/mo
Zestimate® history
Owner options
List your home for rent
$7,280/mo
Rent Zestimate®
Find your next renter with Zillow Rental Manager. Plus, with online applications, you can quickly screen prospective tenants – for free.
$7,280/mo
Rent Zestimate®
Refinance and save
$9,384/mo
Est. payment
Refinancing to a lower rate could help reduce your monthly payments and save thousands over the life of the loan.
$9,384/mo
Est. payment
Explore your selling options
Work with a Zillow partner agent
Leverage their expertise and Zillow's premium Showcase listings to get your home seen by more buyers.
Get startedList with your own agent
Get your home in front of millions of buyers by listing it on Zillow.
Learn how to do itSell it yourself
Take full control of how buyers see your home on Zillow by listing For Sale by Owner (FSBO).
List your homeWhat's special
Single story homesSpacious mid-century single storySprawling rear yardMature fruit treesDual pane windows throughoutPlenty of roomSpacious kitchen
Zillow last checked:
Listing updated:
Listed by:
Brian Wollner DRE #01889264 949-444-3233,
Coldwell Banker Realty,
Heather Albertson DRE #01473898,
Coldwell Banker Realty
Bought with:
Bernice Devries, DRE #01276952
Kastell Real Estate Group
Source: CRMLS,MLS#: OC24033250 Originating MLS: California Regional MLS
Originating MLS: California Regional MLSFacts & features
Interior
Bedrooms & bathrooms
- Bedrooms: 5
- Bathrooms: 3
- Full bathrooms: 3
- Main level bathrooms: 3
- Main level bedrooms: 5
Rooms
- Room types: Bonus Room, Bedroom, Den, Entry/Foyer, Family Room, Kitchen, Primary Bathroom, Primary Bedroom
Primary bedroom
- Features: Main Level Primary
Bedroom
- Features: All Bedrooms Down
Bedroom
- Features: Bedroom on Main Level
Bathroom
- Features: Bathroom Exhaust Fan, Bathtub, Separate Shower, Tub Shower, Walk-In Shower
Kitchen
- Features: Kitchen/Family Room Combo
Heating
- Central, Wall Furnace
Cooling
- None
Appliances
- Included: Dishwasher, Electric Cooktop, Electric Oven, Refrigerator, Range Hood
- Laundry: In Kitchen
Features
- Built-in Features, Block Walls, Ceiling Fan(s), Cathedral Ceiling(s), Eat-in Kitchen, In-Law Floorplan, Open Floorplan, Storage, All Bedrooms Down, Bedroom on Main Level, Main Level Primary
- Flooring: Laminate, Tile
- Doors: Sliding Doors
- Windows: Double Pane Windows
- Has fireplace: Yes
- Fireplace features: Family Room, Kitchen
- Common walls with other units/homes: No Common Walls
Interior area
- Total interior livable area: 2,174 sqft
Property
Parking
- Total spaces: 4
- Parking features: Door-Multi, Driveway, Garage
- Attached garage spaces: 2
- Uncovered spaces: 2
Features
- Levels: One
- Stories: 1
- Entry location: 1
- Exterior features: Rain Gutters
- Pool features: None
- Spa features: None
- Has view: Yes
- View description: None
Lot
- Size: 7,986 Square Feet
- Features: Back Yard
Details
- Parcel number: 14138324
- Special conditions: Standard
Construction
Type & style
- Home type: SingleFamily
- Architectural style: Mid-Century Modern
- Property subtype: Single Family Residence
Materials
- Stucco, Wood Siding
- Roof: Composition,Shingle
Condition
- New construction: No
- Year built: 1957
Utilities & green energy
- Electric: Photovoltaics Third-Party Owned
- Sewer: Public Sewer
- Water: Public
Community & HOA
Community
- Features: Biking, Curbs, Park, Street Lights, Sidewalks
- Security: Carbon Monoxide Detector(s), Smoke Detector(s)
- Subdivision: College Park (Colp)
Location
- Region: Costa Mesa
Financial & listing details
- Price per square foot: $690/sqft
- Tax assessed value: $1,560,600
- Date on market: 2/16/2024
- Cumulative days on market: 21 days
- Listing terms: Cash to New Loan
- Road surface type: Paved
Price history
| Date | Event | Price |
|---|---|---|
| 4/10/2024 | Sold | $1,500,000-3.2%$690/sqft |
Source:  CRMLS #OC24033250 Report a problem CRMLS #OC24033250 Report a problem | ||
| 3/27/2024 | Pending sale | $1,550,000$713/sqft |
Source: CRMLS #OC24033250 Report a problem | ||
| 3/9/2024 | Contingent | $1,550,000$713/sqft |
Source: CRMLS #OC24033250 Report a problem | ||
| 3/1/2024 | Price change | $1,550,000-3%$713/sqft |
Source: CRMLS #OC24033250 Report a problem | ||
| 2/16/2024 | Listed for sale | $1,598,000+39850%$735/sqft |
Source: CRMLS #OC24033250 Report a problem | ||
| 7/6/2018 | Sold | $4,000$2/sqft |
Source: Agent Provided Report a problem | ||
Public tax history
| Year | Property taxes | Tax assessment |
|---|---|---|
| 2026 | -- | $1,560,600 +2% |
| 2025 | $17,044 +24.7% | $1,530,000 +27.5% |
| 2024 | $13,673 +637.1% | $1,200,000 +1242.3% |
| 2023 | $1,855 +8.3% | $89,397 +2% |
| 2022 | $1,713 +6% | $87,645 +2% |
| 2021 | $1,617 +1.9% | $85,927 +1% |
| 2020 | $1,587 | $85,046 +2% |
| 2019 | $1,587 +7.3% | $83,379 +2% |
| 2018 | $1,479 +3.6% | $81,745 +2% |
| 2017 | $1,428 | $80,143 +2% |
| 2016 | $1,428 +1.8% | $78,572 +1.5% |
| 2015 | $1,403 +3.2% | $77,392 +2% |
| 2014 | $1,360 | $75,876 +0.5% |
| 2013 | -- | $75,534 +2% |
| 2012 | -- | $74,053 +2% |
| 2011 | -- | $72,601 +0.8% |
| 2010 | -- | $72,059 -0.2% |
| 2009 | -- | $72,232 +2% |
| 2008 | -- | $70,816 +2% |
| 2007 | -- | $69,428 +2% |
| 2006 | -- | $68,067 +2% |
| 2005 | -- | $66,733 +2% |
| 2004 | -- | $65,425 +1.9% |
| 2003 | -- | $64,226 +2% |
| 2002 | -- | $62,967 +2% |
| 2001 | $858 +3.5% | $61,733 +2% |
| 2000 | $829 | $60,523 |
Find assessor info on the county website
Neighborhood: 92626
Nearby homes
- $1,670,7006 bd3 ba1.9k sqft318 Princeton Dr, Costa Mesa, CA 92626Off Market
- $1,620,0003 bd2 ba1.3k sqft326 Princeton Dr, Costa Mesa, CA 92626Sold
- $1,533,1004 bd2 ba1.5k sqft313 Bowling Green Dr, Costa Mesa, CA 92626Off Market
- $1,641,0003 bd2 ba1.6k sqft330 Princeton Dr, Costa Mesa, CA 92626Off Market
- $1,637,4003 bd2 ba1.5k sqft312 Princeton Dr, Costa Mesa, CA 92626Off Market
- $1,739,4003 bd2 ba1.6k sqft317 Bowling Green Dr, Costa Mesa, CA 92626Off Market
- $1,625,0004 bd2 ba1.7k sqft309 Bowling Green Dr, Costa Mesa, CA 92626Off Market
- $1,544,7004 bd2 ba1.5k sqft323 Bowling Green Dr, Costa Mesa, CA 92626Off Market
Nearby schools
GreatSchools rating
- 6/10College Park Elementary SchoolGrades: K-6Distance: 0.4 mi
- 5/10Costa Mesa High SchoolGrades: 7-12Distance: 0.6 mi
Get a cash offer in 3 minutes
Find out how much your home could sell for in as little as 3 minutes with a no-obligation cash offer.
Estimated market value
$2,062,900
Get a cash offer in 3 minutes
Find out how much your home could sell for in as little as 3 minutes with a no-obligation cash offer.
Estimated market value
$2,062,900
- California
- Orange County
- Costa Mesa
- 92626
- 322 Princeton Dr
Nearby cities
Nearby zip codes
Other Costa Mesa Topics
