Welcome to a truly one-of-a-kind, fully reimagined single-family residence located in the heart of College Park in Costa Mesa. Designed by acclaimed interior designer Bethany Brill, this single-level home blends European sophistication with modern California living, showcasing exceptional craftsmanship and globally sourced materials. You’re greeted by an Italian stainless steel front door imported from Milan, setting the tone for the thoughtful design found within. The heart of the home is a stunning custom kitchen designed in Denmark, featuring brushed stainless steel countertops, integrated Fisher & Paykel appliances concealed within sleek solid oak cabinetry, and a clean, minimalist aesthetic. Natural light fills the home through six Velux skylights. A striking two-sided gas fireplace serves as a central focal point, anchoring the living and dining spaces, with a hearth finished in tile sourced from Amsterdam. The Primary suite features a bespoke Roman tub Cle Tile and a glass block "window" bring an abundance of natural light into the space. The home has been thoughtfully upgraded with modern infrastructure, including a Halo whole-home water filtration system, new 200 amp electric panel, Rinnai tankless water heater, New Air Conditioner and PEX plumbing throughout. Outdoors, drought-tolerant landscaping and a generously sized backyard provides the perfect setting for entertaining, relaxing, and enjoying Southern California living.
This is single-level living at its finest — a rare offering where intentional design, timeless materials, and everyday livability come together seamlessly.
Sold for $1,620,000
Listed by: Focus Realty, Inc. • Windy Ruffini • Contact: 949-887-1393
Bought with: Focus Realty, Inc.
$1,620,000
326 Princeton Dr, Costa Mesa, CA 92626
3beds
1,378sqft
Single Family Residence
Built in 1957
8,107 Square Feet Lot
$1,625,700 Zestimate®
$1,176/sqft
$5,123 Estimated rent
Home value
$1,625,700
$1.50M - $1.76M
$5,123/mo
Zestimate® history
Owner options
List your home for rent
$5,123/mo
Rent Zestimate®
Find your next renter with Zillow Rental Manager. Plus, with online applications, you can quickly screen prospective tenants – for free.
$5,123/mo
Rent Zestimate®
Refinance and save
$10,132/mo
Est. payment
Refinancing to a lower rate could help reduce your monthly payments and save thousands over the life of the loan.
$10,132/mo
Est. payment
Explore your selling options
Work with a Zillow partner agent
Leverage their expertise and Zillow's premium Showcase listings to get your home seen by more buyers.
Get startedList with your own agent
Get your home in front of millions of buyers by listing it on Zillow.
Learn how to do itSell it yourself
Take full control of how buyers see your home on Zillow by listing For Sale by Owner (FSBO).
List your homeWhat's special
Striking two-sided gas fireplaceSleek solid oak cabinetryClean minimalist aestheticBrushed stainless steel countertopsDrought-tolerant landscaping
Zillow last checked:
Listing updated:
Listed by:
Windy Ruffini DRE #01526913 949-887-1393,
Focus Realty, Inc.
Bought with:
Windy Ruffini, DRE #01526913
Focus Realty, Inc.
Source: CRMLS,MLS#: OC26009604 Originating MLS: California Regional MLS
Originating MLS: California Regional MLSFacts & features
Interior
Bedrooms & bathrooms
- Bedrooms: 3
- Bathrooms: 2
- Full bathrooms: 2
- Main level bathrooms: 2
- Main level bedrooms: 3
Rooms
- Room types: Bedroom, Entry/Foyer, Great Room, Primary Bedroom, Dining Room
Primary bedroom
- Features: Main Level Primary
Bedroom
- Features: All Bedrooms Down
Bedroom
- Features: Bedroom on Main Level
Bathroom
- Features: Remodeled, Tub Shower, Upgraded
Kitchen
- Features: Kitchen Island, Pots & Pan Drawers, Stone Counters, Remodeled, Self-closing Cabinet Doors, Self-closing Drawers, Updated Kitchen
Heating
- Electric, Fireplace(s), Wall Furnace, Zoned
Cooling
- Central Air, Electric
Appliances
- Included: Dishwasher, ENERGY STAR Qualified Appliances, Freezer, Gas Cooktop, Gas Oven, Refrigerator, Tankless Water Heater, Water Purifier, Dryer, Washer
- Laundry: In Garage
Features
- Built-in Features, Separate/Formal Dining Room, High Ceilings, Open Floorplan, Stone Counters, Recessed Lighting, Storage, All Bedrooms Down, Bedroom on Main Level, Main Level Primary
- Flooring: Concrete
- Windows: Custom Covering(s), Drapes, Skylight(s)
- Has fireplace: Yes
- Fireplace features: Family Room
- Common walls with other units/homes: No Common Walls
Interior area
- Total interior livable area: 1,378 sqft
Property
Parking
- Total spaces: 2
- Parking features: Door-Multi, Driveway Level, Garage, Garage Door Opener
- Attached garage spaces: 2
Features
- Levels: One
- Stories: 1
- Entry location: 1
- Patio & porch: Rear Porch
- Exterior features: Lighting
- Pool features: None
- Spa features: None
- Fencing: Masonry
- Has view: Yes
- View description: Neighborhood
Lot
- Size: 8,107 Square Feet
- Features: Drip Irrigation/Bubblers, Sprinkler System, Street Level, Yard
Details
- Parcel number: 14138325
- Special conditions: Standard
Construction
Type & style
- Home type: SingleFamily
- Property subtype: Single Family Residence
Materials
- Foundation: Slab
Condition
- Updated/Remodeled,Turnkey
- New construction: No
- Year built: 1957
Utilities & green energy
- Sewer: Public Sewer
- Water: Public
- Utilities for property: Electricity Connected, Natural Gas Connected, Sewer Connected, Water Connected
Green energy
- Energy efficient items: Appliances
Community & HOA
Community
- Features: Curbs, Gutter(s), Storm Drain(s), Street Lights, Sidewalks
- Security: Carbon Monoxide Detector(s), Smoke Detector(s)
Location
- Region: Costa Mesa
Financial & listing details
- Price per square foot: $1,176/sqft
- Tax assessed value: $1,200,000
- Annual tax amount: $13,586
- Date on market: 1/21/2026
- Cumulative days on market: 45 days
- Listing terms: Cash,Conventional
- Inclusions: Refrigerators, Washer/Dryer, Curtains, stainless shelf in kitchen
- Exclusions: Dining Room Buffet and Shelf Above
Price history
| Date | Event | Price |
|---|---|---|
| 4/15/2026 | Sold | $1,620,000-3.6%$1,176/sqft |
Source:  CRMLS #OC26009604 Report a problem CRMLS #OC26009604 Report a problem | ||
| 4/6/2026 | Pending sale | $1,680,000$1,219/sqft |
Source: CRMLS #OC26009604 Report a problem | ||
| 3/9/2026 | Contingent | $1,680,000$1,219/sqft |
Source: CRMLS #OC26009604 Report a problem | ||
| 3/1/2026 | Price change | $1,680,000-6.6%$1,219/sqft |
Source: CRMLS #OC26009604 Report a problem | ||
| 2/18/2026 | Price change | $1,799,000-2.8%$1,306/sqft |
Source: CRMLS #OC26009604 Report a problem | ||
| 1/21/2026 | Listed for sale | $1,850,000+54.2%$1,343/sqft |
Source: CRMLS #OC26009604 Report a problem | ||
| 9/13/2024 | Sold | $1,200,000$871/sqft |
Source: Public Record Report a problem | ||
Public tax history
| Year | Property taxes | Tax assessment |
|---|---|---|
| 2025 | $13,586 +652.3% | $1,200,000 +1486.5% |
| 2024 | $1,806 +6.5% | $75,639 +2% |
| 2023 | $1,695 +8.9% | $74,156 +2% |
| 2022 | $1,556 +6.4% | $72,702 +2% |
| 2021 | $1,462 +2% | $71,277 +1% |
| 2020 | $1,434 | $70,547 +2% |
| 2019 | $1,434 +2.2% | $69,164 +2% |
| 2018 | $1,403 +3.3% | $67,808 +2% |
| 2017 | $1,358 | $66,479 +2% |
| 2016 | $1,358 +1.6% | $65,176 +1.5% |
| 2015 | $1,336 +3% | $64,197 +2% |
| 2014 | $1,298 | $62,940 +0.5% |
| 2013 | -- | $62,656 +2% |
| 2012 | -- | $61,428 +2% |
| 2011 | -- | $60,224 +0.8% |
| 2010 | -- | $59,774 -0.2% |
| 2009 | -- | $59,917 +2% |
| 2008 | -- | $58,743 +2% |
| 2007 | -- | $57,592 +2% |
| 2006 | -- | $56,463 +2% |
| 2005 | -- | $55,356 +2% |
| 2004 | -- | $54,271 +1.9% |
| 2003 | -- | $53,277 +2% |
| 2002 | -- | $52,233 +2% |
| 2001 | $751 +3.6% | $51,209 +2% |
| 2000 | $725 | $50,205 |
Find assessor info on the county website
Neighborhood: 92626
Nearby homes
- $1,614,6003 bd2 ba1.6k sqft330 Princeton Dr, Costa Mesa, CA 92626Off Market
- $1,500,0005 bd3 ba2.1k sqft322 Princeton Dr, Costa Mesa, CA 92626Sold
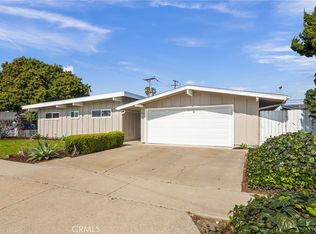
- $1,708,6003 bd2 ba1.6k sqft317 Bowling Green Dr, Costa Mesa, CA 92626Off Market
- $1,474,6003 bd2 ba1.3k sqft332 Princeton Dr, Costa Mesa, CA 92626Off Market
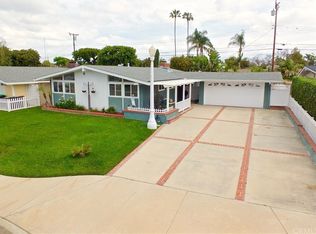
- $1,647,5006 bd3 ba1.9k sqft318 Princeton Dr, Costa Mesa, CA 92626Off Market
- $1,523,5004 bd2 ba1.5k sqft323 Bowling Green Dr, Costa Mesa, CA 92626Off Market
- $1,512,1004 bd2 ba1.5k sqft313 Bowling Green Dr, Costa Mesa, CA 92626Off Market
- $1,461,3003 bd1 ba1.5k sqft336 Princeton Dr, Costa Mesa, CA 92626Off Market
Nearby schools
GreatSchools rating
- 6/10College Park Elementary SchoolGrades: K-6Distance: 0.4 mi
- 5/10Costa Mesa High SchoolGrades: 7-12Distance: 0.6 mi
Schools provided by the listing agent
- Elementary: College Park
- High: Costa Mesa
Source: CRMLS. This data may not be complete. We recommend contacting the local school district to confirm school assignments for this home.
Get a cash offer in 3 minutes
Find out how much your home could sell for in as little as 3 minutes with a no-obligation cash offer.
Estimated market value
$1,625,700
Get a cash offer in 3 minutes
Find out how much your home could sell for in as little as 3 minutes with a no-obligation cash offer.
Estimated market value
$1,625,700
- California
- Orange County
- Costa Mesa
- 92626
- 326 Princeton Dr
Nearby cities
Nearby zip codes
Other Costa Mesa Topics
