Skip main navigation
Sold for $345,000
  • $345,000

    322 Riverchase Blvd, Crestview, FL 32536

    4beds
    2,668sqft
    Single Family Residence
    Built in 1998
    0.27 Acres Lot
    $364,800 Zestimate®
    $129/sqft
    $2,397 Estimated rent

    Home value

    $364,800

    $347,000 - $383,000

    $2,397/mo

    Zestimate® history
    Loading
    Loading...

    Owner options

    List your home for rent

    $2,397/mo

    Rent Zestimate®

    Find your next renter with Zillow Rental Manager. Plus, with online applications, you can quickly screen prospective tenants – for free.

    Learn more

    $2,397/mo

    Rent Zestimate®

    Refinance and save

    $2,203/mo

    Est. payment

    Refinancing to a lower rate could help reduce your monthly payments and save thousands over the life of the loan.

    See today's rates

    $2,203/mo

    Est. payment

    Explore your selling options

    Work with a Zillow partner agent

    Leverage their expertise and Zillow's premium Showcase listings to get your home seen by more buyers.

    Get started

    List with your own agent

    Get your home in front of millions of buyers by listing it on Zillow.

    Learn how to do it

    Sell it yourself

    Take full control of how buyers see your home on Zillow by listing For Sale by Owner (FSBO).

    List your home

    What's special

    Fort walton beachFlex spaceGreat family neighborhoodWalk-in closetGranite countertopsLaundry roomOversized en-suite bathroom
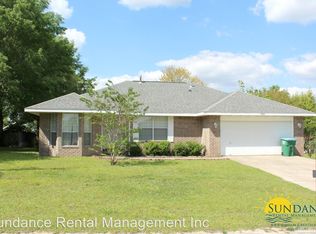
    Beautiful single-family home in a great family neighborhood with a new interior air conditioner system installed in 2023 and a $50,000 solar panel package decreasing the home's power bill to an average of $30 a month! (see attached power bill) This home is close to Niceville, Fort Walton Beach or Destin as well as Duke Field and Eglin Air Force Base. Walk through the front door and you are greeted by a formal living room to the right and a flex space to the left (currently used as an office). Continue through to the exceptionally large family room that boasts a fireplace and access out to the backyard and outdoor kitchen. The kitchen offers granite countertops, lots of cabinet space and a large kitchen island. From the kitchen you have a laundry room with a pantry that leads to a two-car garage. The primary bedroom is quite large with plenty of space for a king-sized bed along with an oversized en-suite bathroom and walk-in closet. With the three additional guest bedrooms and bath makes this home a perfect family home.

    Zillow last checked:

    Listing updated:

    Listed by:

    Colin F Kirkwood,

    Newman Dailey Resort Properties

    Bought with:

    Jesus Lopez, 3574676

    EXP Realty LLC

    Source: ECAOR,MLS#: 930775MLS Logo

    Facts & features

    Interior

    Bedrooms & bathrooms
    • Bedrooms: 4
    • Bathrooms: 2
    • Full bathrooms: 2
    Primary bedroom
    • Description: Dimensions to be verified by buyer
    • Level: First
    • Area: 208 Square Feet
    • Dimensions: 16 x 13
    Bedroom
    • Description: Dimensions to be verified by buyer
    • Level: First
    • Area: 108 Square Feet
    • Dimensions: 12 x 9
    Bedroom
    • Description: Dimensions to be verified by buyer
    • Level: First
    • Area: 156 Square Feet
    • Dimensions: 13 x 12
    Bedroom
    • Description: Dimensions to be verified by buyer
    • Level: First
    • Area: 156 Square Feet
    • Dimensions: 13 x 12
    Dining room
    • Description: Dimensions to be verified by buyer
    • Level: First
    • Area: 168 Square Feet
    • Dimensions: 14 x 12
    Family room
    • Description: Dimensions to be verified by buyer
    • Level: First
    • Area: 513 Square Feet
    • Dimensions: 27 x 19
    Kitchen
    • Description: Dimensions to be verified by buyer
    • Level: First
    • Area: 361 Square Feet
    • Dimensions: 19 x 19
    Heating
    • Natural Gas
    Cooling
    • Central Air, Ceiling Fan(s)
    Appliances
    • Included: Dishwasher, Disposal, Gas Water Heater
    • Laundry: Washer/Dryer Hookup
    Features
    • Breakfast Bar, Kitchen Island
    • Windows: Solar Screens
    • Has fireplace: Yes
    • Fireplace features: EPA Qualified Fireplace
    • Common walls with other units/homes: No Common Walls
    Interior area
    • Total structure area: 2,668
    • Total interior livable area: 2,668 sqft

    Property

    Parking
    • Total spaces: 2
    • Parking features: Garage Door Opener, Garage
    • Attached garage spaces: 2
    Features
    • Stories: 1
    • Patio & porch: Patio
    • Exterior features: Private Yard, Sprinkler System, Outdoor Kitchen
    • Fencing: Full,Privacy
    Lot
    • Size: 0.27 Acres
    • Dimensions: .27 acreage
    • Features: Sidewalk
    Details
    • Additional structures: Yard Building
    • Parcel number: 062N235001000B0110
    • Zoning description: Resid Single Family

    Construction

    Type & style
    • Home type: SingleFamily
    • Architectural style: Traditional
    • Property subtype: Single Family Residence
    Materials
    • Brick
    • Foundation: Slab
    • Roof: Composition
    Condition
    • Construction Complete
    • New construction: No
    • Year built: 1998

    Utilities & green energy

    • Sewer: Septic Tank
    • Water: Public

    Community & neighborhood

    Location
    • Region: Crestview
    • Subdivision: RIVERCHASE S/D PH II

    Other

    Other facts
    • Road surface type: Paved

    Price history

    DateEventPrice
    8/12/2024Sold$345,000+1.6%$129/sqft
    Source: ECAOR #930775 Report a problem
    3/20/2024Pending sale$339,500$127/sqft
    Source: ECAOR #930775 Report a problem
    3/7/2024Price change$339,500-1.6%$127/sqft
    Source: ECAOR #930775 Report a problem
    12/18/2023Price change$345,000-5.5%$129/sqft
    Source: ECAOR #930775 Report a problem
    11/21/2023Price change$364,900-2.7%$137/sqft
    Source: ECAOR #930775 Report a problem
    10/17/2023Price change$374,900-2.4%$141/sqft
    Source: ECAOR #930775 Report a problem
    9/25/2023Price change$384,000-1.3%$144/sqft
    Source: ECAOR #930775 Report a problem
    9/14/2023Price change$389,000-1.5%$146/sqft
    Source: ECAOR #930775 Report a problem
    8/25/2023Listed for sale$395,000+48.1%$148/sqft
    Source: ECAOR #930775 Report a problem
    9/24/2020Sold$266,800$100/sqft
    Source: Public Record Report a problem
    8/5/2020Listed for sale$266,800$100/sqft
    Source: Coldwell Banker Residential Re #852393 Report a problem

    Public tax history

    YearProperty taxesTax assessment
    2024$4,774 +5.6%$290,085 -6.5%
    2023$4,521 +9.2%$310,217 +9.9%
    2022$4,140 +13.4%$282,198 +29.5%
    2021$3,651 +74.7%$217,945 +32%
    2020$2,090 +1.9%$165,132 +2.3%
    2019$2,051 +1.5%$161,419 +1.9%
    2018$2,021 $158,409 +2.1%
    2017$2,021 +1.3%$155,151 +4.4%
    2016$1,994 +6%$148,664 +2.6%
    2015$1,882 +1.1%$144,934 +0.8%
    2014$1,862 $143,784 +1.5%
    2013-- $141,659 +1.7%
    2012-- $139,291 +3%
    2011-- $135,234 +1.5%
    2010-- $133,235 +2.7%
    2009-- $129,732 +0.1%
    2008-- $129,602 +3%
    2007-- $125,827 +2.5%
    2006-- $122,758 +3%
    2005-- $119,183 +3%
    2004-- $115,712 +1.9%
    2003-- $113,554 +2.4%
    2002-- $110,893 +1.6%
    2001-- $109,147

    Find assessor info on the county website

    Neighborhood: 32536

    Nearby schools

    GreatSchools rating
    Schools provided by the listing agent
    • Elementary: Antioch
    • Middle: Davidson
    • High: Crestview

    Source: ECAOR. This data may not be complete. We recommend contacting the local school district to confirm school assignments for this home.

    Get pre-qualified for a loan
    At Zillow Home Loans, we can pre-qualify you in as little as 5 minutes with no impact to your credit score.

    An equal housing lender. NMLS #10287.

    Sell for more on Zillow
    Get a Zillow Showcase℠ listing at no additional cost and you could sell for .
    $364,800
    2% more
    +$7,296
    With Zillow Showcase(estimated)
    $372,096