Skip main navigation
Sold for $249,900
  • $249,900

    420 Apple Dr, Crestview, FL 32536

    3beds
    1,227sqft
    Single Family Residence
    Built in 1989
    4,356 Square Feet Lot
    $252,600 Zestimate®
    $204/sqft
    $1,693 Estimated rent

    Home value

    $252,600

    $230,000 - $278,000

    $1,693/mo

    Zestimate® history
    Loading
    Loading...

    Owner options

    List your home for rent

    $1,693/mo

    Rent Zestimate®

    Find your next renter with Zillow Rental Manager. Plus, with online applications, you can quickly screen prospective tenants – for free.

    Learn more

    $1,693/mo

    Rent Zestimate®

    Refinance and save

    $1,707/mo

    Est. payment

    Refinancing to a lower rate could help reduce your monthly payments and save thousands over the life of the loan.

    See today's rates

    $1,707/mo

    Est. payment

    Explore your selling options

    Work with a Zillow partner agent

    Leverage their expertise and Zillow's premium Showcase listings to get your home seen by more buyers.

    Get started

    List with your own agent

    Get your home in front of millions of buyers by listing it on Zillow.

    Learn how to do it

    Sell it yourself

    Take full control of how buyers see your home on Zillow by listing For Sale by Owner (FSBO).

    List your home

    What's special

    Raised bedsTwo additional bedroomsUpdated light fixturesGas stoveFreshly painted wallsInviting bay windowHigh ceilings
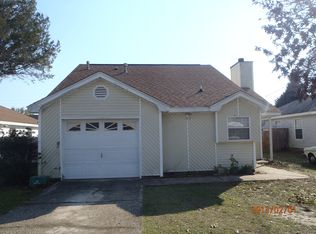
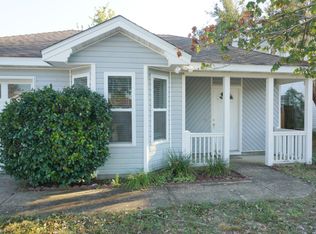
    Beautifully Maintained, Turn Key, Single Story Home w/1 Car Garage & ideal location in SW Crestview! Exuding Charm & functionality, this home's 2021 ROOF, 2020 HVAC & 2020 GAS WATER HEATER provide affordable insurance & peace of mind. Charming White Picket Fence & perfectly maintained landscaping welcome you. Ample natural light & high ceilings accent the main living area which flows effortlessly into the dining area with inviting bay window. You'll love cooking in the 2022 updated Kitchen w/GAS Stove, Microwave, & French Door Refrigerator. Clean up is a breeze with dishwasher directly beside the large SS double kitchen sink. Ample white cabinets w/updated matte black handles, & backsplash detail add to the aesthetic charm. Freshly painted walls & updated light fixtures add a refreshing feel to the whole home. After a long day, find peace & relaxation in the spacious Master Bedroom, located on the back side of the home for added privacy. This room features a high cathedral ceiling with modern fan & light. The en suite Master Bathroom has been updated with a new vanity & sink, contemporary lighting, & toilet with bidet fixture. The well sized tub / shower helps you welcome a new day or unwind before bed. The home also features two additional bedrooms with ample storage. Off of the hall is a second, conveniently located, full bathroom with tub / shower. This bathroom has also been updated with a new vanity & sink, contemporary lighting, & toilet with bidet fixture. Front loading Washer & Dryer convey with the sale of the home. One car garage offers additional space for your vehicle, gym, or hobbies. Pull down stairs lead to storage space above the garage. Looking for more space for daily activities.... Just off the living area is a Heated & Cooled Sun Room that extends the living space of the home. This sunlit space is ideal for entertaining, or the perfect office / hobby space. Venture outside for an al fresco dinner with friends & family under the custom pergola. Fully privacy fenced back yard, creates your own personal oasis. Flex your green thumb with a multitude of raised beds for you to grow your own garden. The exterior storage building adds to the functionality of this outdoor space. Large double gates on the side yard offer you the option of additional toy parking for a possible boat, wave runner, or all terrain vehicle. Conveniently located off of PJ Adams Parkway & south of I1o, it's just 8.6 miles to Duke Field, 20 miles to Eglin Air Force Base Main Gate, 28 Miles to Hurlburt's East Gate, & 18 miles to the Regional Airport. Most importantly, only 27 miles to the Famous White Sand Beaches & Emerald Waters of Okaloosa Island! This home is conveniently located to work, play, shopping, dining, & travel on I10. Don't Miss this Opportunity. CALL Your Realtor TODAY to schedule a showing!

    Zillow last checked:

    Listing updated:

    Listed by:

    Karen K Martineau 850-499-6930,

    RE/MAX Coastal Properties,

    Glenda W Lichorwic 850-496-1400,

    RE/MAX Coastal Properties

    Bought with:

    Tammy W Moore, 3358229

    Keller Williams Realty FWB

    Source: ECAOR,MLS#: 974028MLS Logo

    Facts & features

    Interior

    Bedrooms & bathrooms
    • Bedrooms: 3
    • Bathrooms: 2
    • Full bathrooms: 2
    Primary bedroom
    • Level: First
    • Area: 246.65 Square Feet
    • Dimensions: 15.66 x 15.75
    Bedroom
    • Level: First
    • Area: 109.67 Square Feet
    • Dimensions: 8.83 x 12.42
    Bedroom
    • Level: First
    • Area: 66.7 Square Feet
    • Dimensions: 6.67 x 10
    Primary bathroom
    • Level: First
    • Area: 47.91 Square Feet
    • Dimensions: 9.92 x 4.83
    Bathroom
    • Level: First
    • Area: 41.06 Square Feet
    • Dimensions: 8.5 x 4.83
    Dining area
    • Level: First
    • Area: 92.34 Square Feet
    • Dimensions: 10.17 x 9.08
    Garage
    • Level: First
    • Area: 242.89 Square Feet
    • Dimensions: 21.59 x 11.25
    Kitchen
    • Level: First
    • Area: 101.79 Square Feet
    • Dimensions: 13 x 7.83
    Living room
    • Level: First
    • Area: 209.95 Square Feet
    • Dimensions: 16.25 x 12.92
    Sun room
    • Description: *Heated & Cooled
    • Level: First
    • Area: 134.21 Square Feet
    • Dimensions: 11.5 x 11.67
    Heating
    • Natural Gas
    Cooling
    • Central Air
    Appliances
    • Included: Dishwasher, Dryer, Microwave, Refrigerator, Washer, Gas Water Heater
    • Laundry: Washer/Dryer Hookup
    Features
    • Cathedral Ceiling(s), Newly Painted
    • Flooring: Vinyl, Carpet
    • Windows: Window Treatments
    • Attic: Pull Down Stairs
    • Common walls with other units/homes: No Common Walls
    Interior area
    • Total structure area: 1,227
    • Total interior livable area: 1,227 sqft

    Property

    Parking
    • Total spaces: 1
    • Parking features: Garage Door Opener, Guest, Garage
    • Attached garage spaces: 1
    Features
    • Stories: 1
    • Patio & porch: Covered
    • Exterior features: Private Yard, Rain Gutters
    • Fencing: Full,Privacy
    Lot
    • Size: 4,356 sqft
    • Dimensions: 50 x 89
    • Features: Interior Lot, Level
    Details
    • Additional structures: Yard Building
    • Parcel number: 313N23441A00010100
    • Zoning description: Resid Single Family

    Construction

    Type & style
    • Home type: SingleFamily
    • Architectural style: Contemporary
    • Property subtype: Single Family Residence
    Materials
    • Vinyl Siding, Trim Vinyl
    • Foundation: Slab
    • Roof: Shingle
    Condition
    • Construction Complete
    • New construction: No
    • Year built: 1989

    Community & neighborhood

    Location
    • Region: Crestview
    • Subdivision: SOUTHWAY ESTATES

    Other

    Other facts
    • Road surface type: Paved

    Price history

    DateEventPrice
    6/5/2025Sold$249,900$204/sqft
    Source: ECAOR #974028 Report a problem
    4/30/2025Pending sale$249,900$204/sqft
    Source: ECAOR #974028 Report a problem
    4/16/2025Listed for sale$249,900+56.2%$204/sqft
    Source: ECAOR #974028 Report a problem
    6/4/2021Sold$160,000+125.8%$130/sqft
    Source: Public Record Report a problem
    1/13/2017Sold$70,852-21.2%$58/sqft
    Source: Public Record Report a problem
    12/7/2016Listed for sale$89,900$73/sqft
    Source: Owner Report a problem

    Public tax history

    YearProperty taxesTax assessment
    2024$2,491 +1.7%$155,909 +0.9%
    2023$2,451 +10.4%$154,554 +13.4%
    2022$2,219 +44.1%$136,271 +48.3%
    2021$1,539 +8.4%$91,907 +9%
    2020$1,420 +6.8%$84,321 +7.9%
    2019$1,329 +2.6%$78,126 +3.5%
    2018$1,296 $75,466 +6%
    2017$1,296 +4.6%$71,205 +2.7%
    2016$1,239 +3.1%$69,353 +4.1%
    2015$1,201 +1.9%$66,651 +0.3%
    2014$1,179 $66,442 -1.6%
    2013-- $67,519 -0.2%
    2012-- $67,671 -2.2%
    2011-- $69,211 -9.4%
    2010-- $76,403 -10.7%
    2009-- $85,528 -8.6%
    2008-- $93,569 +74.4%
    2007-- $53,659 +2.5%
    2006-- $52,350 +3%
    2005-- $50,825 +3%
    2004-- $49,345 +1.9%
    2003-- $48,425 +2.4%
    2002-- $47,290 +1.6%
    2001-- $46,545

    Find assessor info on the county website

    Neighborhood: 32536

    Nearby schools

    GreatSchools rating
    Schools provided by the listing agent
    • Elementary: Antioch
    • Middle: Shoal River
    • High: Crestview

    Source: ECAOR. This data may not be complete. We recommend contacting the local school district to confirm school assignments for this home.

    Get pre-qualified for a loan
    At Zillow Home Loans, we can pre-qualify you in as little as 5 minutes with no impact to your credit score.

    An equal housing lender. NMLS #10287.

    Sell for more on Zillow
    Get a Zillow Showcase℠ listing at no additional cost and you could sell for .
    $252,600
    2% more
    +$5,052
    With Zillow Showcase(estimated)
    $257,652