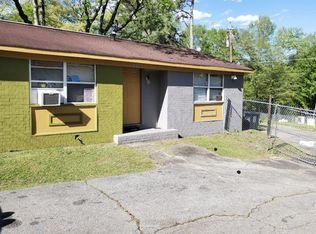
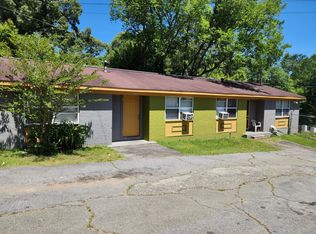
Welcome to an opportunity-rich property in the heart of Macon! Situated just west of downtown, near the vibrant Mercer University campus and the charming Vineville Historic District, this multi-family quadruplex offers both convenience and long-term appeal for cashflow investors and first-time buyers alike. The property consists of two (2) duplexes on a single parcel, each with 4 bedrooms and 2 baths, offering a total of 8 beds and 4 baths. Being move-in ready, this property is perfect for investors and has been approved by HUD. Each unit can rent for $860+ to Section 8 tenants. As an alternative, one might purchase with a Conv. or FHA loan, then live in one unit while leasing out the others to cover the entire mortgage and bank the profits! The location is great! Enjoy easy access to Mercer Village, a lively hub known for its local dining, coffee shops, and everyday essentials. Nearby spots like Village Marketplace and Village Coffee are just minutes away, making daily errands and casual outings incredibly convenient. The area offers a walkable lifestyle with quick access to restaurants, retail, and services-an attractive feature for tenants and homeowners alike. Families and renters will appreciate the proximity to several schools, including Vineville Academy, Price Academy, and Miller Magnet Middle School, all within about a mile. Daycare options and neighborhood services are also close by, adding to the area's livability. With its central location, strong rental potential, and access to Macon's cultural and educational hubs, this is a prime opportunity to invest in a growing, well-connected community. Whether you're building your portfolio, purchasing your first home, or both, 322 Rogers Place positions you for both convenience and value.
Active
$259,900
322 Rogers Pl, Macon, GA 31204
8beds
--sqft
Condominium
Built in 1960
-- sqft lot
$255,000 Zestimate®
$--/sqft
$-- HOA
What's special
- 59 days
- 119
- 7
Zillow last checked:
Listing updated:
Listed by:
Lamar Bryant Jr 404-914-2746,
Keller Williams Atlanta Classic
Source: GAMLS,MLS#: 10796315
Facts & features
Interior
Bedrooms & bathrooms
- Bedrooms: 8
- Bathrooms: 4
- Full bathrooms: 4
- Main level bathrooms: 4
- Main level bedrooms: 8
Rooms
- Room types: Other
Kitchen
- Features: Breakfast Area
Heating
- Baseboard
Cooling
- Ceiling Fan(s), Window Unit(s)
Appliances
- Included: Oven/Range (Combo), Refrigerator
- Laundry: None
Features
- Other
- Flooring: Carpet, Vinyl
- Basement: None
- Has fireplace: No
- Common walls with other units/homes: 2+ Common Walls
Interior area
- Total structure area: 0
- Finished area above ground: 0
- Finished area below ground: 0
Property
Parking
- Parking features: Parking Pad
- Has uncovered spaces: Yes
Features
- Levels: One
- Stories: 1
- Exterior features: Other
- Has view: Yes
- View description: City
- Waterfront features: No Dock Or Boathouse
- Body of water: None
Lot
- Size: 0.28 Acres
- Features: Level
Details
- Additional structures: Other
- Parcel number: P0710111
- Special conditions: As Is
Construction
Type & style
- Home type: Condo
- Architectural style: Brick/Frame
- Property subtype: Condominium
- Attached to another structure: Yes
Materials
- Brick
- Foundation: Slab
- Roof: Composition
Condition
- Resale
- New construction: No
- Year built: 1960
Utilities & green energy
- Sewer: Public Sewer
- Water: Public
- Utilities for property: Electricity Available, Phone Available, Sewer Available
Community & HOA
Community
- Features: None
- Security: Carbon Monoxide Detector(s), Smoke Detector(s)
- Subdivision: Jay'Li Housing Complex II
HOA
- Has HOA: No
- Services included: None
Location
- Region: Macon
Financial & listing details
- Annual tax amount: $932
- Date on market: 7/1/2026
- Cumulative days on market: 59 days
- Listing agreement: Exclusive Right To Sell
- Listing terms: Cash,Conventional
- Electric utility on property: Yes
Estimated market value
$255,000
$242,000 - $268,000
$1,249/mo
Price history
| Date | Event | Price |
|---|---|---|
| 7/1/2026 | Listed for sale | $259,900 |
Source:  GAMLS #10796315 Report a problem GAMLS #10796315 Report a problem | ||
| 7/1/2026 | Listing removed | $259,900 |
Source: GAMLS #10773402 Report a problem | ||
| 5/28/2026 | Listed for sale | $259,900-3.7% |
Source: GAMLS #10773402 Report a problem | ||
| 5/28/2026 | Listing removed | $269,900 |
Source:  FMLS GA #7758249 Report a problem FMLS GA #7758249 Report a problem | ||
| 4/23/2026 | Listed for sale | $269,900 |
Source: FMLS GA #7758249 Report a problem | ||
Public tax history
Tax history is unavailable.
Monthly payment
Est. payment
Payment breakdown
Explore the cost of this home by adjusting the details. Changes won't be saved.Climate risks
Neighborhood: 31204
Nearby schools
Schools provided by the listing agent
- Elementary: Williams
- Middle: Miller Magnet
- High: Central
Source: GAMLS. This data may not be complete. We recommend contacting the local school district to confirm school assignments for this home.

Similar homes
- $--8 bd4 ba3.1k sqft2208 Roosevelt Ave, Macon, GA 31204AuctionAuction.com 1
- $250,0008 bd4 ba-- sqft132 Culver St, Macon, GA 31204Active

 MLS ID #10826034, Crystal Owens, Pro Realty LLC. GAMLS
 - $275,0005 bd3 ba2.2k sqft2680 Vineville Ave, Macon, GA 31204Active
 MLS ID #10822992, Dianne Bryant, Golden Key Realty, Inc.. GAMLS
 - $280,0007 bd4 ba4.6k sqft155 Forest Ave, Macon, GA 31204Active
 MLS ID #10777914, Tasha D Carter, Real Estate Brokers of Georgia. GAMLS
 - $265,0005 bd4 ba3.7k sqft2939 General Lee Rd, Macon, GA 31204For Sale
 MLS ID #181351, Kason Wilkes, Rivoli Realty. MGMLS
 - $270,0006 bd4 ba3.7k sqft127 Rogers Ave, Macon, GA 31204ActiveMLS ID #10701802, Kimberlee McClellan, AI BROKERS. GAMLS
- $379,9005 bd6 ba3.9k sqft171 Pio Nono Ave, Macon, GA 31204ActiveMLS ID #10834037, Alex Vento, Connie R. Ham Middle GA Realty. GAMLS
- $250,0005 bd3 ba2.5k sqft1593 Westminister Dr, Macon, GA 31204ActiveMLS ID #10726651, Nazmia Mahtab, Bolst, Inc.. GAMLS
- $349,0005 bd3 ba4.8k sqft151 Culver St, Macon, GA 31204ActiveMLS ID #10767899, Ebony Lowe Jones, Southern Classic Realtors. GAMLS
- $249,9005 bd3 ba2k sqft1916 Flintwood Dr, Macon, GA 31211For SaleMLS ID #183878, Loretta Thomas, A Home For You Realty, LLC. MGMLS
- $250,0005 bd5 ba784 sqft3937 Log Cabin Dr, Macon, GA 31204ActiveMLS ID #10823080, Niree French, Virtual Properties Realty.com. GAMLS
- $204,0005 bd4 ba2.5k sqft2791 Crestline Dr, Macon, GA 31204For Sale
 MLS ID #7723765, Toi Irvin, Coldwell Banker Realty. FMLS GA
 - $220,00011 bd5 ba4.1k sqft4335 Pinedale Dr, Macon, GA 31206For SaleMLS ID #185680, Kason Wilkes, Rivoli Realty. MGMLS
- $239,0006 bd3 ba-- sqft3547 Riggins Mill Rd, Macon, GA 31217ActiveMLS ID #10774830, Ishanna Coleman, Keller Williams Middle Georgia. GAMLS
- $240,0005 bd5 ba2.1k sqft153 Wheehaw Rd, Macon, GA 31211ActiveMLS ID #10816503, Anntionette Fields, eXp Realty. GAMLS
- $235,0005 bd3 ba2.7k sqft328 Pheasant Run Trl, Macon, GA 31216ActiveMLS ID #10832229, Malcolm D Payne, Payne Realty GA. GAMLS
- $359,0007 bd4 ba-- sqft1909 Dannenberg Ave, Macon, GA 31201ActiveMLS ID #10787335, Dailan A Hughes, Keller Williams Middle Georgia. GAMLS
- $155,5005 bd3 ba3.7k sqft1580 Marigold Ave, Macon, GA 31204For SaleMLS ID #184749, Barbara Holmes, James Solomon Realty. MGMLS
- $318,5005 bd3 ba3.3k sqft1406 Maplewood Dr, Macon, GA 31210ActiveMLS ID #10818107, Alleli E Ferland, Signe Brokers. GAMLS
