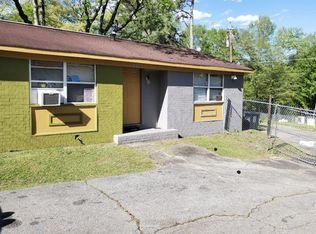
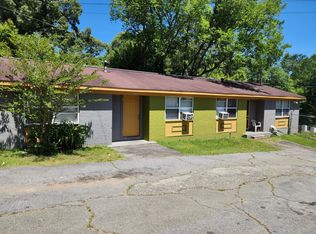
Property sold 'AS IS.' Welcome to an opportunity-rich location in the heart of Macon! Situated just west of downtown near the vibrant Mercer University campus and the charming Vineville Historic District, this multi-family quadruplex at 328 Rogers Place features 2 units with 3 beds and 1 bath, and 2 units with 2 beds and 1 bath. With a little TLC, it offers both convenience and long-term appeal for investors and first-time buyers alike. Also for sale is 322 Rogers Place, another quadruplex, on the opposite side of the lot (MLS#7777821). Enjoy easy access to Mercer Village, a lively hub known for its local dining, coffee shops, and everyday essentials. Nearby spots like Village Marketplace and Village Coffee are just minutes away, making daily errands and casual outings incredibly convenient. The area offers a walkable lifestyle with quick access to restaurants, retail, and services—an attractive feature for tenants and homeowners alike. Families and renters will appreciate the proximity to several schools, including Vineville Academy, Price Academy, and Miller Magnet Middle School, all within about a mile. Daycare options and neighborhood services are also close by, adding to the area’s livability. With its central location, strong rental potential, and access to Macon’s cultural and educational hubs, this is a prime opportunity to invest in a growing, well-connected community. Whether you're building your portfolio or purchasing your first home, Rogers Place positions you for both convenience and value.
Pending
$249,900
328 Rogers Pl, Macon, GA 31204
10beds
3,594sqft
Condominium, Residential
Built in 1960
-- sqft lot
$245,800 Zestimate®
$70/sqft
$-- HOA
What's special
- 43 days |
- 15 |
- 0 |
Likely to sell faster than
Zillow last checked:
Listing updated:
Listed by:
Lamar Bryant Jr,
Keller Williams Atlanta Classic 404-564-9500
Source: FMLS GA,MLS#: 7777815
Facts & features
Interior
Bedrooms & bathrooms
- Bedrooms: 10
- Bathrooms: 4
- Full bathrooms: 4
- Main level bathrooms: 4
- Main level bedrooms: 10
Rooms
- Room types: Other
Primary bedroom
- Features: None
- Level: None
Bedroom
- Features: None
Primary bathroom
- Features: None
Dining room
- Features: None
Kitchen
- Features: Cabinets Stain, Cabinets White, Laminate Counters
Heating
- Baseboard, Wall Furnace
Cooling
- Ceiling Fan(s), Window Unit(s)
Appliances
- Included: Electric Cooktop, Electric Oven, Refrigerator
- Laundry: None
Features
- Other
- Flooring: Carpet, Laminate
- Basement: None
- Has fireplace: No
- Fireplace features: None
- Common walls with other units/homes: 2+ Common Walls
Interior area
- Total structure area: 3,594
- Total interior livable area: 3,594 sqft
Video & virtual tour
Property
Parking
- Parking features: Parking Lot
Accessibility
- Accessibility features: None
Features
- Levels: One
- Stories: 1
- Patio & porch: None
- Exterior features: None, No Dock
- Pool features: None
- Spa features: None
- Fencing: None
- Has view: Yes
- View description: Neighborhood
- Waterfront features: None
- Body of water: None
Lot
- Size: 0.28 Acres
- Dimensions: 203 x
- Features: Level
Details
- Additional structures: None
- Parcel number: P0710528
- Other equipment: None
- Horse amenities: None
Construction
Type & style
- Home type: Condo
- Property subtype: Condominium, Residential
- Attached to another structure: Yes
Materials
- Brick
- Foundation: None
- Roof: Composition
Condition
- Resale
- New construction: No
- Year built: 1960
Utilities & green energy
- Electric: 110 Volts
- Sewer: Public Sewer
- Water: Public
- Utilities for property: Electricity Available, Phone Available, Sewer Available
Green energy
- Energy efficient items: None
- Energy generation: None
Community & HOA
Community
- Features: None
- Security: Carbon Monoxide Detector(s), Closed Circuit Camera(s), Smoke Detector(s)
- Subdivision: Jay'li Housing Complex Ii
HOA
- Has HOA: No
Location
- Region: Macon
Financial & listing details
- Price per square foot: $70/sqft
- Tax assessed value: $92,321
- Annual tax amount: $895
- Date on market: 5/28/2026
- Cumulative days on market: 47 days
- Listing terms: Cash,Conventional,FHA 203(k)
- Ownership: Fee Simple
- Electric utility on property: Yes
- Road surface type: Asphalt
Estimated market value
$245,800
$234,000 - $258,000
$1,928/mo
Price history
| Date | Event | Price |
|---|---|---|
| 6/5/2026 | Pending sale | $249,900$70/sqft |
Source: | ||
| 5/28/2026 | Listed for sale | $249,900-7.4%$70/sqft |
Source: | ||
| 5/28/2026 | Listing removed | $269,900$75/sqft |
Source: | ||
| 4/23/2026 | Listed for sale | $269,900$75/sqft |
Source: | ||
| 9/23/2019 | Listing removed | $575 |
Source: Zillow Rental Manager Report a problem | ||
| 8/23/2019 | Price change | $575+1.8% |
Source: Zillow Rental Manager Report a problem | ||
| 7/9/2019 | Listed for rent | $565-3.4% |
Source: Zillow Rental Manager Report a problem | ||
| 2/2/2019 | Listing removed | $585 |
Source: Go Section8 Report a problem | ||
| 1/15/2019 | Listed for rent | $585 |
Source: Go Section8 Report a problem | ||
Public tax history
| Year | Property taxes | Tax assessment |
|---|---|---|
| 2025 | $895 +2% | $36,928 +3.4% |
| 2024 | $878 +0.9% | $35,725 +4.2% |
| 2023 | $870 +105.8% | $34,272 +180.6% |
| 2022 | $423 -8.9% | $12,214 |
| 2021 | $464 -2.1% | $12,214 |
| 2020 | $474 -0.8% | $12,214 |
| 2019 | $478 +4.5% | $12,214 |
| 2018 | $458 -68.5% | $12,214 +64% |
| 2017 | $1,452 +247% | $7,446 |
| 2016 | $418 +1.8% | $7,446 -28.7% |
| 2015 | $411 -15.3% | $10,436 -11.9% |
| 2014 | $485 | $11,843 |
| 2013 | -- | -- |
| 2012 | -- | -- |
| 2011 | -- | -- |
| 2010 | -- | -- |
| 2009 | $1,328 +65.1% | $95,157 +98.2% |
| 2008 | $804 -2.3% | $48,000 |
| 2007 | $823 +6.2% | $48,000 +150% |
| 2006 | $775 | $19,200 |
| 2005 | $775 | $19,200 |
| 2004 | -- | $19,200 |
| 2003 | -- | $19,200 |
| 2002 | -- | $19,200 |
Find assessor info on the county website
Monthly payment
Est. payment$--/mo
Payment breakdown
Explore the cost of this home by adjusting the details. Changes won't be saved.All calculations are estimates and provided by Zillow, Inc. for informational purposes only. Actual amounts may vary.
HOA fees may include property taxes on listings classified as Co-Ops. Contact the listing agent and/or owner for fee details.
Mortgage interest rates are dependent on a number of factors, including credit score, down payment, and repayment length. Interest rate data provided by Zillow Group Marketplace, Inc. as of 1/1/1970 from various mortgage lenders with which we have lead or other similar arrangements; the Estimated Payment is an average of those rates.
See how much you could borrow to make a competitive offer.
Climate risks
Neighborhood: 31204
Nearby schools
GreatSchools rating
- 3/10Williams Elementary SchoolGrades: PK-5Distance: 0.6 mi
- 7/10Miller Magnet Middle SchoolGrades: 6-8Distance: 1 mi
- 5/10Central High SchoolGrades: 9-12Distance: 1 mi
Schools provided by the listing agent
- Elementary: Williams - Bibb
- Middle: Miller Magnet
- High: Central - Bibb
Source: FMLS GA. This data may not be complete. We recommend contacting the local school district to confirm school assignments for this home.
A local agent can set up tours, give advice and negotiate with sellers.
A local lender can help you make sure your offer is ready when you are.
- Georgia
- Bibb County
- Macon
- 31204
- 328 Rogers Pl