*Multiple Offers: Please Submit Highest and Best by 5pm today.* Charming AND updated 322 Saint John St, Easton, PA! This beautifully renovated 3-bedroom, 1.5-bath home is offered at just $195,000. Freshly painted interiors greet you as you enter the inviting living room and adjoining dining area, both showcasing classic hardwood floors. The stylish kitchen features new luxury vinyl plank flooring, butcher block counters, stainless steel appliances, and contemporary fixtures. Enjoy modern comfort provided by the mini-split HVAC units. A convenient first-floor half bath complements the thoughtful layout. Upstairs, new carpeting enhances all three bedrooms and a fully updated bathroom. The bonus finished attic offers extra room for hobbies or storage, complete with new carpeting and fresh paint. Updates include new plumbing, electrical, drywall, and windows throughout...truly a move-in-ready gem. Don't miss your opportunity to own this beautifully refreshed Easton home! *Please note the porch columns will be repaired.
Sold for $215,000
$215,000
322 Saint John St, Easton, PA 18042
3beds
1,583sqft
Townhouse, Single Family Residence
Built in 1900
1,350 Square Feet Lot
$270,600 Zestimate®
$136/sqft
$1,990 Estimated rent
Home value
$270,600
$252,000 - $290,000
$1,990/mo
Zestimate® history
Owner options
List your home for rent
$1,990/mo
Rent Zestimate®
Find your next renter with Zillow Rental Manager. Plus, with online applications, you can quickly screen prospective tenants – for free.
$1,990/mo
Rent Zestimate®
Refinance and save
$1,512/mo
Est. payment
Refinancing to a lower rate could help reduce your monthly payments and save thousands over the life of the loan.
$1,512/mo
Est. payment
Explore your selling options
Work with a Zillow partner agent
Leverage their expertise and Zillow's premium Showcase listings to get your home seen by more buyers.
Get startedList with your own agent
Get your home in front of millions of buyers by listing it on Zillow.
Learn how to do itSell it yourself
Take full control of how buyers see your home on Zillow by listing For Sale by Owner (FSBO).
List your homeWhat's special
Zillow last checked:
Listing updated:
Listed by:
Nick Smith 610-751-8280,
Coldwell Banker Hearthside,
Jessica M. Distler 484-632-6042,
Coldwell Banker Hearthside
Bought with:
Cheryl A. Smith, RS336222
Equity Lehigh Valley LLC
Source: GLVR,MLS#: 758083 Originating MLS: Lehigh Valley MLS
Originating MLS: Lehigh Valley MLSFacts & features
Interior
Bedrooms & bathrooms
- Bedrooms: 3
- Bathrooms: 2
- Full bathrooms: 1
- 1/2 bathrooms: 1
Bedroom
- Description: W/W carpet, Recessed lighting
- Level: Second
- Dimensions: 12.00 x 11.00
Bedroom
- Description: W/W carpet
- Level: Second
- Dimensions: 10.00 x 12.00
Bedroom
- Description: Walk thru to 3rd Floor: W/W carpet
- Level: Second
- Dimensions: 9.00 x 10.00
Dining room
- Description: Hardwood flooring, Recessed lighting
- Level: First
- Dimensions: 14.00 x 12.00
Other
- Description: Vinyl plank flooring, Stall shower
- Level: Second
- Dimensions: 9.00 x 4.00
Half bath
- Description: Vinyl plank flooring
- Level: First
- Dimensions: 5.00 x 3.00
Kitchen
- Description: Vinyl plank flooring, S/S appliances, Tile backsplash, Recessed lighting
- Level: First
- Dimensions: 10.00 x 12.00
Laundry
- Description: Vinyl plank flooring, Exterior access
- Level: First
- Dimensions: 9.00 x 5.00
Living room
- Description: Hardwood flooring, Recessed lighting
- Level: First
- Dimensions: 12.00 x 12.00
Other
- Description: W/W carpet
- Level: Third
- Dimensions: 29.00 x 12.00
Other
- Description: Walk-in closet
- Level: Third
- Dimensions: 9.00 x 9.00
Other
- Description: Storage
- Level: Basement
- Dimensions: 40.00 x 12.00
Heating
- Ductless
Cooling
- Ductless
Appliances
- Included: Electric Oven, Electric Range, Electric Water Heater, Microwave, Refrigerator
- Laundry: Washer Hookup, Dryer Hookup, Main Level
Features
- Dining Area, Separate/Formal Dining Room, Eat-in Kitchen
- Flooring: Carpet, Hardwood, Luxury Vinyl, Luxury VinylPlank
- Basement: Full
Interior area
- Total interior livable area: 1,583 sqft
- Finished area above ground: 1,583
- Finished area below ground: 0
Property
Parking
- Parking features: No Garage, On Street
- Has uncovered spaces: Yes
Features
- Stories: 3
Lot
- Size: 1,350 Square Feet
- Features: Flat
Details
- Parcel number: L9SE3D 10 15 0310
- Zoning: R-Md-Residential - Medium
- Special conditions: None
Construction
Type & style
- Home type: SingleFamily
- Architectural style: Colonial
- Property subtype: Townhouse, Single Family Residence
- Attached to another structure: Yes
Materials
- Brick, Vinyl Siding
- Roof: Asphalt,Fiberglass
Condition
- Unknown
- Year built: 1900
Utilities & green energy
- Sewer: Public Sewer
- Water: Public
Community & HOA
Community
- Security: Smoke Detector(s)
- Subdivision: Not in Development
Location
- Region: Easton
Financial & listing details
- Price per square foot: $136/sqft
- Tax assessed value: $28,700
- Annual tax amount: $3,059
- Date on market: 9/19/2025
- Cumulative days on market: 7 days
- Listing terms: Cash,Conventional
- Ownership type: Fee Simple
- Road surface type: Paved
Price history
| Date | Event | Price |
|---|---|---|
| 5/21/2026 | Listing removed | $1,895$1/sqft |
Source: Zillow Rentals Report a problem | ||
| 5/4/2026 | Listed for rent | $1,895+2.4%$1/sqft |
Source: Zillow Rentals Report a problem | ||
| 8/30/2025 | Listing removed | $1,850$1/sqft |
Source: Zillow Rentals Report a problem | ||
| 7/16/2025 | Listed for rent | $1,850$1/sqft |
Source: GLVR #760913 Report a problem | ||
| 7/8/2025 | Sold | $215,000+10.3%$136/sqft |
Source:  GLVR #758083 Report a problem GLVR #758083 Report a problem | ||
| 6/16/2025 | Pending sale | $195,000$123/sqft |
Source: GLVR #758083 Report a problem | ||
| 6/6/2025 | Listing removed | $195,000$123/sqft |
Source: GLVR #758083 Report a problem | ||
| 6/6/2025 | Pending sale | $195,000$123/sqft |
Source: GLVR #758083 Report a problem | ||
| 5/30/2025 | Listed for sale | $195,000$123/sqft |
Source: GLVR #758083 Report a problem | ||
Public tax history
| Year | Property taxes | Tax assessment |
|---|---|---|
| 2025 | $3,059 +1.5% | $28,700 |
| 2024 | $3,016 +1.3% | $28,700 |
| 2023 | $2,977 | $28,700 |
| 2022 | $2,977 +779.2% | $28,700 |
| 2021 | $339 | $28,700 |
| 2020 | $339 | $28,700 |
| 2018 | $339 | $28,700 |
| 2017 | -- | $28,700 |
| 2016 | -- | $28,700 |
| 2015 | -- | $28,700 |
| 2014 | -- | $28,700 |
| 2013 | -- | $28,700 |
| 2012 | -- | $28,700 |
| 2011 | -- | $28,700 |
| 2010 | -- | $28,700 |
| 2004 | -- | $28,700 |
| 2003 | -- | $28,700 |
| 2002 | -- | $28,700 |
| 2000 | -- | $28,700 |
Find assessor info on the county website
Neighborhood: SouthSide
Nearby homes
- $190,2003 bd1 ba1.5k sqft318 Saint John St, Easton, PA 18042Off Market
- $220,0003 bd2 ba1.6k sqft324 Saint John St, Easton, PA 18042Sold
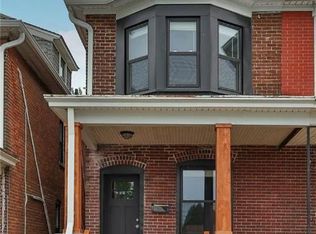
- $201,9003 bd1 ba1.6k sqft326 Saint John St, Easton, PA 18042Off Market

- $265,2003 bd1 ba1.9k sqft153 W Wilkes Barre St, Easton, PA 18042Off Market
- $260,0003 bd2 ba1.6k sqft151 W Wilkes Barre St, Easton, PA 18042Sold
- $269,0005 bd2 ba2.5k sqft161 W Wilkes Barre St, Easton, PA 18042Sold
- $197,3002 bd2 ba1.8k sqft159 W Wilkes Barre St, Easton, PA 18042Off Market
- $255,6003 bd2 ba1.2k sqft162 W Nesquehoning St, Easton, PA 18042Off Market
Nearby schools
GreatSchools rating
- 3/10Cheston El SchoolGrades: K-5Distance: 0.5 mi
- 4/10Easton Area Middle SchoolGrades: 6-8Distance: 2 mi
- 4/10Easton Area High SchoolGrades: 9-12Distance: 2.3 mi
Schools provided by the listing agent
- Elementary: Ada B. Cheston Elementary School
- Middle: Easton Area High School
- High: Easton Area High School
- District: Easton
Source: GLVR. This data may not be complete. We recommend contacting the local school district to confirm school assignments for this home.
Get a cash offer in 3 minutes
Find out how much your home could sell for in as little as 3 minutes with a no-obligation cash offer.
Estimated market value
$270,600
Get a cash offer in 3 minutes
Find out how much your home could sell for in as little as 3 minutes with a no-obligation cash offer.
Estimated market value
$270,600
- Pennsylvania
- Northampton County
- Easton
- 18042
- SouthSide
- 322 Saint John St
Nearby cities
Nearby neighborhoods
Nearby zip codes
Other Easton Topics
