Skip main navigation
Off market
  • $348,300

    322 Shadeland Ave #136-000, Drexel Hill, PA 19026

    4beds
    --baths
    2,462sqft
    Single Family Residence
    Built in 1929
    0.29 Acres Lot
    $348,300 Zestimate®
    $141/sqft
    $3,513 Estimated rent

    Home value

    $348,300

    $289,000 - $408,000

    $3,513/mo

    Zestimate® history
    Loading
    Loading...

    Owner options

    List your home for rent

    $3,513/mo

    Rent Zestimate®

    Find your next renter with Zillow Rental Manager. Plus, with online applications, you can quickly screen prospective tenants – for free.

    Learn more

    $3,513/mo

    Rent Zestimate®

    Refinance and save

    $2,417/mo

    Est. payment

    Refinancing to a lower rate could help reduce your monthly payments and save thousands over the life of the loan.

    See today's rates

    $2,417/mo

    Est. payment

    Explore your selling options

    Work with a Zillow partner agent

    Leverage their expertise and Zillow's premium Showcase listings to get your home seen by more buyers.

    Get started

    List with your own agent

    Get your home in front of millions of buyers by listing it on Zillow.

    Learn how to do it

    Sell it yourself

    Take full control of how buyers see your home on Zillow by listing For Sale by Owner (FSBO).

    List your home

    What's special

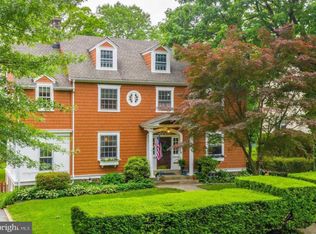
    Two stone driveway pillars accent the wraparound driveway that welcomes you to 322 Shadeland Avenue. You enter on the driveway side of the home and the open entry way leads you to a large living room on your left with ceiling fan, fireplace and doors to front patio. Across the hall you'll find the open and airy dining room with ceiling fan, accesss to remodeled eat-in kitchen with granite counter tops,dish washer, refrigerator and stairs to the second floor, adjacent to the dining room is a large open great room with access to outside deck and views to the rear yard. There is a lot of 'old world charm' to Shadeland Avenue that has been maintained by the same family for over 42 years. This large stone home features: high ceilings, hardwood floors, ceiling fans, newer gas heating system, remodeled kitchen, remodeled bathroom, newer roof, newer windows,two exterior decks and fenced above ground pool. The second floor has four ample sized bedrooms with ceiling fans and remodeled hall bath with tiled floor,double lighted vanity and tiled shower. A back bedroom has access to second floor exterior deck. Window AC units cool the bedrooms. The second flloor has stairs to a large attic area with endless possibilites. The large unfinished basement has a newer gas heating system, newer electric panel, two underporch storage areas, laundry area, with 'as is' washer and dryer included, access to garage and mini workshop adjacent to garage. Basement has knob and tube wiring. The wrap around drive way allows for easy access to the rear of property. All rugs and window treatments stay with the home. All appliances 'as is' included. Home qualifies for 'Pathway to Prosperity Mortgage' Grant Money. The home is being offerd in 'as-is' condition with buyer responsible for township use and occupancy and any and all repairs.

    This property is not currently displayed as for sale or rent on Zillow. This may be different from what's on other websites or public sources.

    Zillow last checked:

    Listing updated:

    Source: HomeServices Property Management,MLS#: PADE2052986MLS Logo

    Facts & features

    Interior

    Bedrooms & bathrooms
    • Bedrooms: 4
    • Full bathrooms: 1
    Heating
    • Hot Water
    Cooling
    • Window Unit(s)
    Appliances
    • Included: Cooktop, Refrigerator, Stove, Range Hood, Oven - Self Cleaning, Oven/Range - Gas
    Features
    • Attic, Breakfast Area, Kitchen - Eat-In
    • Flooring: Hardwood, Carpet
    • Basement: Unfinished
    • Number of fireplaces: 1
    Interior area
    • Total interior livable area: 2,462 sqft

    Property

    Parking
    • Parking features: Attached Garage, Driveway, Garage - Rear Entry
    • Has uncovered spaces: Yes
    Features
    • Exterior features: Sidewalks
    Lot
    • Size: 0.29 Acres
    • Dimensions: 70.00 x 183.00

    Construction

    Type & style
    • Home type: SingleFamily
    • Architectural style: Detached
    • Property subtype: Single Family Residence
    Materials
    • Vinyl Siding, Stone, Stucco
    • Roof: Asphalt
    Condition
    • New construction: No
    • Year built: 1929

    Utilities & green energy

    • Sewer: Public Sewer
    • Water: Public

    Community & HOA

    Community
    • Subdivision: None Available
    Location
    • Region: Drexel Hill

    Financial & listing details

    • Price per square foot: $141/sqft
    • Annual tax amount: $7,549
    • Date on market: 9/28/2023
    • Ownership: Fee Simple

    Price history

    Price history is unavailable.

    Public tax history

    Tax history is unavailable.

    Neighborhood: 19026

    Nearby schools

    GreatSchools rating
    Schools provided by the listing agent
    • High: Upper Darby Senior
    • District: Upper Darby

    Source: HomeServices Property Management. This data may not be complete. We recommend contacting the local school district to confirm school assignments for this home.

    Get a cash offer in 3 minutes
    Find out how much your home could sell for in as little as 3 minutes with a no-obligation cash offer.
    Estimated market value
    $348,300
    Get a cash offer in 3 minutes
    Find out how much your home could sell for in as little as 3 minutes with a no-obligation cash offer.
    Estimated market value
    $348,300