Welcome Home! Don't miss this beautifully renovated 3-bedroom, 2-bathroom home with paid-off solar panels and a private open pool-perfectly situated in a sought-after location with top rated schools! This move-in ready home features brand-new luxury vinyl flooring, energy-efficient double-pane , fresh interior and exterior paint, and a completely updated kitchen and bathrooms. The gourmet kitchen is a standout with new cabinetry, quartz countertops, beautiful island modern hardware and lighting , and stainless steel appliances and not to mention newly removed popcorn ceilings. The primary suite includes a beautiful en suite shower with separate double sink vanities and private door access to the pool. You'll also find an additional flex room, ideal for a home office, gym, or Flex space along with 2 additional bedroom and an additional bath. Enjoy outdoor living at its finest with your private open pool, a screened and extended patio, and a newly refinished driveway and walkway. This home also includes newer AC and a 2-car attached garage. Located just minutes from shopping, dining, and major highways-everything you need is close by. Sustainable, stylish, and perfectly located-this home truly has it all!
Sold for $469,000
$469,000
322 SHADOW OAK DRIVE, CASSELBERRY, FL 32707
3beds
1,499sqft
Single Family Residence
Built in 1979
8,106 Square Feet Lot
$462,600 Zestimate®
$313/sqft
$2,623 Estimated rent
Home value
$462,600
$416,000 - $513,000
$2,623/mo
Zestimate® history
Owner options
List your home for rent
$2,623/mo
Rent Zestimate®
Find your next renter with Zillow Rental Manager. Plus, with online applications, you can quickly screen prospective tenants – for free.
$2,623/mo
Rent Zestimate®
Refinance and save
$3,164/mo
Est. payment
Refinancing to a lower rate could help reduce your monthly payments and save thousands over the life of the loan.
$3,164/mo
Est. payment
Explore your selling options
Work with a Zillow partner agent
Leverage their expertise and Zillow's premium Showcase listings to get your home seen by more buyers.
Get startedList with your own agent
Get your home in front of millions of buyers by listing it on Zillow.
Learn how to do itSell it yourself
Take full control of how buyers see your home on Zillow by listing For Sale by Owner (FSBO).
List your homeWhat's special
Private open poolCompletely updated kitchenQuartz countertopsBeautiful islandAdditional flex roomModern hardware and lightingBrand-new luxury vinyl flooring
Zillow last checked:
Listing updated:
Listed by:
Joselyne Muszynski 407-415-4781,
ORLANDO INTERNATIONAL RELOCATION REALTY 407-203-6062
Bought with:
Lisa Gould, 594458
KELLER WILLIAMS WINTER PARK
Source: Stellar MLS,MLS#: O6311076 Originating MLS: Orlando Regional
Originating MLS: Orlando Regional
Facts & features
Interior
Bedrooms & bathrooms
- Bedrooms: 3
- Bathrooms: 2
- Full bathrooms: 2
Primary bedroom
- Features: Dual Sinks, Granite Counters, Shower No Tub, Coat Closet
- Level: First
- Area: 192 Square Feet
- Dimensions: 16x12
Balcony porch lanai
- Level: First
- Area: 261 Square Feet
- Dimensions: 29x9
Kitchen
- Features: Kitchen Island, Pantry, Stone Counters, Built-in Closet
- Level: First
- Area: 176 Square Feet
- Dimensions: 16x11
Living room
- Level: First
- Area: 224 Square Feet
- Dimensions: 16x14
Office
- Level: First
- Area: 99 Square Feet
- Dimensions: 11x9
Heating
- Central, Natural Gas
Cooling
- Central Air
Appliances
- Included: Dishwasher, Disposal, Dryer, Microwave, Range, Refrigerator
- Laundry: In Garage
Features
- Living Room/Dining Room Combo
- Flooring: Luxury Vinyl
- Doors: Sliding Doors
- Has fireplace: No
Interior area
- Total structure area: 2,491
- Total interior livable area: 1,499 sqft
Property
Parking
- Total spaces: 2
- Parking features: Garage - Attached
- Attached garage spaces: 2
Features
- Levels: One
- Stories: 1
- Exterior features: Irrigation System
- Has private pool: Yes
- Pool features: In Ground
- Fencing: Fenced
Lot
- Size: 8,106 Square Feet
Details
- Parcel number: 1521305EF0A000120
- Zoning: PUD
- Special conditions: None
Construction
Type & style
- Home type: SingleFamily
- Property subtype: Single Family Residence
Materials
- Block
- Foundation: Slab
- Roof: Shingle
Condition
- New construction: No
- Year built: 1979
Utilities & green energy
- Sewer: Public Sewer
- Water: Public
- Utilities for property: Electricity Connected
Community & HOA
Community
- Pet fee: $0 monthly
- Subdivision: STERLING PARK UNIT 04
HOA
- Has HOA: Yes
- HOA fee: $28 monthly
- HOA name: Kim Fowler
Location
- Region: Casselberry
Financial & listing details
- Price per square foot: $313/sqft
- Tax assessed value: $399,877
- Annual tax amount: $4,232
- Date on market: 6/23/2025
- Cumulative days on market: 17 days
- Listing terms: Cash,Conventional
- Ownership: Fee Simple
- Total actual rent: 0
- Electric utility on property: Yes
- Road surface type: Paved
Price history
| Date | Event | Price |
|---|---|---|
| 7/25/2025 | Sold | $469,000+2%$313/sqft |
Source:  Stellar MLS #O6311076 Report a problem Stellar MLS #O6311076 Report a problem | ||
| 7/10/2025 | Pending sale | $459,900$307/sqft |
Source: Stellar MLS #O6311076 Report a problem | ||
| 6/25/2025 | Price change | $459,900-1.1%$307/sqft |
Source: Stellar MLS #O6311076 Report a problem | ||
| 6/23/2025 | Listed for sale | $465,000+41%$310/sqft |
Source: My State MLS #11522502 Report a problem | ||
| 5/22/2025 | Sold | $329,900+3199%$220/sqft |
Source: Public Record Report a problem | ||
| 6/7/1993 | Sold | $10,000$7/sqft |
Source: Public Record Report a problem | ||
Public tax history
| Year | Property taxes | Tax assessment |
|---|---|---|
| 2025 | $1,837 | $149,498 +2.9% |
| 2024 | -- | $145,285 +3% |
| 2023 | -- | $141,053 +3% |
| 2022 | -- | $136,945 +3% |
| 2021 | $1,557 +1.2% | $132,956 +1.4% |
| 2020 | $1,539 +1.2% | $131,120 +2.3% |
| 2019 | $1,521 +91.2% | $128,172 +1.9% |
| 2018 | $795 -46.7% | $125,782 +2.1% |
| 2017 | $1,492 +1% | $123,195 +1.4% |
| 2016 | $1,477 -2.2% | $121,506 +1.4% |
| 2015 | $1,510 | $119,822 +0.8% |
| 2014 | $1,510 +17.7% | $118,871 +1.5% |
| 2013 | $1,283 +7.8% | $117,114 +1.7% |
| 2012 | $1,190 +3.2% | $115,156 +3% |
| 2011 | $1,153 +1.2% | $111,802 +1.5% |
| 2010 | $1,140 +4.8% | $110,150 +2.7% |
| 2009 | $1,088 +3.7% | $107,254 +0.1% |
| 2008 | $1,049 -10.1% | $107,147 +3% |
| 2007 | $1,167 -5.3% | $104,026 +2.5% |
| 2006 | $1,233 +2.3% | $101,489 +3% |
| 2005 | $1,205 +0.9% | $98,533 +3% |
| 2004 | $1,194 +1.1% | $95,663 +1.9% |
| 2003 | $1,181 +1.6% | $93,879 +2.4% |
| 2002 | $1,162 +5% | $91,679 +4.6% |
| 2000 | $1,107 | $87,607 |
Find assessor info on the county website
Neighborhood: 32707
Nearby homes
- $417,9004 bd2 ba1.8k sqft324 Shadow Oak Dr, Casselberry, FL 32707Off Market
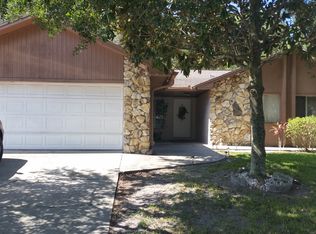
- $435,2004 bd2 ba1.8k sqft320 Shadow Oak Dr, Casselberry, FL 32707Off Market

- $381,5003 bd2 ba1.8k sqft326 Shadow Oak Dr, Casselberry, FL 32707Off Market
- $355,3003 bd2 ba1.5k sqft318 Shadow Oak Dr, Casselberry, FL 32707Off Market
- $471,1004 bd2 ba2.1k sqft321 Shadow Oak Dr, Casselberry, FL 32707Off Market
- $420,0003 bd2 ba1.4k sqft323 Shadow Oak Dr, Casselberry, FL 32707Sold
- $416,2003 bd2 ba1.6k sqft319 Shadow Oak Dr, Casselberry, FL 32707Off Market
- $475,8004 bd2 ba2.2k sqft1946 South Dr, Casselberry, FL 32707Off Market
Nearby schools
GreatSchools rating
- 6/10Sterling Park Elementary SchoolGrades: PK-5Distance: 1 mi
- NAA Seminole County Virtual SchoolGrades: K-12Distance: 6.4 mi
- 7/10Lake Howell High SchoolGrades: 9-12Distance: 2.2 mi
Get a cash offer in 3 minutes
Find out how much your home could sell for in as little as 3 minutes with a no-obligation cash offer.
Estimated market value
$462,600
Get a cash offer in 3 minutes
Find out how much your home could sell for in as little as 3 minutes with a no-obligation cash offer.
Estimated market value
$462,600
- Florida
- Seminole County
- Casselberry
- 32707
- 322 SHADOW OAK DRIVE
Nearby cities
Nearby zip codes
Other Casselberry Topics
