One or more photo(s) has been virtually staged. Welcome home! Great opportunity with this beautifully renovated 3 bedroom, 2 bathroom home in great location, featuring New Vinyl Flooring throughout the house, New Windows (2025, Low-e Glass, Double-Panel), New Painting, New Kitchen, New Appliances, New Bathrooms, New Insulation, New Driveway and Walkway pavers, and so many exquisite details throughout. The living/dining room includes a wood fireplace. The kitchen includes a full redo showcasing all new cabinets, hardware, quartz countertops, and stainless steel appliances. Master bedroom with en suite bath, built-in closet. Generously sized bedrooms to fit just about any need and lifestyle including family, guests, or home office. Attached is a 2-car garage. You'll find a variety of local shopping and dining to choose from. Just a few blocks from all of the restaurants and shops. Minutes from major highways for convenient commutes throughout Central Florida. This is one you do NOT want to miss!
Sold for $420,000
$420,000
323 SHADOW OAK DRIVE, CASSELBERRY, FL 32707
3beds
1,400sqft
Single Family Residence
Built in 1980
7,859 Square Feet Lot
$411,500 Zestimate®
$300/sqft
$2,330 Estimated rent
Home value
$411,500
$370,000 - $457,000
$2,330/mo
Zestimate® history
Owner options
List your home for rent
$2,330/mo
Rent Zestimate®
Find your next renter with Zillow Rental Manager. Plus, with online applications, you can quickly screen prospective tenants – for free.
$2,330/mo
Rent Zestimate®
Refinance and save
$2,822/mo
Est. payment
Refinancing to a lower rate could help reduce your monthly payments and save thousands over the life of the loan.
$2,822/mo
Est. payment
Explore your selling options
Work with a Zillow partner agent
Leverage their expertise and Zillow's premium Showcase listings to get your home seen by more buyers.
Get startedList with your own agent
Get your home in front of millions of buyers by listing it on Zillow.
Learn how to do itSell it yourself
Take full control of how buyers see your home on Zillow by listing For Sale by Owner (FSBO).
List your homeWhat's special
Wood fireplaceQuartz countertopsNew appliancesNew paintingNew windowsNew bathroomsNew kitchen
Zillow last checked:
Listing updated:
Listed by:
Adolar Laube 407-361-1777,
CHARLES RUTENBERG REALTY ORLANDO 407-622-2122
Bought with:
Andrew Shearier, 3455028
MARKET CONNECT REALTY LLC
Source: Stellar MLS,MLS#: O6290872 Originating MLS: Orlando Regional
Originating MLS: Orlando Regional
Facts & features
Interior
Bedrooms & bathrooms
- Bedrooms: 3
- Bathrooms: 2
- Full bathrooms: 2
Primary bedroom
- Features: Built-in Closet
- Level: First
- Area: 176 Square Feet
- Dimensions: 16x11
Bedroom 1
- Features: Built-in Closet
- Level: First
- Area: 110 Square Feet
- Dimensions: 10x11
Bedroom 2
- Features: Built-in Closet
- Level: First
- Area: 121 Square Feet
- Dimensions: 11x11
Primary bathroom
- Features: Dual Sinks, Exhaust Fan, Granite Counters, Shower No Tub
- Level: First
- Area: 72 Square Feet
- Dimensions: 12x6
Bathroom 1
- Features: Dual Sinks, Exhaust Fan, Granite Counters, Tub With Shower
- Level: First
- Area: 50 Square Feet
- Dimensions: 10x5
Kitchen
- Features: Pantry, Granite Counters
- Level: First
- Area: 176 Square Feet
- Dimensions: 16x11
Living room
- Level: First
- Area: 336 Square Feet
- Dimensions: 21x16
Heating
- Central
Cooling
- Central Air
Appliances
- Included: Dishwasher, Disposal, Electric Water Heater, Microwave, Range, Refrigerator
- Laundry: Laundry Closet
Features
- Cathedral Ceiling(s), Ceiling Fan(s), Living Room/Dining Room Combo, Open Floorplan, Primary Bedroom Main Floor, Thermostat
- Flooring: Vinyl
- Doors: Sliding Doors
- Windows: Aluminum Frames, Double Pane Windows, ENERGY STAR Qualified Windows, Storm Window(s), Insulated Windows
- Has fireplace: Yes
- Fireplace features: Living Room
Interior area
- Total structure area: 2,168
- Total interior livable area: 1,400 sqft
Property
Parking
- Total spaces: 2
- Parking features: Garage Door Opener
- Attached garage spaces: 2
- Details: Garage Dimensions: 23x23
Features
- Levels: One
- Stories: 1
- Patio & porch: Covered
- Exterior features: Sidewalk
- Fencing: Vinyl
Lot
- Size: 7,859 Square Feet
- Features: FloodZone, Sidewalk
Details
- Parcel number: 1521305EF0B000090
- Zoning: PUD
- Special conditions: None
Construction
Type & style
- Home type: SingleFamily
- Property subtype: Single Family Residence
Materials
- Stucco, Wood Siding
- Foundation: Slab
- Roof: Shingle
Condition
- New construction: No
- Year built: 1980
Utilities & green energy
- Sewer: Public Sewer
- Water: None, Public
- Utilities for property: Electricity Connected, Sewer Connected, Water Connected
Community & HOA
Community
- Pet fee: $0 monthly
- Subdivision: STERLING PARK UNIT 04
HOA
- Has HOA: Yes
- HOA fee: $27 monthly
- HOA name: Deer Run HOA/Joe Frasca
- HOA phone: 407-681-0394
Location
- Region: Casselberry
Financial & listing details
- Price per square foot: $300/sqft
- Tax assessed value: $354,054
- Annual tax amount: $3,952
- Date on market: 3/20/2025
- Cumulative days on market: 2 days
- Listing terms: Cash,Conventional,FHA,VA Loan
- Ownership: Fee Simple
- Total actual rent: 0
- Electric utility on property: Yes
- Road surface type: Asphalt
Price history
| Date | Event | Price |
|---|---|---|
| 4/28/2025 | Sold | $420,000+1.2%$300/sqft |
Source:  Stellar MLS #O6290872 Report a problem Stellar MLS #O6290872 Report a problem | ||
| 3/22/2025 | Pending sale | $415,000$296/sqft |
Source: Stellar MLS #O6290872 Report a problem | ||
| 3/20/2025 | Listed for sale | $415,000+43.6%$296/sqft |
Source: Stellar MLS #O6290872 Report a problem | ||
| 7/18/2024 | Sold | $289,000-19.7%$206/sqft |
Source: Stellar MLS #O6191162 Report a problem | ||
| 7/2/2024 | Pending sale | $360,000$257/sqft |
Source: Stellar MLS #O6191162 Report a problem | ||
| 6/12/2024 | Listed for sale | $360,000$257/sqft |
Source: Stellar MLS #O6191162 Report a problem | ||
| 5/20/2024 | Pending sale | $360,000$257/sqft |
Source: Stellar MLS #O6191162 Report a problem | ||
| 5/10/2024 | Price change | $360,000-4%$257/sqft |
Source: Stellar MLS #O6191162 Report a problem | ||
| 4/20/2024 | Listed for sale | $375,000$268/sqft |
Source: Stellar MLS #O6191162 Report a problem | ||
| 1/3/2020 | Listing removed | $1,495$1/sqft |
Source: Zillow Rental Network Premium Report a problem | ||
| 12/13/2019 | Listed for rent | $1,495+17.3%$1/sqft |
Source: HomeRiver Group - Florida Report a problem | ||
| 1/16/2017 | Listing removed | $1,275+6.3%$1/sqft |
Source: Zillow Rental Network Premium Report a problem | ||
| 5/6/2014 | Listing removed | $1,200$1/sqft |
Source: FirstService Residential Realty - Region 0007 Report a problem | ||
| 4/24/2014 | Listed for rent | $1,200$1/sqft |
Source: FirstService Residential Realty - Region 0007 Report a problem | ||
Public tax history
| Year | Property taxes | Tax assessment |
|---|---|---|
| 2025 | $5,194 +43.5% | $354,054 +40.1% |
| 2024 | $3,620 +6.1% | $252,685 +10% |
| 2023 | $3,413 +16.5% | $229,714 +10% |
| 2022 | $2,931 +1.5% | $208,831 +10% |
| 2021 | $2,886 +6.2% | $189,846 +8.8% |
| 2020 | $2,718 +3.8% | $174,563 +10% |
| 2019 | $2,619 | $158,694 -2.2% |
| 2018 | $2,619 +7.8% | $162,337 +23.8% |
| 2017 | $2,428 +7.5% | $131,152 +6.9% |
| 2016 | $2,259 +9.8% | $122,645 +10% |
| 2015 | $2,058 | $111,527 +3.3% |
| 2014 | $2,058 +16.8% | $107,965 -1.9% |
| 2013 | $1,762 +5.7% | $110,107 +1.5% |
| 2012 | $1,667 -5.3% | $108,447 -4.2% |
| 2011 | $1,759 -11.6% | $113,215 -10.7% |
| 2010 | $1,990 -12.7% | $126,744 -13.2% |
| 2009 | $2,281 -10.1% | $145,965 -13.3% |
| 2008 | $2,536 -5.7% | $168,389 -7.5% |
| 2007 | $2,688 -0.3% | $182,020 +8.7% |
| 2006 | $2,697 +25.1% | $167,375 +27.2% |
| 2005 | $2,156 +10.9% | $131,546 +14.4% |
| 2004 | $1,944 +11.2% | $115,007 +12.8% |
| 2003 | $1,748 +3.9% | $101,988 +5.6% |
| 2002 | $1,683 | $96,596 |
Find assessor info on the county website
Neighborhood: 32707
Nearby homes
- $471,1004 bd2 ba2.1k sqft321 Shadow Oak Dr, Casselberry, FL 32707Off Market

- $396,1003 bd2 ba1.8k sqft325 Shadow Oak Dr, Casselberry, FL 32707Off Market
- $389,4003 bd2 ba1.4k sqft521 Eagle Cir, Casselberry, FL 32707Off Market
- $465,0004 bd2 ba1.7k sqft515 Eagle Cir, Casselberry, FL 32707Sold
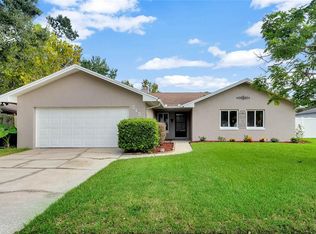
- $416,2003 bd2 ba1.6k sqft319 Shadow Oak Dr, Casselberry, FL 32707Off Market
- $417,9004 bd2 ba1.8k sqft324 Shadow Oak Dr, Casselberry, FL 32707Off Market
- $469,0003 bd2 ba1.4k sqft322 Shadow Oak Dr, Casselberry, FL 32707Sold
- $381,5003 bd2 ba1.8k sqft326 Shadow Oak Dr, Casselberry, FL 32707Off Market
Nearby schools
GreatSchools rating
- 6/10Sterling Park Elementary SchoolGrades: PK-5Distance: 1 mi
- NAA Seminole County Virtual SchoolGrades: K-12Distance: 6.4 mi
- 7/10Lake Howell High SchoolGrades: 9-12Distance: 2.2 mi
Schools provided by the listing agent
- Elementary: Sterling Park Elementary
- Middle: South Seminole Middle
- High: Lake Howell High
Source: Stellar MLS. This data may not be complete. We recommend contacting the local school district to confirm school assignments for this home.
Get a cash offer in 3 minutes
Find out how much your home could sell for in as little as 3 minutes with a no-obligation cash offer.
Estimated market value
$411,500
Get a cash offer in 3 minutes
Find out how much your home could sell for in as little as 3 minutes with a no-obligation cash offer.
Estimated market value
$411,500
- Florida
- Seminole County
- Casselberry
- 32707
- 323 SHADOW OAK DRIVE
Nearby cities
Nearby zip codes
Other Casselberry Topics
