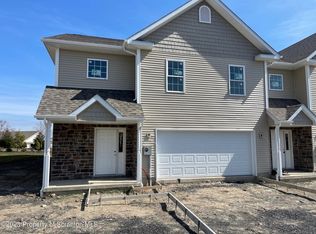
Who wants a turn-key modern Townhouse just built in 2017? Don't answer that just yet there's more. This beautiful open concept home features 18' ceilings, granite countertops, stainless steel appliances, eat-in kitchen, the convenience of first floor laundry area, central air, natural gas heat and an incredibly serene and inviting Primary Suite. This Primary suite has a walk-in closet and a bathroom with an over-sized tiled shower and whirlpool tub. What an amazing place to relax and unwind! You can then enjoy some time out on the private patio. Did I mention it is on a corner lot and is the end unit? Well, it is and that's a definite plus! With so much extra yard space, you can really enjoy family timeHead upstairs to the open and airy loft that has a second fireplace and tons of natural light. You can be creative and make this space whatever your heart desires to accommodate your family's' needs. Head down the hallway to 2 very spacious bedrooms to say the least. The walk-in closets offer more than ample room and the full bath is exceptional. Now let me get to the fun part. Being located right across the street from the pond allows for easy fishing fun with the kiddos. If that's not your thing, enjoy the day at the pool, have a great dinner at the clubhouse or make a tee time at the golf course and get your swing on. Oh, and you don't have to even drive because the golf cart is included in the sale. Yes, you read that correctly.... GOLF CART INCLUDED!So let me ask again, who wants a turnkey modern Townhouse just built in 2017? Well than lets get you this one! Make an appointment before its too late and see for yourself how great this place is.
Sold for $389,000
$389,000
322 Shadow Wood Cir #U-13, Archbald, PA 18403
3beds
2,280sqft
Residential, Single Family Residence
Built in 2017
3,049 Square Feet Lot
$409,800 Zestimate®
$171/sqft
$2,478 Estimated rent
Home value
$409,800
$348,000 - $484,000
$2,478/mo
Zestimate® history
Owner options
List your home for rent
$2,478/mo
Rent Zestimate®
Find your next renter with Zillow Rental Manager. Plus, with online applications, you can quickly screen prospective tenants – for free.
$2,478/mo
Rent Zestimate®
Refinance and save
$2,590/mo
Est. payment
Refinancing to a lower rate could help reduce your monthly payments and save thousands over the life of the loan.
$2,590/mo
Est. payment
Explore your selling options
Work with a Zillow partner agent
Leverage their expertise and Zillow's premium Showcase listings to get your home seen by more buyers.
Get startedList with your own agent
Get your home in front of millions of buyers by listing it on Zillow.
Learn how to do itSell it yourself
Take full control of how buyers see your home on Zillow by listing For Sale by Owner (FSBO).
List your homeWhat's special
Private patioOpen and airy loftWhirlpool tubEat-in kitchenCorner lotFirst floor laundry areaNatural gas heat
Zillow last checked:
Listing updated:
Listed by:
Janine Marie Senofonte,
Revolve Real Estate
Bought with:
Diane Stracham, RS318034
ERA One Source Realty
Source: GSBR as distributed by MLS GRID,MLS#: SC255182
Facts & features
Interior
Bedrooms & bathrooms
- Bedrooms: 3
- Bathrooms: 3
- Full bathrooms: 2
- 1/2 bathrooms: 1
Rooms
- Room types: Bathroom 1, Master Bedroom, Master Bathroom, Office, Loft, Living Room, Laundry, Kitchen, Foyer, Bedroom 3, Bedroom 2, Bathroom 2
Primary bedroom
- Description: Walk-In Closet; En Suite
- Area: 189.95 Square Feet
- Dimensions: 13.1 x 14.5
Bedroom 2
- Description: Walk-In Closet; Carpet
- Area: 271.35 Square Feet
- Dimensions: 20.1 x 13.5
Bedroom 3
- Description: Walk-In Closet; Carpet
- Area: 190.5 Square Feet
- Dimensions: 12.7 x 15
Primary bathroom
- Description: Large Glass Enclosed Shower; Whirlpool Tub
- Area: 95 Square Feet
- Dimensions: 9.5 x 10
Bathroom 1
- Description: In The Laundry Area
- Area: 30.8 Square Feet
- Dimensions: 5.6 x 5.5
Bathroom 2
- Description: Large Linen Closet
- Area: 59.5 Square Feet
- Dimensions: 8.5 x 7
Foyer
- Description: 18' Ceilings; Tile Flooring
- Area: 152.25 Square Feet
- Dimensions: 10.5 x 14.5
Kitchen
- Description: Granite Countertops;adjustable Cabinet Under Lighting;stainless Steel Appliances
- Area: 198.9 Square Feet
- Dimensions: 15.3 x 13
Laundry
- Description: Conveniently Located Off Of Kitchen With 1/2 Bath Attached
- Area: 51.3 Square Feet
- Dimensions: 9.5 x 5.4
Living room
- Description: 18' Ceilings; Fireplace;access To Coovered Patio
- Area: 266.8 Square Feet
- Dimensions: 18.4 x 14.5
Loft
- Description: Fireplace; Tons Of Natural Light
- Area: 299 Square Feet
- Dimensions: 23 x 13
Office
- Description: Private
- Area: 49 Square Feet
- Dimensions: 7 x 7
Heating
- Forced Air, Natural Gas
Cooling
- Central Air
Appliances
- Included: Dishwasher, Refrigerator, Washer, Microwave, Electric Range, Electric Oven, Dryer, Disposal
Features
- Eat-in Kitchen, Entrance Foyer, Granite Counters
- Flooring: Carpet, Laminate, Ceramic Tile
- Attic: Pull Down Stairs
- Has fireplace: Yes
Interior area
- Total structure area: 2,280
- Total interior livable area: 2,280 sqft
- Finished area above ground: 2,280
- Finished area below ground: 0
Property
Parking
- Total spaces: 2
- Parking features: Attached, Concrete, Parking Pad, Driveway
- Attached garage spaces: 2
- Has uncovered spaces: Yes
Features
- Stories: 2
- Exterior features: Other
- Has spa: Yes
- Has view: Yes
- Frontage length: 32.00
Lot
- Size: 3,049 Square Feet
- Dimensions: 32 x 48 x 32 x 48
- Features: Cleared, Views, Near Golf Course, Landscaped, Corner Lot
Details
- Parcel number: 09402020013
- Zoning: Residential
Construction
Type & style
- Home type: SingleFamily
- Architectural style: Contemporary
- Property subtype: Residential, Single Family Residence
Materials
- Attic/Crawl Hatchway(s) Insulated, Vinyl Siding, Straw
- Foundation: Slab
- Roof: Composition,Wood
Condition
- New construction: No
- Year built: 2017
Utilities & green energy
- Electric: Circuit Breakers
- Sewer: Public Sewer
- Water: Public
- Utilities for property: Electricity Connected, Natural Gas Connected, Water Connected
Community & HOA
Community
- Features: Clubhouse, Sidewalks, Pool, Golf, Curbs
Location
- Region: Archbald
Financial & listing details
- Price per square foot: $171/sqft
- Tax assessed value: $20,000
- Annual tax amount: $4,414
- Date on market: 10/5/2025
- Cumulative days on market: 23 days
- Listing terms: Cash,VA Loan,FHA,Conventional
- Electric utility on property: Yes
- Road surface type: Paved
Price history
| Date | Event | Price |
|---|---|---|
| 12/12/2025 | Sold | $389,000$171/sqft |
Source:  GSBR as distributed by MLS GRID #SC255182 Report a problem GSBR as distributed by MLS GRID #SC255182 Report a problem | ||
| 10/27/2025 | Pending sale | $389,000$171/sqft |
Source: GSBR as distributed by MLS GRID #SC255182 Report a problem | ||
| 10/5/2025 | Listed for sale | $389,000+35.6%$171/sqft |
Source: GSBR as distributed by MLS GRID #SC255182 Report a problem | ||
| 10/26/2022 | Sold | $286,900$126/sqft |
Source: Public Record Report a problem | ||
Public tax history
| Year | Property taxes | Tax assessment |
|---|---|---|
| 2025 | $5,145 +13.4% | $20,000 |
| 2024 | $4,539 +2.8% | $20,000 |
| 2023 | $4,414 +2.7% | $20,000 |
| 2022 | $4,296 +0.7% | $20,000 |
| 2021 | $4,266 +9.9% | $20,000 |
| 2020 | $3,883 +1.8% | $20,000 |
| 2018 | $3,813 | $20,000 |
Find assessor info on the county website
Neighborhood: 18403
Nearby homes
- $---- bd-- ba-- sqft322 Shadow Wood Cir, Archbald, PA 18403Off Market
- $361,1002 bd3 ba2.1k sqft324 Shadow Wood Cir #14, Archbald, PA 18403Off Market

- $365,900-- bd-- ba-- sqft342 Shadow Wood Cir, Archbald, PA 18403Off Market
- $363,7004 bd3 ba2.4k sqft1 Shadow Wood Cir, Archbald, PA 18403Sold
- $399,600-- bd-- ba-- sqft271 Shadow Wood Cir #17, Archbald, PA 18403Off Market
- $366,400-- bd-- ba-- sqft273 Shadow Wood Cir #18, Archbald, PA 18403Off Market
- $378,0003 bd4 ba2.4k sqft233 Shadow Wood Cir, Archbald, PA 18403Pending
- $368,800-- bd-- ba-- sqft233 Shadow Wood Cir #12, Archbald, PA 18403Off Market
Nearby schools
GreatSchools rating
- 4/10Valley View Intermediate SchoolGrades: 3-5Distance: 0.2 mi
- 6/10Valley View Middle SchoolGrades: 6-8Distance: 0.6 mi
- 8/10Valley View High SchoolGrades: 9-12Distance: 0.6 mi


Get pre-qualified for a loan
At Zillow Home Loans, we can pre-qualify you in as little as 5 minutes with no impact to your credit score.An equal housing lender. NMLS #10287.
Sell for more on Zillow
Get a Zillow Showcase℠ listing at no additional cost and you could sell for .
$409,800
2% more
+$8,196
With Zillow Showcase(estimated)
$417,996
- Pennsylvania
- Lackawanna County
- Archbald
- 18403
- 322 Shadow Wood Cir Unit U-13
Nearby cities
Nearby zip codes
Other Archbald Topics
