Skip main navigation
Sold for $1,300,000
  • $1,300,000

    322 Shore Dr E, Oldsmar, FL 34677

    3beds
    2,876sqft
    Single Family Residence
    Built in 1959
    0.42 Acres Lot
    $1,383,600 Zestimate®
    $452/sqft
    $3,270 Estimated rent

    Home value

    $1,383,600

    $1.27M - $1.52M

    $3,270/mo

    Zestimate® history
    Loading
    Loading...

    Owner options

    List your home for rent

    $3,270/mo

    Rent Zestimate®

    Find your next renter with Zillow Rental Manager. Plus, with online applications, you can quickly screen prospective tenants – for free.

    Learn more

    $3,270/mo

    Rent Zestimate®

    Refinance and save

    $8,798/mo

    Est. payment

    Refinancing to a lower rate could help reduce your monthly payments and save thousands over the life of the loan.

    See today's rates

    $8,798/mo

    Est. payment

    Explore your selling options

    Work with a Zillow partner agent

    Leverage their expertise and Zillow's premium Showcase listings to get your home seen by more buyers.

    Get started

    List with your own agent

    Get your home in front of millions of buyers by listing it on Zillow.

    Learn how to do it

    Sell it yourself

    Take full control of how buyers see your home on Zillow by listing For Sale by Owner (FSBO).

    List your home

    What's special

    Private beachCircular drivewayBocce ballSun-sational updated homeGorgeous pergolaTravertine paversBuilt in seating
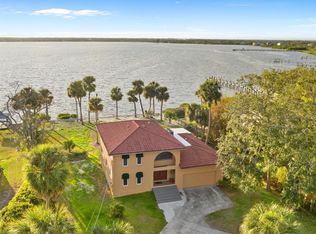
    Waterfront dream home with wide open westerly views of Old Tampa Bay! Glorious sunsets and a sun-sational updated home with its own private beach, dock and 10,000 lb boat lift! Hop in your boat and go fishing for the day, or cruise on over to area waterfront restaurants (like Hula Bay) or just take a sunset cruise, all from your own backyard! This is the stuff dreams are made of! This beautiful home has great curb appeal as you drive up, with it's huge front yard and circular driveway with travertine pavers. You will love the old Florida charm of the large front porch extending almost the entire length of the house, mixed with updated elements and lush landscaping. The moment you step inside the foyer, you will be awed by the incredible views from the floor to ceiling windows and double french doors, creating a wall of windows, bringing the outdoors in. Just outside the great room, is a huge deck with built in seating and a gorgeous pergola, perfect for alfresco dining or just relaxing with your favorite libation! The open great room type floorplan is spacious and great for entertaining! The dining room is open to the great room and conveniently located next to the kitchen, making it convenient and easy to serve guests. The kitchen is spacious with quartz countertops, and mostly all new appliances in 2019, lots of cabinet space, and a huge pantry. Split floor plan, with 2 guest bedrooms on one side of home, but be careful, the guests may not ever want to leave, with their own french doors leading out to the deck and the spectacular views from their room! There is also an office/den area on the opposite side of the great room with more french doors out to the deck, and oh, did I mention the view? The owners suite is large and has a beautiful bay window and doors to the outside deck. How would you like to wake up in bed with a gorgeous view of the water and go outside on the deck with a cup of joe and start your day? You will be in heaven with the closet, or should I say extra room, as it would be also great for a gym or nursery as well! The owners bath is completely renovated and is just stunning with dual vanity and walk in shower! And wait until you check out the newly added garage space ($100k addition) with epoxy finish, parking for 3 large cars, a golf cart, or whatever other toys you may have! Hanging storage racks, and organizer racks throughout are very handy as well! Other updates to mention include: Newer flooring throughout home, interior and exterior paint in 2019, added boat lift 2019, renovated both bathrooms, updated kitchen, new hot water heater and more! So much to do with 2 waterfront parks within walking/biking distance with trails, pickle ball, bocce ball, community events and lots more!! Golf carts are welcome in Oldsmar, making it easy to head down to the parks or to go and mingle with neighbors. Easy access to both sides of the bay and beaches, within 30 minutes to both Clearwater and Tampa airports. Lots of restaurants, shopping malls, and close to the quaint towns of Safety Harbor and Dunedin for weekend craft shows and community events. Come and see what a great place this would be to drop your anchor and live the Florida lifestyle! Room & garage measurements estimated, please verify as needed; Bedroom Closet Type: Walk-in Closet (Primary Bedroom).

    Zillow last checked:

    Listing updated:

    Listed by:

    Janice Rodriguez 813-334-8807,

    LPT REALTY, LLC 877-366-2213

    Bought with:

    Carmen Martinez Castro, 3417901

    KELLER WILLIAMS TAMPA PROP.

    Source: Stellar MLS,MLS#: T3487754MLS LogoOriginating MLS: Orlando Regional

    Facts & features

    Interior

    Bedrooms & bathrooms
    • Bedrooms: 3
    • Bathrooms: 2
    • Full bathrooms: 2
    Rooms
    • Room types: Den/Library/Office, Utility Room
    Primary bedroom
    • Features: En Suite Bathroom, Walk-In Closet(s)
    • Level: First
    • Dimensions: 20x15
    Bedroom 2
    • Features: Built-in Closet
    • Level: First
    • Dimensions: 14.5x12
    Bedroom 3
    • Features: Built-in Closet
    • Level: First
    • Dimensions: 12.5x12
    Dining room
    • Level: First
    • Dimensions: 19x16
    Great room
    • Level: First
    • Dimensions: 24x21
    Kitchen
    • Features: Stone Counters
    • Level: First
    • Dimensions: 16x14
    Heating
    • Central, Electric
    Cooling
    • Central Air
    Appliances
    • Included: Dishwasher, Disposal, Dryer, Electric Water Heater, Exhaust Fan, Microwave, Range, Refrigerator, Washer, Water Softener
    • Laundry: Inside, Laundry Closet
    Features
    • Ceiling Fan(s), Living Room/Dining Room Combo, Primary Bedroom Main Floor, Open Floorplan, Solid Surface Counters, Split Bedroom, Walk-In Closet(s)
    • Flooring: Luxury Vinyl, Tile, Hardwood
    • Doors: French Doors, Outdoor Shower
    • Windows: Aluminum Frames, Blinds, Shades, Window Treatments, Hurricane Shutters
    • Has fireplace: No
    Interior area
    • Total structure area: 4,308
    • Total interior livable area: 2,876 sqft

    Property

    Parking
    • Total spaces: 3
    • Parking features: Circular Driveway, Garage Door Opener, Golf Cart Parking, Oversized, Tandem, Workshop in Garage
    • Attached garage spaces: 3
    • Has uncovered spaces: Yes
    • Details: Garage Dimensions: 26x36
    Features
    • Levels: One
    • Stories: 1
    • Patio & porch: Deck, Front Porch, Porch
    • Exterior features: Lighting, Outdoor Shower, Private Mailbox, Rain Gutters, Storage
    • Fencing: Wood
    • Has view: Yes
    • View description: Water, Bay/Harbor - Full
    • Has water view: Yes
    • Water view: Water,Bay/Harbor - Full
    • Waterfront features: Bay/Harbor, Bay/Harbor Access, Saltwater Canal Access, Gulf/Ocean Access, Gulf/Ocean to Bay Access, Intracoastal Waterway Access, River Access, Bridges - No Fixed Bridges, Fishing Pier, Lift, No Wake Zone, Sailboat Water, Seawall, Skiing Allowed
    • Body of water: OLD TAMPA BAY
    Lot
    • Size: 0.42 Acres
    • Dimensions: 100 x 200
    • Features: Flood Insurance Required, FloodZone, Landscaped, Level, Oversized Lot
    • Residential vegetation: Mature Landscaping, Trees/Landscaped
    Details
    • Additional structures: Shed(s)
    • Parcel number: 252816184320010040
    • Zoning: SFH-RESIDE
    • Special conditions: None

    Construction

    Type & style
    • Home type: SingleFamily
    • Architectural style: Coastal,Florida
    • Property subtype: Single Family Residence
    Materials
    • Block, Stucco
    • Foundation: Block, Crawlspace
    • Roof: Shingle
    Condition
    • New construction: No
    • Year built: 1959

    Utilities & green energy

    • Sewer: Public Sewer
    • Water: Public
    • Utilities for property: Cable Connected, Electricity Connected, Natural Gas Available, Phone Available, Public, Sewer Connected, Sprinkler Recycled

    Community & HOA

    Community
    • Features: Dog Park, Golf Carts OK, Irrigation-Reclaimed Water, Park, Playground, Sidewalks
    • Pet fee: $0 monthly
    • Subdivision: COUNTRY CLUB ADD TO OLDSMAR REV
    HOA
    • Has HOA: No
    Location
    • Region: Oldsmar

    Financial & listing details

    • Price per square foot: $452/sqft
    • Tax assessed value: $1,173,938
    • Annual tax amount: $8,622
    • Date on market: 11/22/2023
    • Cumulative days on market: 12 days
    • Listing terms: Cash,Conventional,VA Loan
    • Ownership: Fee Simple
    • Total actual rent: 0
    • Electric utility on property: Yes
    • Road surface type: Paved

    Price history

    DateEventPrice
    1/11/2024Sold$1,300,000$452/sqft
    Source: Stellar MLS #T3487754 Report a problem
    12/6/2023Pending sale$1,300,000$452/sqft
    Source: Stellar MLS #T3487754 Report a problem
    11/22/2023Listed for sale$1,300,000+124.1%$452/sqft
    Source: Stellar MLS #T3487754 Report a problem
    1/4/2019Sold$580,000+0.1%$202/sqft
    Source: Public Record Report a problem
    10/28/2018Pending sale$579,500$201/sqft
    Source: RE/MAX BAY TO BAY #T3138058 Report a problem
    10/24/2018Listed for sale$579,500+170.8%$201/sqft
    Source: RE/MAX BAY TO BAY #T3138058 Report a problem
    12/29/1995Sold$214,000$74/sqft
    Source: Public Record Report a problem

    Public tax history

    YearProperty taxesTax assessment
    2024$8,959 +1.3%$565,037 +3%
    2023$8,844 +2.6%$548,580 +3%
    2022$8,622 -1.6%$532,602 +3%
    2021$8,760 +3.7%$517,089 +4.8%
    2020$8,448 -13.4%$493,592 -4.6%
    2019$9,758 $517,632 +70.1%
    2018$9,758 +95%$304,328 +2.1%
    2017$5,003 +1.5%$298,069 +2.1%
    2016$4,929 -1.6%$291,938 +0.7%
    2015$5,008 +0.5%$289,909 +0.8%
    2014$4,985 +0.5%$287,608 +1.5%
    2013$4,960 +1.9%$283,358 +1.7%
    2012$4,866 $278,621 +3%
    2011-- $270,506 +1.5%
    2010-- $266,508 +2.7%
    2009-- $259,501 +0.1%
    2008$4,320 $259,242 +3%
    2007-- $251,691 -44.9%
    2005-- $457,200 +10.3%
    2004$4,515 +2.7%$414,600 +32.8%
    2003$4,399 +3.3%$312,300 +1.1%
    2002$4,258 $308,900 +24.2%
    2001$4,258 +3.9%$248,800 -1.8%
    2000$4,098 $253,300
    Find assessor info on the county website

    Neighborhood: 34677

    Nearby schools

    GreatSchools rating
    Schools provided by the listing agent
    • Elementary: Oldsmar Elementary-PN
    • Middle: Carwise Middle-PN
    • High: East Lake High-PN

    Source: Stellar MLS. This data may not be complete. We recommend contacting the local school district to confirm school assignments for this home.

    Get a cash offer in 3 minutes
    Find out how much your home could sell for in as little as 3 minutes with a no-obligation cash offer.
    Estimated market value
    $1,383,600
    Get a cash offer in 3 minutes
    Find out how much your home could sell for in as little as 3 minutes with a no-obligation cash offer.
    Estimated market value
    $1,383,600