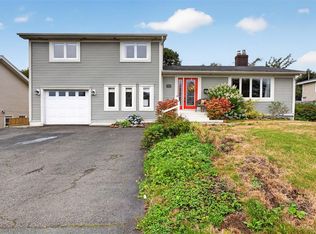
PRE-INSPECTED...Conveniently located in St. John’s west end-close to schools, parks, walking trails, and within walking distance to Bowring Park-this beautifully renovated home has undergone a complete transformation in recent years and is truly move-in ready. Offering 3 bedrooms and 2.5 baths, it sits on a fully landscaped lot with park-like grounds that are sure to impress. The layout provides an ideal blend of functional family living and comfortable entertaining. The main floor features a spacious kitchen with beautiful cabinetry, butcher block countertops, stainless steel appliances, and a large sit-up peninsula. The inviting sitting room includes a cozy propane fireplace, while the well-sized dining room is perfect for hosting guests. A convenient main-floor laundry and powder room complete this level. Up the central staircase are three well-proportioned bedrooms, including the impressive primary suite. This retreat offers a spa-like ensuite with a soaker tub, custom glass-tiled shower, double vanity, a built-in wardrobe, and a private sunroom. The basement includes a large finished family room, ample dry storage, and a rough-in for an additional bathroom. Outside, the stone patio, mature gardens with abundant perennials, large shed, and fully fenced private yard create a peaceful sanctuary. Additional upgrades include wiring for a generator, new roof shingles (June 2021), new mini-splits, fresh paint throughout, and a replaced retaining wall. This home truly has it all.
For sale
C$475,000
322 Topsail Road, St.John's, NL A1E2B5
3beds
3,389sqft
Retail, Single Family Residence
Built in 1966
-- sqft lot
$-- Zestimate®
C$140/sqft
C$-- HOA
What's special
- 26 days
- 127
- 6
Zillow last checked:
Listing updated:
Listed by:
Krystal Gibbons,
3% Realty East Coast
Source: Newfoundland and Labrador AR,MLS®#: 1302616
Facts & features
Interior
Bedrooms & bathrooms
- Bedrooms: 3
- Bathrooms: 3
- Full bathrooms: 2
- 1/2 bathrooms: 1
Bedroom
- Level: Second
- Area: 110 Square Feet
- Dimensions: 10 x 11
Bedroom
- Level: Second
- Area: 144.3 Square Feet
- Dimensions: 11.1 x 13
Bedroom
- Level: Second
Bathroom
- Level: Main
Other
- Level: Second
- Area: 216.08 Square Feet
- Dimensions: 14.6 x 14.8
Dining room
- Level: Main
- Area: 226.55 Square Feet
- Dimensions: 19.7 x 11.5
Other
- Level: Main
- Area: 353.6 Square Feet
- Dimensions: 13 x 27.2
Kitchen
- Level: Main
- Area: 247.52 Square Feet
- Dimensions: 9.1 x 27.2
Porch
- Level: Main
- Area: 193.2 Square Feet
- Dimensions: 11.5 x 16.8
Recreation room
- Level: Basement
- Area: 486 Square Feet
- Dimensions: 18 x 27
Sun room
- Level: Second
- Area: 213.12 Square Feet
- Dimensions: 14.4 x 14.8
Heating
- Electric, Propane
Cooling
- Electric, Mini Split
Appliances
- Included: Dishwasher, Stove, Washer, Dryer
Features
- Ensuite
- Flooring: Hardwood, Mixed
- Has fireplace: Yes
- Fireplace features: Propane
Interior area
- Total structure area: 3,683
- Total interior livable area: 3,389 sqft
Property
Parking
- Parking features: Attached
- Has garage: Yes
- Has uncovered spaces: Yes
Features
- Levels: Two
Lot
- Dimensions: 66 x 173 x 47 x 67 x 35 x 82
- Features: Under 0.5 Acres
Details
- Additional structures: Shed(s)
- Zoning description: Res
Construction
Type & style
- Home type: SingleFamily
- Property subtype: Retail, Single Family Residence
Materials
- Vinyl Siding
- Foundation: Concrete
- Roof: Shingle - Asphalt
Condition
- Year built: 1966
Utilities & green energy
- Sewer: Public Sewer
- Water: Public
Community & HOA
Location
- Region: St Johns
Financial & listing details
- Price per square foot: C$140/sqft
- Annual tax amount: C$3,225
- Date on market: 9/2/2026
Price history
Price history is unavailable.
Public tax history
Tax history is unavailable.
Climate risks
Neighborhood: A1E
Nearby schools
GreatSchools rating
No schools nearby
We couldn't find any schools near this home.
Schools provided by the listing agent
- District: St. John's
Source: Newfoundland and Labrador AR. This data may not be complete. We recommend contacting the local school district to confirm school assignments for this home.
Similar homes
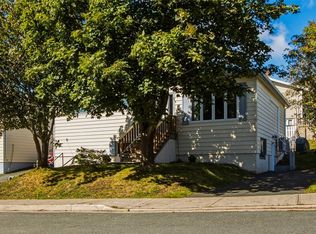
- C$559,0003 bd3 ba4.6k sqft300 Topsail Road, St. John's, NL A1E2B5For Sale
 MLS ID #1303047, Janice Briffett, Royal LePage Atlantic Homestead. Newfoundland and Labrador AR
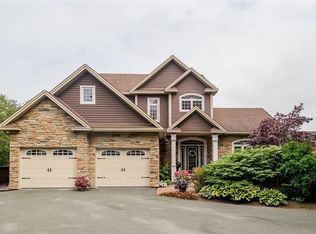
 - C$489,5004 bd3 ba2.8k sqft43 Radio Range Road, St. John's, NL A1A4Y4For Sale
 MLS ID #1303297, Kevin Martin, RE/MAX Realty Specialists. Newfoundland and Labrador AR
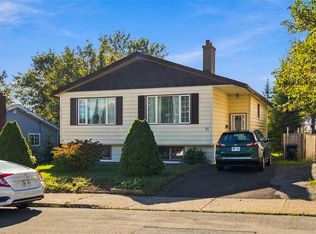
 - C$450,0004 bd2 ba1.9k sqft33 Ursula Crescent, Portugal Cove/St. Philips, NL A1M1G5For Sale
 MLS ID #1303563, Valma Budgell, RE/MAX Realty Specialists. Newfoundland and Labrador AR
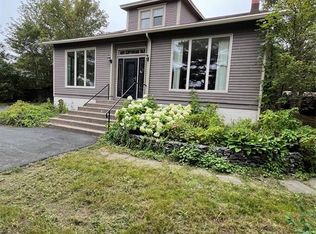
 - C$469,9003 bd3 ba2.4k sqft21 Eastmeadows Crescent, St. John's, NL A1A3L9For Sale
 MLS ID #1303177, Erica Coultas, RE/MAX Infinity Realty Inc. - Sheraton Hotel. Newfoundland and Labrador AR
