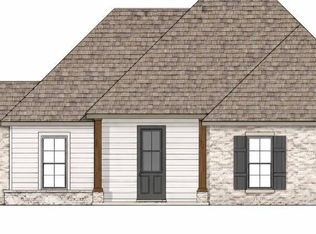
Great 4 Bedroom 3 Bathroom home in the Newest Neighborhood in Florence! This Open Concept Split Plan features solid surface (quartz or granite) countertops on all surfaces, island bar seating for 4, a pantry, Primary Suite with large ensuite bath that features a tile walk in shower, garden tub and spacious double vanities. There are 2 guest rooms opposite the living area with ensuite J&J bath featuring double vanities and private wet closet. The 3rd guest room, which can be used as a home office, is located off the garage hallway. All flooring is LVP. Back porch is ample size for entertaining and has a natural gas connection for grill and it has a fully fenced backyard. Waverly Subdivision has a community pool & cabana for all Residents, sidewalks, lushly landscaped entrance and green spaces! Located off Eagle Post & Williams Rd.
Pending
$354,600
322 Tremont Dr, Florence, MS 39073
4beds
1,930sqft
Residential, Single Family Residence
Built in 2026
8,712 Square Feet Lot
$354,100 Zestimate®
$184/sqft
$44/mo HOA
What's special
- 204 days
- 383
- 11
Zillow last checked:
Listing updated:
Listed by:
Vicki Weaver 601-853-3344,
Weaver & Associate, LLC 601-853-3344
Source: MLS United,MLS#: 4138752
Facts & features
Interior
Bedrooms & bathrooms
- Bedrooms: 4
- Bathrooms: 3
- Full bathrooms: 3
Heating
- Central, Fireplace(s), Natural Gas
Cooling
- Ceiling Fan(s), Central Air
Appliances
- Included: Cooktop, Gas Cooktop, Microwave, Oven, Tankless Water Heater
- Laundry: Electric Dryer Hookup, Laundry Room
Features
- Double Vanity, High Ceilings, Kitchen Island, Pantry, Soaking Tub, Walk-In Closet(s)
- Flooring: Vinyl
- Windows: Insulated Windows, Vinyl
- Has fireplace: Yes
- Fireplace features: Gas Log, Ventless
Interior area
- Total structure area: 1,930
- Total interior livable area: 1,930 sqft
Video & virtual tour
Property
Parking
- Total spaces: 2
- Parking features: Attached, Garage Door Opener
- Attached garage spaces: 2
Features
- Levels: One
- Stories: 1
- Patio & porch: Patio, Rear Porch, Slab
- Exterior features: None, See Remarks
- Fencing: None
Lot
- Size: 8,712 Square Feet
- Features: Subdivided
Details
- Parcel number: Unassigned
Construction
Type & style
- Home type: SingleFamily
- Architectural style: Farmhouse
- Property subtype: Residential, Single Family Residence
Materials
- Brick, HardiPlank Type
- Foundation: Slab
- Roof: Architectural Shingles
Condition
- Under Construction
- New construction: Yes
- Year built: 2026
Utilities & green energy
- Sewer: Public Sewer
- Water: Public
- Utilities for property: Electricity Available, Natural Gas Available, Water Available, Fiber to the House, Natural Gas in Kitchen
Community & HOA
Community
- Features: Pool, Sidewalks, Street Lights
- Security: Carbon Monoxide Detector(s), Smoke Detector(s)
- Subdivision: Waverly
HOA
- Has HOA: Yes
- Services included: Management, Pool Service
- HOA fee: $263 semi-annually
Location
- Region: Florence
Financial & listing details
- Price per square foot: $184/sqft
- Date on market: 8/6/2026
- Electric utility on property: Yes
Estimated market value
$354,100
$336,000 - $372,000
$2,498/mo
Price history
| Date | Event | Price |
|---|---|---|
| 8/18/2026 | Pending sale | $354,600$184/sqft |
Source: MLS United #4138752 Report a problem | ||
| 8/6/2026 | Listed for sale | $354,600$184/sqft |
Source: MLS United #4138752 Report a problem | ||
| 6/7/2026 | Pending sale | $354,600$184/sqft |
Source: MLS United #4138752 Report a problem | ||
Public tax history
Tax history is unavailable.
Monthly payment
Est. payment
Payment breakdown
Explore the cost of this home by adjusting the details. Changes won't be saved.Climate risks
Neighborhood: 39073
Nearby schools
Schools provided by the listing agent
- Elementary: Florence
- Middle: Florence
- High: Florence
Source: MLS United. This data may not be complete. We recommend contacting the local school district to confirm school assignments for this home.

Similar homes
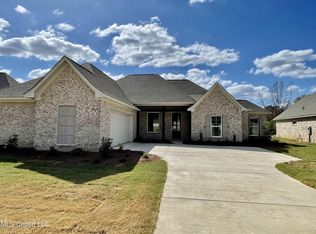
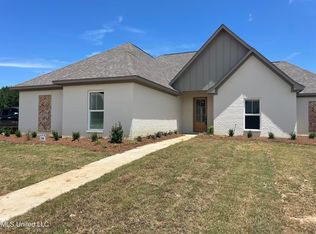
- $355,8004 bd3 ba1.9k sqft302 Tremont Dr, Florence, MS 39073New Construction
 MLS ID #4143539, Vicki Weaver, Weaver & Associate, LLC. MLS United
 - $434,9003 bd3 ba2k sqft928 Mullican Rd, Florence, MS 39073New Construction
 MLS ID #4160650, Derek Havard, Havard Real Estate Group, LLC. MLS United
 - $462,5004 bd4 ba2.1k sqft934 Mullican Rd, Florence, MS 39073New Construction
 MLS ID #4160653, Derek Havard, Havard Real Estate Group, LLC. MLS United
 - $388,8003 bd3 ba2.1k sqft107 Colebrooke Cv, Florence, MS 39073New Construction
 MLS ID #4134273, Brett S McKay, Waltwood Group. MLS United
