Great 4 Bedroom 3 Bathroom home in the Newest Neighborhood in Florence! This Open Concept Split Plan features solid surface (granite or quartz) countertops on all surfaces, island bar seating for 4, pantry, a Home office. The Primary Suite has a large ensuite bath that features a tile walk in shower, garden tub and access to the laundry room through the spacious walk in closet. There are 3 additional guest rooms opposite the living area. Two guest rooms share a bath in the adjacent hallway. The other guest room has a private hallway with bath adjacent to the bedroom. All Flooring will be LVP (White Oak finish). Back porch is ample size for entertaining and has a natural gas connection for grill. Waverly Subdivision has a community pool & cabana for all Residents, sidewalks, lushly landscaped entrance and green spaces! Located off Eagle Post & Williams Rd.
Closed
Price Unknown
324 Tremont Dr, Florence, MS 39073
4beds
1,932sqft
Residential, Single Family Residence
Built in 2026
0.25 Acres Lot
$355,600 Zestimate®
$--/sqft
$2,503 Estimated rent
Home value
$355,600
$327,000 - $384,000
$2,503/mo
Zestimate® history
Owner options
List your home for rent
$2,503/mo
Rent Zestimate®
Find your next renter with Zillow Rental Manager. Plus, with online applications, you can quickly screen prospective tenants – for free.
$2,503/mo
Rent Zestimate®
Refinance and save
$262/mo
Est. payment
Refinancing to a lower rate could help reduce your monthly payments and save thousands over the life of the loan.
$262/mo
Est. payment
Explore your selling options
Work with a Zillow partner agent
Leverage their expertise and Zillow's premium Showcase listings to get your home seen by more buyers.
Get startedList with your own agent
Get your home in front of millions of buyers by listing it on Zillow.
Learn how to do itSell it yourself
Take full control of how buyers see your home on Zillow by listing For Sale by Owner (FSBO).
List your homeWhat's special
Zillow last checked:
Listing updated:
Listed by:
Vicki Weaver 601-853-3344,
Weaver & Associate, LLC
Bought with:
Derek Havard, B22193
Havard Real Estate Group, LLC
Source: MLS United,MLS#: 4136649
Facts & features
Interior
Bedrooms & bathrooms
- Bedrooms: 4
- Bathrooms: 3
- Full bathrooms: 3
Heating
- Central, Fireplace(s), Natural Gas
Cooling
- Ceiling Fan(s), Central Air
Appliances
- Included: Cooktop, Gas Cooktop, Microwave, Tankless Water Heater
- Laundry: Electric Dryer Hookup, Laundry Room
Features
- Double Vanity, High Ceilings, High Speed Internet, Kitchen Island, Pantry, Walk-In Closet(s)
- Flooring: Vinyl
- Windows: Insulated Windows, Vinyl
- Has fireplace: Yes
- Fireplace features: Gas Log, Ventless
Interior area
- Total structure area: 1,932
- Total interior livable area: 1,932 sqft
Property
Parking
- Total spaces: 2
- Parking features: Attached, Garage Door Opener
- Attached garage spaces: 2
Features
- Levels: One
- Stories: 1
- Patio & porch: Patio, Rear Porch, Slab
- Exterior features: None, See Remarks
- Fencing: None
- Waterfront features: None
Lot
- Size: 0.25 Acres
- Features: Subdivided
Details
- Parcel number: Unassigned
Construction
Type & style
- Home type: SingleFamily
- Architectural style: Farmhouse
- Property subtype: Residential, Single Family Residence
Materials
- Brick, HardiPlank Type
- Foundation: Slab
- Roof: Architectural Shingles
Condition
- Under Construction
- New construction: Yes
- Year built: 2026
Utilities & green energy
- Sewer: Public Sewer
- Water: Public
- Utilities for property: Electricity Available, Natural Gas Available, Sewer Available, Water Available, Fiber to the House, Natural Gas in Kitchen
Community & HOA
Community
- Features: Pool, Sidewalks, Street Lights
- Security: Carbon Monoxide Detector(s), Smoke Detector(s)
- Subdivision: Waverly
HOA
- Has HOA: Yes
- Services included: Management, Pool Service
- HOA fee: $263 semi-annually
Location
- Region: Florence
Financial & listing details
- Date on market: 3/2/2026
- Electric utility on property: Yes
Price history
| Date | Event | Price |
|---|---|---|
| 4/10/2026 | Sold | -- |
Source: MLS United #4136649 Report a problem | ||
| 3/2/2026 | Pending sale | $353,500$183/sqft |
Source: MLS United #4136649 Report a problem | ||
Public tax history
Tax history is unavailable.
Neighborhood: 39073
Nearby homes
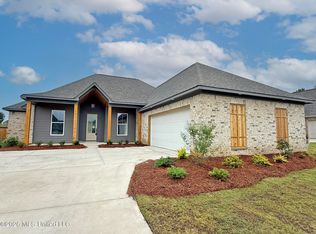
- $354,6004 bd3 ba1.9k sqft322 Tremont Dr, Florence, MS 39073Pending
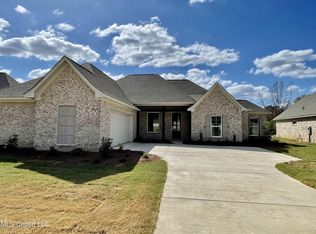
- $--4 bd3 ba2k sqft108 Waverly Dr, Florence, MS 39073Sold
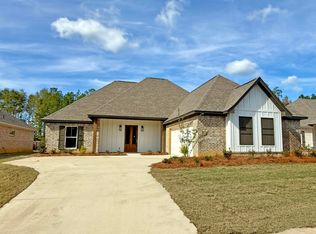
- $--3 bd3 ba2k sqft213 Wethersfield Dr, Florence, MS 39073Sold
- $--3 bd3 ba1.9k sqft320 Tremont Dr, Florence, MS 39073Sold

- $--4 bd3 ba2k sqft215 Wethersfield Dr, Florence, MS 39073Sold
- $--4 bd3 ba2k sqft210 Wethersfield Dr, Florence, MS 39073Sold
- $--4 bd3 ba2.1k sqft211 Wethersfield Dr, Florence, MS 39073Sold
- $--4 bd3 ba2k sqft319 Tremont Dr, Florence, MS 39073Sold
Nearby schools
GreatSchools rating
- 10/10Steen's Creek Elementary SchoolGrades: PK-2Distance: 0.9 mi
- 6/10Florence Middle SchoolGrades: 6-8Distance: 1.4 mi
- 8/10Florence High SchoolGrades: 9-12Distance: 0.9 mi
Schools provided by the listing agent
- Elementary: Florence
- Middle: Florence
- High: Florence
Source: MLS United. This data may not be complete. We recommend contacting the local school district to confirm school assignments for this home.
- Mississippi
- Rankin County
- Florence
- 39073
- 324 Tremont Dr
