Skip main navigation
Sold for $445,000
  • $445,000

    322 Trout Brook Loop, Newland, NC 28657

    3beds
    1,645sqft
    Single Family Residence
    Built in 1993
    0.37 Acres Lot
    $446,100 Zestimate®
    $271/sqft
    $2,288 Estimated rent

    Home value

    $446,100

    Estimated sales range

    Not available

    $2,288/mo

    Zestimate® history
    Loading
    Loading...

    Owner options

    List your home for rent

    $2,288/mo

    Rent Zestimate®

    Find your next renter with Zillow Rental Manager. Plus, with online applications, you can quickly screen prospective tenants – for free.

    Learn more

    $2,288/mo

    Rent Zestimate®

    Refinance and save

    $5,983/mo

    Est. payment

    Refinancing to a lower rate could help reduce your monthly payments and save thousands over the life of the loan.

    See today's rates

    $5,983/mo

    Est. payment

    Explore your selling options

    Work with a Zillow partner agent

    Leverage their expertise and Zillow's premium Showcase listings to get your home seen by more buyers.

    Get started

    List with your own agent

    Get your home in front of millions of buyers by listing it on Zillow.

    Learn how to do it

    Sell it yourself

    Take full control of how buyers see your home on Zillow by listing For Sale by Owner (FSBO).

    List your home

    What's special

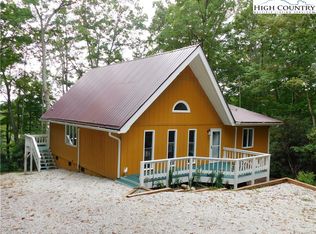
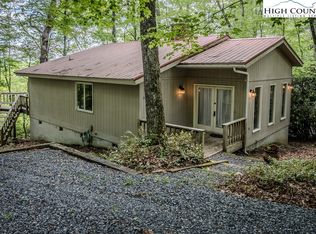
    New split rail fencingNew drivewayNew hardie sidingNew light fixturesGranite counter topsNew retaining wallNew roof
    PEACE, SERENITY and SECLUDED. You bet!! This is absolutely "the buy the key" example of an all furnished everything you see included home. Not only is everything you see included but look at this list of improvements and upgrades. New appliances, new kitchen cabinets, granite counter tops, new flooring, new light fixtures, new toilets, new bathroom vanities and mirrors, new Hardie siding and New roof. New driveway, new retaining wall, new split rail fencing at top parking area included. Installed radon system new garage door, new thermostat in heated garage, new steps entering house from upper entrance, new dehumidifiers. New Mini splits upper and lower levels and window coverings in kitchen and den and primary bedroom. Wow Wow Wow can you believe it? It's all true. First come, first served. DO NOT miss this one and bring a New toothbrush to blend in. No apoligies.

    Zillow last checked:

    Listing updated:

    Listed by:

    Greg Coley (828)733-9200,

    Mountain Run Properties

    Bought with:

    Greg Coley, 288255

    Mountain Run Properties

    Source: High Country AOR,MLS#: 255764MLS LogoOriginating MLS: High Country Association of Realtors Inc.

    Facts & features

    Interior

    Bedrooms & bathrooms
    • Bedrooms: 3
    • Bathrooms: 2
    • Full bathrooms: 2
    Heating
    • Fireplace(s)
    Cooling
    • Ductless, 2 Units
    Appliances
    • Included: Dryer, Dishwasher, Exhaust Fan, Electric Range, Microwave, Refrigerator, Washer
    • Laundry: Main Level
    Features
    • Basement: Exterior Entry,Finished,Interior Entry,Walk-Out Access
    • Has fireplace: Yes
    • Fireplace features: Stone, Propane
    Interior area
    • Total structure area: 2,208
    • Total interior livable area: 1,645 sqft
    • Finished area above ground: 1,105
    • Finished area below ground: 540

    Property

    Parking
    • Total spaces: 1
    • Parking features: Asphalt, Basement, Driveway, Garage, One Car Garage, Golf Cart Garage
    • Garage spaces: 1
    • Has uncovered spaces: Yes
    Features
    • Levels: Two
    • Stories: 2
    • Patio & porch: Composite, Covered, Multiple
    • Pool features: Community
    • Has view: Yes
    • View description: Trees/Woods
    Lot
    • Size: 0.36 Acres
    • Features: Many Trees
    Details
    • Parcel number: 18440906728500000
    • Zoning description: Residential

    Construction

    Type & style
    • Home type: SingleFamily
    • Architectural style: Contemporary
    • Property subtype: Single Family Residence
    Materials
    • Hardboard, Wood Frame
    • Foundation: Basement
    • Roof: Asphalt,Shingle
    Condition
    • Year built: 1993

    Utilities & green energy

    • Sewer: Community/Coop Sewer
    • Water: Community/Coop
    • Utilities for property: Cable Available, High Speed Internet Available

    Community & neighborhood

    Security
    • Security features: 24 Hour Security
    Community
    • Community features: Clubhouse, Dog Park, Fishing, Golf, Lake, Pickleball, Pool, Tennis Court(s), Long Term Rental Allowed, Short Term Rental Allowed
    Location
    • Region: Newland
    • Subdivision: Linville Land Harbor

    HOA & financial

    HOA
    • Has HOA: Yes
    • HOA fee: $3,456 annually

    Other

    Other facts
    • Listing terms: Cash,Conventional,FHA,New Loan,VA Loan
    • Road surface type: Paved

    Price history

    DateEventPrice
    7/31/2025Sold$445,000-9.8%$271/sqft
    Source: High Country AOR #255764 Report a problem
    7/4/2025Contingent$493,200$300/sqft
    Source: High Country AOR #255764 Report a problem
    5/29/2025Listed for sale$493,200+247.3%$300/sqft
    Source: High Country AOR #255764 Report a problem
    12/30/2016Sold$142,000$86/sqft
    Source: High Country AOR #39205634 Report a problem

    Public tax history

    Tax history is unavailable.

    Neighborhood: 28657

    Nearby schools

    GreatSchools rating
    Schools provided by the listing agent
    • Elementary: Crossnore
    • Middle: Avery
    • High: Avery County

    Source: High Country AOR. This data may not be complete. We recommend contacting the local school district to confirm school assignments for this home.

    Get a cash offer in 3 minutes
    Find out how much your home could sell for in as little as 3 minutes with a no-obligation cash offer.
    Estimated market value
    $446,100
    Get a cash offer in 3 minutes
    Find out how much your home could sell for in as little as 3 minutes with a no-obligation cash offer.
    Estimated market value
    $446,100