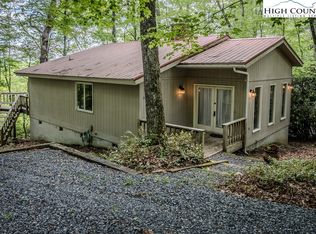

This exceptional Land Harbor home truly has it all. Ample parking, privacy, and breathtaking views, a spacious 0.48 Acre lot in the sought-after homes only section of Trout Brook Loop. As you step through the front door, you’re immediately welcomed by soaring vaulted ceilings with impressive wood beams and a stunning stone fireplace that anchors the main living area with the open concept dining and kitchen area. This creates a bright, inviting space that’s excellent for both everyday living and entertaining. The primary bedroom features a generously sized en suite bath along with a convenient attached laundry closet. A well-placed guest bedroom sits near the guest bath and offers beautiful long-range views. A spiral staircase leads to a versatile loft area, uses could be a home office, exercise room, or additional storage. Step outside onto the expansive back deck and take in the incredible views, making it the perfect place to relax or entertain. The home is surrounded by a charming stone pathway, and the lower level includes a fully encapsulated crawlspace with a dedicated workshop area. Easy to show! Schedule your showing today! Note: The loft totals 123 sq. ft., with 61 sq. ft. counted due to ceiling height.
Sold for $400,000
Zillow last checked:
Listing updated:
Bought with:
Evelyn Cummings, 287140
Heavenly Mountain Properties, LLC
Source: High Country AOR,MLS#: 260460 Originating MLS: High Country Association of Realtors Inc.
Originating MLS: High Country Association of Realtors Inc.Price history
| Date | Event | Price |
|---|---|---|
| 7/16/2026 | Sold | $400,000-4.8%$263/sqft |
Source:  High Country AOR #260460 Report a problem High Country AOR #260460 Report a problem | ||
| 6/5/2026 | Contingent | $420,000$276/sqft |
Source: High Country AOR #260460 Report a problem | ||
| 3/18/2026 | Listed for sale | $420,000+0.1%$276/sqft |
Source: High Country AOR #260460 Report a problem | ||
| 11/2/2025 | Listing removed | $419,500$276/sqft |
Source: High Country AOR #255327 Report a problem | ||
| 8/9/2025 | Price change | $419,500-1.2%$276/sqft |
Source: High Country AOR #255327 Report a problem | ||
| 7/24/2025 | Price change | $424,500-1%$279/sqft |
Source: High Country AOR #255327 Report a problem | ||
| 7/5/2025 | Price change | $429,000-1.4%$282/sqft |
Source: High Country AOR #255327 Report a problem | ||
| 6/3/2025 | Price change | $435,000-4.6%$286/sqft |
Source: High Country AOR #255327 Report a problem | ||
| 5/10/2025 | Listed for sale | $456,000+6.4%$300/sqft |
Source: High Country AOR #255327 Report a problem | ||
| 8/21/2024 | Listing removed | $428,500$282/sqft |
Source: High Country AOR #245990 Report a problem | ||
| 7/9/2024 | Price change | $428,500-1.5%$282/sqft |
Source: High Country AOR #245990 Report a problem | ||
| 5/31/2024 | Price change | $435,000-4.4%$286/sqft |
Source: High Country AOR #245990 Report a problem | ||
| 5/21/2024 | Pending sale | $455,000$299/sqft |
Source: High Country AOR #245990 Report a problem | ||
| 4/23/2024 | Price change | $455,000-0.5%$299/sqft |
Source: High Country AOR #245990 Report a problem | ||
| 1/30/2024 | Price change | $457,369-4.6%$301/sqft |
Source: High Country AOR #245990 Report a problem | ||
| 11/6/2023 | Price change | $479,500-2.6%$315/sqft |
Source: High Country AOR #245990 Report a problem | ||
| 11/2/2023 | Price change | $492,500-1.3%$324/sqft |
Source: High Country AOR #245990 Report a problem | ||
| 10/23/2023 | Price change | $499,000-1.7%$328/sqft |
Source: High Country AOR #245990 Report a problem | ||
| 10/2/2023 | Price change | $507,500-1.5%$334/sqft |
Source: High Country AOR #245990 Report a problem | ||
| 9/25/2023 | Listed for sale | $515,000+19.2%$339/sqft |
Source: High Country AOR #245990 Report a problem | ||
| 7/25/2022 | Sold | $432,000-1.6%$284/sqft |
Source: High Country AOR #237858 Report a problem | ||
| 7/14/2022 | Pending sale | $439,200$289/sqft |
Source: High Country AOR #237858 Report a problem | ||
| 6/18/2022 | Contingent | $439,200$289/sqft |
Source: High Country AOR #237858 Report a problem | ||
| 6/2/2022 | Listed for sale | $439,200+176.2%$289/sqft |
Source: High Country AOR #237858 Report a problem | ||
| 9/11/2019 | Listing removed | $159,000$105/sqft |
Source: Lacey Realty #10623454 Report a problem | ||
| 9/10/2019 | Pending sale | $159,000$105/sqft |
Source: Lacey Realty #10623454 Report a problem | ||
| 7/12/2019 | Listed for sale | $159,000$105/sqft |
Source: Lacey Realty #10623454 Report a problem | ||
Get a cash offer in 3 minutes
Find out how much your home could sell for in as little as 3 minutes with a no-obligation cash offer.
Estimated market value
$402,500
