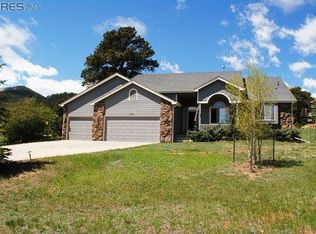
Estes is calling!... Come home to this wonderful Arapaho Meadows home on a private .8 acre lot with majestic views. Find everything you need in a mountain home, including vaulted-ceilinged great room with picture-framed scenery in the south-facing windows, a river-rock wall surrounding the fireplace, well designed kitchen space, and huge deck! Located in the south end of the Estes Valley, Twin Sisters Mountain and The Crags fill the arched window, ever-changing in the procession of light and shadows thru the day. Deer & Elk wander by, enjoying the natural grasses of the yard and bedding down in the private pine grove. Main level features new oak floors, new appliances, black granite countertops & Primary Suite. Downstairs has a 13x19' family room and 2 spacious bedrooms. Every morning starts with a fantastic sunrise and coffee on the east-facing deck, followed by sunshine pouring through the wall of south-facing windows, keeping the home bright-lit all day. Enjoy the best of mountain living with tranquility & spectacular views of the Estes Valley in this meticulously maintained home situated in one of Estes Park's nicest neighborhoods. Imagine the perfect blend of privacy & easy access to downtown Estes & Rocky Mountain National Park. Come home to Ute Ln and find peace in mountain moments.
Sold for $1,065,000
$1,065,000
322 Ute Ln, Estes Park, CO 80517
3beds
2,408sqft
Single Family Residence
Built in 2000
0.8 Acres Lot
$1,083,000 Zestimate®
$442/sqft
$5,335 Estimated rent
Home value
$1,083,000
$1.02M - $1.15M
$5,335/mo
Zestimate® history
Owner options
List your home for rent
$5,335/mo
Rent Zestimate®
Find your next renter with Zillow Rental Manager. Plus, with online applications, you can quickly screen prospective tenants – for free.
$5,335/mo
Rent Zestimate®
Refinance and save
$6,314/mo
Est. payment
Refinancing to a lower rate could help reduce your monthly payments and save thousands over the life of the loan.
$6,314/mo
Est. payment
Explore your selling options
Work with a Zillow partner agent
Leverage their expertise and Zillow's premium Showcase listings to get your home seen by more buyers.
Get startedList with your own agent
Get your home in front of millions of buyers by listing it on Zillow.
Learn how to do itSell it yourself
Take full control of how buyers see your home on Zillow by listing For Sale by Owner (FSBO).
List your homeWhat's special
Zillow last checked:
Listing updated:
Listed by:
Tom Thomas 970-481-3619,
First Colorado Realty,
Jessica Stamper 970-217-0049,
First Colorado Realty
Bought with:
Carla Spreng-Webb, 100084580
RE/MAX Mountain Brokers
Source: IRES as distributed by MLS GRID,MLS#: 992442
Facts & features
Interior
Bedrooms & bathrooms
- Bedrooms: 3
- Bathrooms: 3
- Full bathrooms: 2
- 1/2 bathrooms: 1
- Main level bathrooms: 2
Primary bedroom
- Description: Carpet
- Features: Tub+Shower Primary
- Level: Main
- Area: 180 Square Feet
- Dimensions: 12 x 15
Bedroom 2
- Description: Carpet
- Level: Lower
- Area: 180 Square Feet
- Dimensions: 15 x 12
Bedroom 3
- Description: Carpet
- Level: Lower
- Area: 195 Square Feet
- Dimensions: 15 x 13
Dining room
- Description: Hardwood
- Level: Main
- Area: 180 Square Feet
- Dimensions: 12 x 15
Family room
- Description: Carpet
- Level: Lower
- Area: 247 Square Feet
- Dimensions: 19 x 13
Kitchen
- Description: Hardwood
- Level: Main
- Area: 132 Square Feet
- Dimensions: 11 x 12
Laundry
- Description: Laminate
- Level: Main
- Area: 72 Square Feet
- Dimensions: 8 x 9
Living room
- Description: Hardwood
- Level: Main
- Area: 182 Square Feet
- Dimensions: 14 x 13
Heating
- Forced Air, Humidity Control
Cooling
- Ceiling Fan(s)
Appliances
- Included: Gas Range, Dishwasher, Refrigerator, Washer, Dryer, Microwave
- Laundry: Washer/Dryer Hookup
Features
- Eat-in Kitchen, Cathedral Ceiling(s), Open Floorplan, Workshop, Natural Woodwork, Walk-In Closet(s), Kitchen Island
- Flooring: Wood
- Windows: Window Coverings, Wood Frames
- Basement: Walk-Out Access
- Has fireplace: Yes
- Fireplace features: Gas
Interior area
- Total structure area: 1,232
- Total interior livable area: 2,408 sqft
- Finished area above ground: 1,232
Property
Parking
- Total spaces: 2
- Parking features: Heated Garage, Oversized
- Attached garage spaces: 2
- Details: Attached
Accessibility
- Accessibility features: Level Lot, Accessible Doors, No Stairs, Main Floor Bath, Accessible Bedroom
Features
- Levels: One
- Stories: 1
- Patio & porch: Deck
- Fencing: Dog Run/Kennel
- Has view: Yes
- View description: Mountain(s), Hills
Lot
- Size: 0.8 Acres
- Features: Wooded, Evergreen Trees, Native Plants, Level, Paved, Fire Hydrant within 500 Feet
Details
- Parcel number: R1236784
- Zoning: E
- Special conditions: Private Owner
Construction
Type & style
- Home type: SingleFamily
- Property subtype: Single Family Residence
Materials
- Frame, Wood Siding, Cedar, Painted/Stained
- Roof: Composition
Condition
- New construction: No
- Year built: 2000
Details
- Builder name: Dallman Construction
Utilities & green energy
- Electric: Town of EP
- Gas: Xcel
- Sewer: Public Sewer
- Water: City
- Utilities for property: Natural Gas Available, Electricity Available, Cable Available, Satellite Avail, High Speed Avail, Underground Utilities
Green energy
- Energy efficient items: Southern Exposure, Windows
Community & HOA
Community
- Security: Fire Alarm
- Subdivision: ARAPAHO MEADOWS
HOA
- Has HOA: Yes
- HOA fee: $95 annually
- HOA name: Arapaho Meadows HOA
Location
- Region: Estes Park
Financial & listing details
- Price per square foot: $442/sqft
- Tax assessed value: $824,500
- Annual tax amount: $3,206
- Date on market: 7/19/2023
- Listing terms: Cash,Conventional
- Exclusions: sellers personal possessions, Fridge & Freezer in garage, workbench in garage, metal shelving in garage, coat rack in hallway.
- Electric utility on property: Yes
- Road surface type: Asphalt
Price history
| Date | Event | Price |
|---|---|---|
| 9/22/2023 | Sold | $1,065,000-4.5%$442/sqft |
Source:  IRES as distributed by MLS GRID #992442 Report a problem IRES as distributed by MLS GRID #992442 Report a problem | ||
| 7/19/2023 | Listed for sale | $1,115,000+1243.4%$463/sqft |
Source: IRES as distributed by MLS GRID #992442 Report a problem | ||
| 11/4/1999 | Sold | $83,000$34/sqft |
Source: Public Record Report a problem | ||
Public tax history
| Year | Property taxes | Tax assessment |
|---|---|---|
| 2025 | $3,962 +9% | $51,531 -3.4% |
| 2024 | $3,635 +13.4% | $53,319 -1% |
| 2023 | $3,207 -2.6% | $53,836 +28.2% |
| 2022 | $3,292 +30.6% | $41,992 -2.8% |
| 2021 | $2,522 +0.6% | $43,200 +32.2% |
| 2020 | $2,508 -0.2% | $32,668 -0.7% |
| 2019 | $2,513 | $32,897 +3.6% |
| 2018 | $2,513 | $31,745 |
| 2017 | $2,513 -0.5% | $31,745 +1.3% |
| 2016 | $2,526 +6.3% | $31,323 +0% |
| 2015 | $2,376 +14.9% | $31,320 +12% |
| 2014 | $2,068 | $27,960 |
| 2013 | -- | $27,960 -20.6% |
| 2012 | -- | $35,230 |
| 2011 | -- | $35,230 +12.2% |
| 2010 | -- | $31,390 |
| 2009 | -- | $31,390 -16% |
| 2008 | -- | $37,380 |
| 2007 | -- | $37,380 +24% |
| 2006 | -- | $30,140 |
| 2005 | -- | $30,140 -4.2% |
| 2004 | -- | $31,450 +0.8% |
| 2002 | -- | $31,210 |
| 2001 | -- | $31,210 |
Find assessor info on the county website
Neighborhood: 80517
Nearby homes
- $1,100,0005 bd3 ba4.2k sqft332 Ute Ln, Estes Park, CO 80517Sold

- $1,397,3003 bd4 ba3.5k sqft222 Ute Ln, Estes Park, CO 80517Off Market
- $1,040,2004 bd3 ba3.3k sqft2305 Arapaho Rd, Estes Park, CO 80517Off Market
- $858,9004 bd3 ba2.6k sqft312 Ute Ln, Estes Park, CO 80517Off Market
- $925,7004 bd4 ba3.5k sqft2261 Arapaho Rd, Estes Park, CO 80517Sold
- $972,9003 bd2 ba1.2k sqft321 Ute Ln, Estes Park, CO 80517Off Market
- $1,082,1004 bd3 ba3.1k sqft311 Ute Ln, Estes Park, CO 80517Off Market
- $945,1003 bd3 ba2.4k sqft333 Ute Ln, Estes Park, CO 80517Off Market
Nearby schools
GreatSchools rating
- 4/10Estes Park K-5 SchoolGrades: PK-5Distance: 2.3 mi
- 6/10Estes Park Middle SchoolGrades: 6-8Distance: 2.4 mi
- 4/10Estes Park High SchoolGrades: 9-12Distance: 2.5 mi
Schools provided by the listing agent
- Elementary: Estes Park
- Middle: Estes Park
- High: Estes Park
Source: IRES as distributed by MLS GRID. This data may not be complete. We recommend contacting the local school district to confirm school assignments for this home.


Get pre-qualified for a loan
At Zillow Home Loans, we can pre-qualify you in as little as 5 minutes with no impact to your credit score.An equal housing lender. NMLS #10287.
- Colorado
- Larimer County
- Estes Park
- 80517
- 322 Ute Ln
Nearby cities
Nearby zip codes
Other Estes Park Topics
