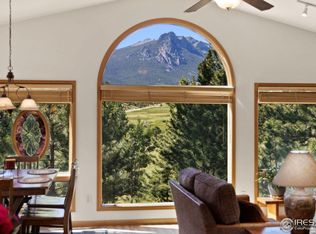
Come home to Estes Park! This stunning mountain home is a true haven. Big views & plenty of room await within 4,000+ square feet of quality home. Located in Arapaho Meadows, in the south end of the Estes Valley, Twin Sisters Mountain and The Crags fill the view & Deer & Elk wander through. You'll love this 5 BR home with open floorplan flowing nicely to the expansive kitchen, & large dining area. The spacious living areas are flooded with natural light, perfect for relaxation and entertaining. Imagine snuggling up by the fireplace or hosting unforgettable gatherings, both inside and out on the big deck with its panoramic mountainscape. Nature's beauty will be your constant companion. Downstairs has a huge family room with a gas-log fireplace and a bar area, an exercise room, 2nd office, and a big patio. Only 10 minutes to Rocky Mtn Nat'l Park and downtown Estes Park. Easy living home with open layout main level, huge family room and gigantic deck! Wood floors throughout & Granite in the kitchen. Enjoy the best of mountain living with tranquility & spectacular views of the Estes Valley in this meticulously maintained home situated on 3/4 acres in one of Estes Park's nicest neighborhoods. Imagine the perfect blend of privacy & easy access to downtown Estes & Rocky Mountain National Park. Come home to Ute Ln and find peace in mountain moments.
Sold for $1,100,000
$1,100,000
332 Ute Ln, Estes Park, CO 80517
5beds
4,260sqft
Single Family Residence
Built in 1995
0.77 Acres Lot
$1,222,000 Zestimate®
$258/sqft
$6,883 Estimated rent
Home value
$1,222,000
$1.15M - $1.31M
$6,883/mo
Zestimate® history
Owner options
List your home for rent
$6,883/mo
Rent Zestimate®
Find your next renter with Zillow Rental Manager. Plus, with online applications, you can quickly screen prospective tenants – for free.
$6,883/mo
Rent Zestimate®
Refinance and save
$6,811/mo
Est. payment
Refinancing to a lower rate could help reduce your monthly payments and save thousands over the life of the loan.
$6,811/mo
Est. payment
Explore your selling options
Work with a Zillow partner agent
Leverage their expertise and Zillow's premium Showcase listings to get your home seen by more buyers.
Get startedList with your own agent
Get your home in front of millions of buyers by listing it on Zillow.
Learn how to do itSell it yourself
Take full control of how buyers see your home on Zillow by listing For Sale by Owner (FSBO).
List your homeWhat's special
Zillow last checked:
Listing updated:
Listed by:
Tom Thomas 970-586-3333,
First Colorado Realty
Bought with:
Tom Thomas, 100040138
First Colorado Realty
Source: IRES as distributed by MLS GRID,MLS#: 999346
Facts & features
Interior
Bedrooms & bathrooms
- Bedrooms: 5
- Bathrooms: 3
- Full bathrooms: 3
- Main level bathrooms: 2
Primary bedroom
- Description: Carpet
- Features: Full Primary Bath, Tub+Shower Primary, 5 Piece Primary Bath
- Level: Main
- Area: 238 Square Feet
- Dimensions: 14 x 17
Bedroom 2
- Description: Carpet
- Level: Main
- Area: 132 Square Feet
- Dimensions: 11 x 12
Bedroom 3
- Description: Carpet
- Level: Main
- Area: 132 Square Feet
- Dimensions: 11 x 12
Bedroom 4
- Description: Carpet
- Level: Lower
- Area: 180 Square Feet
- Dimensions: 12 x 15
Bedroom 5
- Description: Carpet
- Level: Lower
- Area: 108 Square Feet
- Dimensions: 9 x 12
Dining room
- Description: Carpet
- Level: Main
- Area: 144 Square Feet
- Dimensions: 12 x 12
Family room
- Description: Carpet
- Level: Lower
- Area: 361 Square Feet
- Dimensions: 19 x 19
Kitchen
- Description: Wood
- Level: Main
- Area: 320 Square Feet
- Dimensions: 16 x 20
Laundry
- Description: Tile
- Level: Upper
- Area: 120 Square Feet
- Dimensions: 10 x 12
Living room
- Description: Carpet
- Level: Main
- Area: 272 Square Feet
- Dimensions: 16 x 17
Recreation room
- Description: Wood
- Level: Lower
- Area: 300 Square Feet
- Dimensions: 15 x 20
Study
- Description: Carpet
- Level: Lower
- Area: 228 Square Feet
- Dimensions: 12 x 19
Heating
- Forced Air, Humidity Control
Appliances
- Included: Electric Range, Double Oven, Dishwasher, Refrigerator, Bar Fridge, Washer, Dryer, Freezer, Disposal
- Laundry: Sink, Washer/Dryer Hookup
Features
- Eat-in Kitchen, Separate Dining Room, Cathedral Ceiling(s), Walk-In Closet(s), Kitchen Island
- Flooring: Wood
- Windows: Window Coverings, Wood Frames
- Basement: Full
- Has fireplace: Yes
- Fireplace features: Two or More, Gas, Gas Log, Living Room, Family Room, Basement
Interior area
- Total structure area: 2,130
- Total interior livable area: 4,260 sqft
- Finished area above ground: 2,130
Property
Parking
- Total spaces: 2
- Parking features: Garage Door Opener
- Attached garage spaces: 2
- Details: Attached
Accessibility
- Accessibility features: Main Floor Bath, Accessible Bedroom
Features
- Levels: Two
- Stories: 2
- Patio & porch: Patio, Deck
- Spa features: Bath
- Has view: Yes
- View description: Mountain(s), Hills
Lot
- Size: 0.77 Acres
- Features: Wooded, Evergreen Trees, Deciduous Trees, Native Plants, Sloped, Rock Outcropping, City Limits, Paved, Fire Hydrant within 500 Feet
Details
- Parcel number: R1236792
- Zoning: E
- Special conditions: Private Owner
Construction
Type & style
- Home type: SingleFamily
- Architectural style: Contemporary
- Property subtype: Single Family Residence
Materials
- Frame, Wood Siding, Painted/Stained
- Roof: Composition
Condition
- New construction: No
- Year built: 1995
Utilities & green energy
- Electric: Town of EP
- Gas: Xcel
- Sewer: Public Sewer
- Water: City
- Utilities for property: Natural Gas Available, Electricity Available, Satellite Avail, High Speed Avail
Green energy
- Energy efficient items: Southern Exposure, Windows
Community & HOA
Community
- Security: Security System, Fire Alarm
- Subdivision: ARAPAHO MEADOWS PHASE 1
HOA
- Has HOA: Yes
- HOA fee: $95 annually
- HOA name: Arapaho Meadows Hoa
Location
- Region: Estes Park
Financial & listing details
- Price per square foot: $258/sqft
- Tax assessed value: $984,400
- Annual tax amount: $4,444
- Date on market: 11/8/2023
- Listing terms: Cash,Conventional
- Electric utility on property: Yes
- Road surface type: Asphalt
Price history
| Date | Event | Price |
|---|---|---|
| 11/27/2023 | Sold | $1,100,000-8.3%$258/sqft |
Source:  IRES as distributed by MLS GRID #999346 Report a problem IRES as distributed by MLS GRID #999346 Report a problem | ||
| 11/14/2023 | Pending sale | $1,199,000$281/sqft |
Source:  REcolorado as distributed by MLS GRID #IR999346 Report a problem REcolorado as distributed by MLS GRID #IR999346 Report a problem | ||
| 11/8/2023 | Listed for sale | $1,199,000-14.4%$281/sqft |
Source: IRES as distributed by MLS GRID #999346 Report a problem | ||
| 11/7/2023 | Listing removed | -- |
Source: IRES as distributed by MLS GRID #997514 Report a problem | ||
| 10/13/2023 | Price change | $1,400,000-12.5%$329/sqft |
Source: IRES as distributed by MLS GRID #997514 Report a problem | ||
| 10/6/2023 | Listed for sale | $1,600,000+199.1%$376/sqft |
Source: IRES as distributed by MLS GRID #997514 Report a problem | ||
| 4/1/2011 | Sold | $535,000-0.8%$126/sqft |
Source: Public Record Report a problem | ||
| 10/23/2010 | Price change | $539,500-3.6%$127/sqft |
Source: Coldwell Banker Estes Village Properties #599041 Report a problem | ||
| 7/12/2010 | Price change | $559,500-1.7%$131/sqft |
Source: Coldwell Banker Estes Village Properties #599041 Report a problem | ||
| 6/16/2010 | Price change | $569,000-1.7%$134/sqft |
Source: Coldwell Banker Estes Village Properties #599041 Report a problem | ||
| 5/9/2010 | Price change | $579,000-3.4%$136/sqft |
Source: Coldwell Banker Estes Village Properties #599041 Report a problem | ||
| 5/8/2010 | Price change | $599,600-5.6%$141/sqft |
Source: Coldwell Banker Estes Village Properties #599041 Report a problem | ||
| 7/5/2008 | Listed for sale | $635,000+38%$149/sqft |
Source: Coldwell Banker** #574255 Report a problem | ||
| 9/10/1999 | Sold | $460,000+12.2%$108/sqft |
Source: Public Record Report a problem | ||
| 1/17/1997 | Sold | $410,000$96/sqft |
Source: Public Record Report a problem | ||
Public tax history
| Year | Property taxes | Tax assessment |
|---|---|---|
| 2025 | $4,730 -6.7% | $61,525 -15.6% |
| 2024 | $5,068 +29.5% | $72,883 -1% |
| 2023 | $3,914 -14.2% | $73,590 +26.4% |
| 2022 | $4,564 +5.8% | $58,206 -2.8% |
| 2021 | $4,314 +0.6% | $59,881 +7.2% |
| 2020 | $4,290 +1.6% | $55,884 -0.7% |
| 2019 | $4,224 | $56,275 +5.5% |
| 2018 | $4,224 | $53,366 |
| 2017 | $4,224 -0.5% | $53,366 +6.5% |
| 2016 | $4,247 +11.7% | $50,132 +0% |
| 2015 | $3,803 +14.4% | $50,130 +11.5% |
| 2014 | $3,325 | $44,960 |
| 2013 | -- | $44,960 -8.2% |
| 2012 | -- | $48,950 |
| 2011 | -- | $48,950 -3.4% |
| 2010 | -- | $50,690 |
| 2009 | -- | $50,690 -9.5% |
| 2008 | -- | $56,040 |
| 2007 | -- | $56,040 +28.3% |
| 2006 | -- | $43,670 |
| 2005 | -- | $43,670 +1.4% |
| 2004 | -- | $43,080 -8.9% |
| 2002 | -- | $47,310 |
| 2001 | -- | $47,310 |
Find assessor info on the county website
Neighborhood: 80517
Nearby homes
- $1,065,0003 bd3 ba2.4k sqft322 Ute Ln, Estes Park, CO 80517Sold
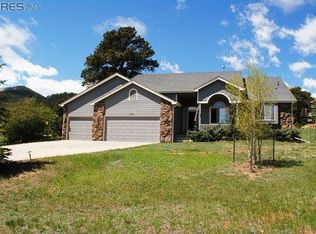
- $1,054,6004 bd3 ba3.3k sqft2305 Arapaho Rd, Estes Park, CO 80517Off Market
- $984,5003 bd2 ba1.2k sqft321 Ute Ln, Estes Park, CO 80517Off Market
- $956,2003 bd3 ba2.4k sqft333 Ute Ln, Estes Park, CO 80517Off Market

- $869,4004 bd3 ba2.6k sqft312 Ute Ln, Estes Park, CO 80517Off Market
- $1,421,3003 bd4 ba3.5k sqft222 Ute Ln, Estes Park, CO 80517Off Market
- $1,795,0004 bd5 ba3.6k sqft2325 Ute Ln, Estes Park, CO 80517Sold
- $1,088,0004 bd3 ba3.1k sqft311 Ute Ln, Estes Park, CO 80517Off Market
Nearby schools
GreatSchools rating
- 4/10Estes Park K-5 SchoolGrades: PK-5Distance: 2.3 mi
- 6/10Estes Park Middle SchoolGrades: 6-8Distance: 2.4 mi
- 4/10Estes Park High SchoolGrades: 9-12Distance: 2.5 mi
Schools provided by the listing agent
- Elementary: Estes Park
- Middle: Estes Park
- High: Estes Park
Source: IRES as distributed by MLS GRID. This data may not be complete. We recommend contacting the local school district to confirm school assignments for this home.


Get pre-qualified for a loan
At Zillow Home Loans, we can pre-qualify you in as little as 5 minutes with no impact to your credit score.An equal housing lender. NMLS #10287.
- Colorado
- Larimer County
- Estes Park
- 80517
- 332 Ute Ln
Nearby cities
Nearby zip codes
Other Estes Park Topics
