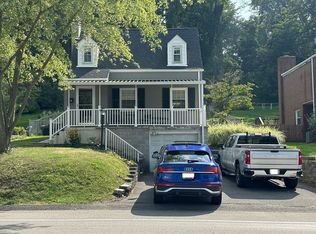
Adorable, turn-key 2-bedroom, 1-full-bath home that has been incredibly well cared for and thoughtfully maintained! From the moment you step inside, you will appreciate the character, charm, and warmth this home has to offer, along with beautiful refinished hardwood flooring throughout much of the home. The inviting living room features hardwood floors, a wood-burning fireplace with mantle, crown molding, and large windows that fill the space with natural sunlight. The dining room continues the charm with refinished hardwood floors, crown molding, and an abundance of natural light. The bright and airy kitchen offers white cabinetry, pantry storage, and newer gas stove, microwave, and refrigerator. A doorway was added between the living room and kitchen, creating a more open and connected feel. Upstairs, the spacious primary bedroom offers plenty of closet space, while the charming second bedroom is currently being used as a nursery. A full hall bath completes the upper level. The floored attic, accessible by installed attic steps, provides excellent additional storage. The former integral garage has been thoughtfully converted into a versatile office with French doors, providing a dedicated work-from-home space or bonus room. The space can be converted back to an integral garage if desired. An extra-wide driveway provides ample off-street parking. The basement features epoxy flooring and offers additional storage and utility space. Outside, enjoy the private backyard with patio and retaining wall—an inviting space for relaxing, entertaining, or enjoying your morning coffee. This charming home offers a wonderful combination of character, updates, flexible living space, and pride of ownership! Ideally situated with convenient access to I-79, St. Clair Hospital, shopping, restaurants, and the Port Authority bus line.
For sale
$199,900
322 Vanadium Rd, Pittsburgh, PA 15243
2beds
1,027sqft
Single Family Residence
Built in 1943
7,405 Square Feet Lot
$209,900 Zestimate®
$195/sqft
$-- HOA
What's special
Abundance of natural lightPantry storageWhite cabinetryHardwood floorsWood-burning fireplace with mantleBright and airy kitchenCrown molding
- 1 day
- 397
- 45
Likely to sell faster than
Zillow last checked:
Listing updated:
Listed by:
Holly Donahue 724-941-8680,
CENTURY 21 FRONTIER REALTY 724-941-8680
Source: WPMLS,MLS#: 1774870 Originating MLS: West Penn Multi-List
Originating MLS: West Penn Multi-ListFacts & features
Interior
Bedrooms & bathrooms
- Bedrooms: 2
- Bathrooms: 1
- Full bathrooms: 1
Primary bedroom
- Level: Upper
- Dimensions: 14x11
Bedroom 2
- Level: Upper
- Dimensions: 9x9
Bonus room
- Level: Lower
- Dimensions: 19x9
Dining room
- Level: Main
- Dimensions: 9x9
Kitchen
- Level: Main
- Dimensions: 9x10
Laundry
- Level: Lower
- Dimensions: 15x14
Living room
- Level: Main
- Dimensions: 15x14
Heating
- Forced Air, Gas
Cooling
- Central Air
Appliances
- Included: Some Gas Appliances, Dryer, Microwave, Refrigerator, Stove, Washer
Features
- Pantry
- Flooring: Ceramic Tile, Hardwood
- Windows: Screens
- Basement: Full,Walk-Out Access
- Number of fireplaces: 1
- Fireplace features: Wood Burning
Interior area
- Total structure area: 1,027
- Total interior livable area: 1,027 sqft
Video & virtual tour
Property
Parking
- Total spaces: 1
- Parking features: Built In
- Has attached garage: Yes
Features
- Levels: Two
- Stories: 2
- Pool features: None
Lot
- Size: 7,405 Square Feet
- Dimensions: 52 x 151 x 49 x 151
Details
- Parcel number: 0195L00252000000
Construction
Type & style
- Home type: SingleFamily
- Architectural style: Colonial,Two Story
- Property subtype: Single Family Residence
Materials
- Aluminum Siding, Brick
- Roof: Asphalt
Condition
- Resale
- Year built: 1943
Utilities & green energy
- Sewer: Public Sewer
- Water: Public
Community & HOA
Community
- Features: Public Transportation
Location
- Region: Pittsburgh
Financial & listing details
- Price per square foot: $195/sqft
- Tax assessed value: $108,100
- Annual tax amount: $3,740
- Date on market: 9/21/2026
Estimated market value
$209,900
$197,000 - $225,000
$1,841/mo
Price history
| Date | Event | Price |
|---|---|---|
| 9/21/2026 | Listed for sale | $199,900+33.3%$195/sqft |
Source:  WPMLS #1774870 Report a problem WPMLS #1774870 Report a problem | ||
| 2/25/2022 | Sold | $150,000+1%$146/sqft |
Source: WPMLS #1534343 Report a problem | ||
| 1/1/2022 | Contingent | $148,500$145/sqft |
Source: WPMLS #1534343 Report a problem | ||
| 12/30/2021 | Listed for sale | $148,500+32%$145/sqft |
Source: WPMLS #1534343 Report a problem | ||
| 9/14/2018 | Sold | $112,500-2.2%$110/sqft |
Source: WPMLS #1352166 Report a problem | ||
| 8/5/2018 | Pending sale | $115,000$112/sqft |
Source: Coldwell Banker Real Estate Services - South Hills #1352166 Report a problem | ||
| 7/31/2018 | Listed for sale | $115,000$112/sqft |
Source: Coldwell Banker Real Estate Services - South Hills #1352166 Report a problem | ||
Public tax history
| Year | Property taxes | Tax assessment |
|---|---|---|
| 2025 | $3,726 +4.8% | $108,100 |
| 2024 | $3,556 +595.5% | $108,100 |
| 2023 | $511 | $108,100 |
| 2022 | $511 | $108,100 |
| 2021 | $511 +2% | $108,100 |
| 2020 | $501 -2% | $108,100 |
| 2019 | $511 -78.7% | $108,100 +20% |
| 2018 | $2,402 0% | $90,100 |
| 2017 | $2,403 +463.9% | $90,100 |
| 2016 | $426 -81.3% | $90,100 |
| 2015 | $2,278 +752% | $90,100 |
| 2014 | $267 | $90,100 -3.2% |
| 2013 | -- | $93,100 +63.3% |
| 2012 | -- | $57,000 |
| 2011 | -- | $57,000 |
| 2010 | -- | $57,000 |
| 2009 | -- | $57,000 |
| 2008 | -- | $57,000 |
| 2007 | -- | $57,000 |
| 2006 | -- | $57,000 |
| 2005 | -- | $57,000 |
| 2004 | -- | $57,000 -20.8% |
| 2003 | -- | $72,000 -29% |
| 2002 | -- | $101,400 |
Find assessor info on the county website
Monthly payment
Est. payment
Payment breakdown
Explore the cost of this home by adjusting the details. Changes won't be saved.Climate risks
Neighborhood: 15243
Nearby schools
Schools provided by the listing agent
- District: Chartiers Valley
Source: WPMLS. This data may not be complete. We recommend contacting the local school district to confirm school assignments for this home.
Similar homes
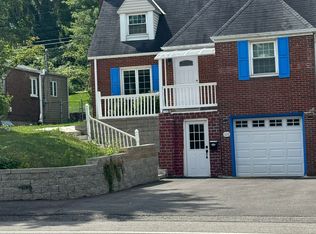
- $224,9003 bd2 ba1k sqft348 Vanadium Rd, Pittsburgh, PA 15243For Sale
 MLS ID #1764190, Colleen Lehman. WPMLS
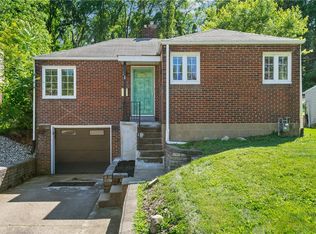
 - $238,0002 bd2 ba981 sqft1673 Norsen Dr, Pittsburgh, PA 15243For Sale
 MLS ID #1763332, Joshua Taylor. WPMLS
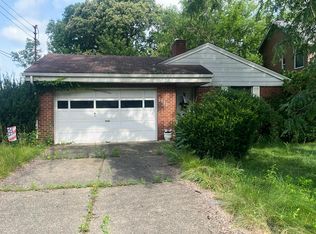
 - $--3 bd2 ba1k sqft562 Thomas St, Bridgeville, PA 15017Auction
 Auction.com 2
 - $--2 bd1 ba1k sqft2212 Swallow Hill Rd, Pittsburgh, PA 15220Auction
 ServiceLink Auction
 - $203,0003 bd2 ba1.3k sqft3301 Bethel Church Rd, Bethel Park, PA 15102Auction
 MLS ID #PAAY2000458, Bradley D Snouffer, American Eagle Realty. Bright MLS
