Room to spread out, space to make your own, and plenty of possibilities! This well-maintained 5 bed/3 bath rambler boasts over 2,000 square feet of comfortable living space all situated on a generous 0.42-acre lot. Inside, you'll find a functional layout with a semi-formal dining area just off the kitchen and a separate living area near the front entry, offering flexibility for everyday living and entertaining. Ground-level entrances, wide doorways, and spacious hallways add to the home's accessible design. Outside, the fully landscaped yard features mature trees and room to enjoy the space around you. A detached garage offers vehicle storage plus additional room for a workshop, hobbies, or projects. With extra off-street parking and dedicated RV parking, there's room for more than just the everyday vehicle. Conveniently located near the city park and high school, this property offers a spacious setting, practical features, and room to make it your own. Come see the possibilities!
For sale
Price cut: $5K (11/9)
$365,000
322 W 100 N, Monroe, UT 84754
5beds
2,039sqft
Single Family Residence
Built in 2006
0.42 Acres Lot
$360,600 Zestimate®
$179/sqft
$-- HOA
What's special
Dedicated rv parkingFully landscaped yardExtra off-street parkingWide doorwaysMature treesGround-level entrancesSpacious hallways
- 22 days
- 379
- 36
Zillow last checked:
Listing updated:
Listed by:
Jordan Davis 435-764-5043,
Real Broker, LLC
Source: UtahRealEstate.com,MLS#: 2192881
Facts & features
Interior
Bedrooms & bathrooms
- Bedrooms: 5
- Bathrooms: 3
- Full bathrooms: 3
- Main level bedrooms: 5
Rooms
- Room types: Master Bathroom
Heating
- Forced Air, Central
Cooling
- Central Air, Ceiling Fan(s)
Appliances
- Included: Microwave, Range Hood, Refrigerator, Disposal, Free-Standing Range
- Laundry: Gas Dryer Hookup
Features
- Separate Bath/Shower, Walk-In Closet(s)
- Flooring: Carpet, Tile, Concrete
- Doors: Storm Door(s)
- Windows: Blinds, Part, Bay Window(s), Double Pane Windows
- Number of fireplaces: 1
- Fireplace features: Gas Log
Interior area
- Total structure area: 2,039
- Total interior livable area: 2,039 sqft
- Finished area above ground: 2,039
Property
Parking
- Total spaces: 4
- Parking features: Covered, Open, RV Access/Parking
- Garage spaces: 1
- Uncovered spaces: 3
Accessibility
- Accessibility features: Accessible Doors, Accessible Hallway(s), Accessible Electrical and Environmental Controls, Ground Level, Single Level Living, Customized Wheelchair Accessible
Features
- Stories: 1
- Entry location: Ground Level
- Patio & porch: Porch, Patio, Open Porch, Open Patio
- Exterior features: Attic Fan, Awning(s), Entry (Foyer), Lighting, Basketball Standard
- Has spa: Yes
- Spa features: Jetted Tub
- Fencing: Partial
- Has view: Yes
- View description: Mountain(s)
Lot
- Size: 0.42 Acres
- Topography: Terrain
- Residential vegetation: Fruit Trees, Landscaping: Full, Mature Trees, Pines
Details
- Additional structures: Storage Shed(s)
- Parcel number: 1M113
- Zoning description: Single-Family
- Other equipment: Satellite Dish
Construction
Type & style
- Home type: SingleFamily
- Architectural style: Rambler/Ranch
- Property subtype: Single Family Residence
Materials
- Asphalt
- Foundation: Slab
- Roof: Asphalt
Condition
- Blt./Standing
- New construction: No
- Year built: 2006
Utilities & green energy
- Sewer: Septic Tank, Sewer: Septic Tank
- Water: Culinary, Irrigation
- Utilities for property: Natural Gas Connected, Electricity Connected, Water Connected
Community & HOA
Community
- Security: Fire Alarm, Security Alarm, Alarm System, Security System
HOA
- Has HOA: No
Location
- Region: Monroe
Financial & listing details
- Price per square foot: $179/sqft
- Tax assessed value: $363,701
- Annual tax amount: $1,801
- Date on market: 10/14/2026
- Listing terms: Cash,Conventional,FHA,VA Loan
- Inclusions: Alarm System, Basketball Standard, Ceiling Fan, Microwave, Range Hood, Refrigerator, Satellite Dish, Storage Shed(s), Smart Thermostat(s)
- Acres allowed for irrigation: 0
- Electric utility on property: Yes
- Road surface type: Unimproved
Estimated market value
$360,600
$343,000 - $379,000
$2,092/mo
Price history
| Date | Event | Price |
|---|---|---|
| 11/9/2026 | Price change | $365,000-1.4%$179/sqft |
Source:  UtahRealEstate.com #2192881 Report a problem | ||
| 10/23/2026 | Listed for sale | $370,000$181/sqft |
Source: UtahRealEstate.com #2192881 Report a problem | ||
Public tax history
| Year | Property taxes | Tax assessment |
|---|---|---|
| 2025 | $1,802 -4.8% | $200,035 -3.2% |
| 2024 | $1,893 -1% | $206,684 +1.1% |
| 2023 | $1,911 -9.7% | $204,512 +2% |
| 2022 | $2,116 +12.8% | $200,595 +36.4% |
| 2021 | $1,876 -1% | $147,098 +0.6% |
| 2020 | $1,894 -1.8% | $146,197 +10.3% |
| 2019 | $1,930 +53% | $132,510 +47.3% |
| 2018 | $1,261 -3.7% | $89,930 +5% |
| 2017 | $1,310 +9.1% | $85,620 |
| 2016 | $1,200 +30.3% | $85,620 |
| 2015 | $921 | $85,620 |
| 2014 | $921 | $85,620 +2.4% |
| 2013 | -- | $83,630 |
| 2012 | -- | $83,630 |
| 2011 | -- | $83,630 -5.5% |
| 2010 | -- | $88,530 |
Find assessor info on the county website
Monthly payment
Est. payment
Payment breakdown
Explore the cost of this home by adjusting the details. Changes won't be saved.Climate risks
Neighborhood: 84754
Nearby schools
Schools provided by the listing agent
- Elementary: Monroe
- Middle: South Sevier
- High: South Sevier
- District: Sevier
Source: UtahRealEstate.com. This data may not be complete. We recommend contacting the local school district to confirm school assignments for this home.
Similar homes
- $329,0004 bd2 ba1.7k sqft95 S 200 E, Monroe, UT 84754For Sale
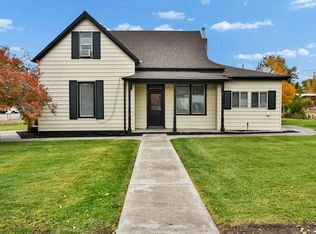 MLS ID #26-277763, Jaimi Payne, RED ROCK REAL ESTATE CENTRAL. WCBR
- $379,0005 bd2 ba2.5k sqft195 E 200 N, Monroe, UT 84754For Sale
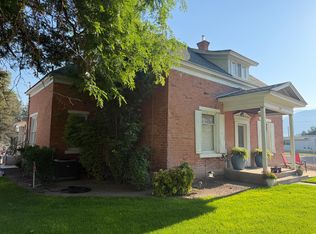
 MLS ID #2177333, Dave Coe, Red Rock Real Estate LLC (Central). UtahRealEstate.com
- $349,0004 bd2 ba1.7k sqft184 E 100 S, Monroe, UT 84754For Sale
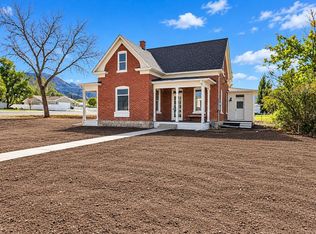 MLS ID #26-277496, Anne V Fillmore, RED ROCK REAL ESTATE CENTRAL. WCBR
- $369,0006 bd3 ba2.2k sqft413 E 580 S, Monroe, UT 84754For Sale
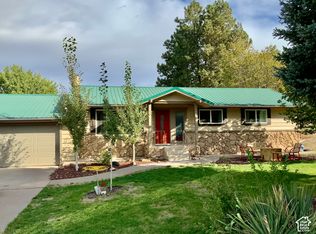 MLS ID #2189537, Jeramy Johnson, Red Rock Real Estate LLC (Central). UtahRealEstate.com
- $447,0004 bd3 ba1.7k sqft328 W 430 N #20, Monroe, UT 84754For SaleMLS ID #2196356, Donavan Allen, ERA Brokers Consolidated (Richfield Branch). UtahRealEstate.com
- $409,0003 bd2 ba1.5k sqft312 W 430 N #21, Monroe, UT 84754For SaleMLS ID #2196357, Donavan Allen, ERA Brokers Consolidated (Richfield Branch). UtahRealEstate.com
- $298,5004 bd2 ba1.3k sqft137 N Main St, Monroe, UT 84754For SaleMLS ID #2188408, Jeramy Johnson, Red Rock Real Estate LLC (Central). UtahRealEstate.com
- $299,0004 bd2 ba2k sqft350 N 100 E, Monroe, UT 84754For SaleMLS ID #2182660, Jeramy Johnson, Red Rock Real Estate LLC (Central). UtahRealEstate.com
- $299,9503 bd2 ba1.5k sqft40 E 100 N, Monroe, UT 84754For SaleMLS ID #2191660, Michael S Shaver, Green Valley Brokers. UtahRealEstate.com
- $399,0003 bd2 ba1.5k sqft827 S 300 E, Monroe, UT 84754For SaleMLS ID #2174367, Amber N Blackham, Century 21 Naomi. UtahRealEstate.com
- $339,0005 bd2 ba2k sqft358 S Center St, Elsinore, UT 84724For SaleMLS ID #2181797, Mason C Shaver, Green Valley Brokers. UtahRealEstate.com
- $385,0004 bd2 ba2.7k sqft70 W 100 S, Joseph, UT 84739For SaleMLS ID #2179630, Broox Anderson, Hometown Realty. UtahRealEstate.com
- $288,0004 bd2 ba2.3k sqft90 S 100 W, Central Valley, UT 84739For SaleMLS ID #2194374, Jeramy Johnson, Red Rock Real Estate LLC (Central). UtahRealEstate.com
- $339,0005 bd3 ba2.8k sqft708 W 1st Ave, Richfield, UT 84701For SaleMLS ID #2194827, Jeramy Johnson, Red Rock Real Estate LLC (Central). UtahRealEstate.com
- $417,0005 bd3 ba2.6k sqft669 W Ogden Dr, Richfield, UT 84701For SaleMLS ID #2187706, Dirk Dopp, ERA Brokers Consolidated (Richfield Branch). UtahRealEstate.com
- $394,9004 bd2 ba2k sqft790 W 800 S, Richfield, UT 84701For SaleMLS ID #2167764, Angela Viers, Rustic Roots Real Estate LLC. UtahRealEstate.com
- $381,0003 bd2 ba2.9k sqft155 W 350 S, Glenwood, UT 84730For SaleMLS ID #2192746, Bryce Anderson, Intermountain Properties. UtahRealEstate.com
