Welcome to Goold Brothers Corner, one of Monroe's newest subdivisions where every home on the street is brand new and the neighborhood is just getting started. This fresh 2026 single-level home sits on a generous 0.54-acre lot on the outskirts of town, bringing together the quality finishes buyers want and the wide-open space that Monroe does so well. Inside, 1,567 square feet of single-level living keeps things easy and accessible. Three bedrooms, two bathrooms, vaulted ceilings, solid surface countertops, and soft-close cabinetry throughout give the home a clean, finished look from day one. Step outside to two separate patio spaces, perfect for morning coffee, evening relaxation, or simply taking in the views. The attached two-car garage rounds out the package. The lot itself is where things get interesting. Over half an acre gives you room to bring horses, plant a serious garden, build a shop down the road, or simply enjoy the kind of breathing room that is becoming increasingly rare in a new construction setting. County-feel living with town conveniences just minutes away. A turnkey home in a brand-new neighborhood, sitting on enough land to actually live on. Monroe keeps proving why so many people are choosing to put down roots here.
For sale
$409,000
312 W 430 N #21, Monroe, UT 84754
3beds
1,567sqft
Single Family Residence
Built in 2026
0.54 Acres Lot
$-- Zestimate®
$261/sqft
$-- HOA
What's special
- 2 hours
- 14
- 0
Zillow last checked:
Listing updated:
Listed by:
Donavan Allen 435-893-1289,
ERA Brokers Consolidated (Richfield Branch),
Tyson J Hansen,
ERA Brokers Consolidated (Richfield Branch)
Source: UtahRealEstate.com,MLS#: 2196357
Facts & features
Interior
Bedrooms & bathrooms
- Bedrooms: 3
- Bathrooms: 2
- Full bathrooms: 2
- Main level bedrooms: 3
Rooms
- Room types: Master Bathroom
Primary bedroom
- Level: First
Heating
- Forced Air, Central, >= 95% efficiency
Cooling
- Central Air
Appliances
- Included: Microwave, Refrigerator, Disposal, Free-Standing Range, Instant Hot Water
- Laundry: Electric Dryer Hookup, Gas Dryer Hookup
Features
- Walk-In Closet(s), Vaulted Ceiling(s)
- Flooring: Carpet, Vinyl
- Doors: French Doors
- Has fireplace: No
Interior area
- Total structure area: 1,567
- Total interior livable area: 1,567 sqft
- Finished area above ground: 1,567
Video & virtual tour
Property
Parking
- Total spaces: 2
- Parking features: Garage - Attached
- Attached garage spaces: 2
Accessibility
- Accessibility features: Accessible Hallway(s), Ground Level, Accessible Entrance, Single Level Living
Features
- Stories: 1
- Entry location: Ground Level
- Patio & porch: Covered, Porch, Covered Patio, Open Porch
- Has view: Yes
- View description: Mountain(s)
Lot
- Size: 0.54 Acres
- Features: Additional Land Available, Corner Lot
- Topography: Terrain
Details
- Parcel number: 621321
- Zoning description: Single-Family
- Horses can be raised: Yes
- Horse amenities: Horse Property
Construction
Type & style
- Home type: SingleFamily
- Architectural style: Rambler/Ranch
- Property subtype: Single Family Residence
Materials
- Stucco
- Foundation: Slab
- Roof: Asphalt
Condition
- Blt./Standing
- New construction: No
- Year built: 2026
Details
- Warranty included: Yes
Utilities & green energy
- Sewer: Septic Tank, Sewer: Septic Tank
- Water: Culinary
- Utilities for property: Natural Gas Connected, Electricity Connected, Sewer Connected, Water Connected
Community & HOA
Community
- Subdivision: Goold Brothers Corner
HOA
- Has HOA: No
Location
- Region: Monroe
Financial & listing details
- Price per square foot: $261/sqft
- Date on market: 11/14/2026
- Listing terms: Cash,Conventional,FHA,Lease Option,VA Loan,USDA Loan
- Inclusions: Microwave, Range, Refrigerator
- Acres allowed for irrigation: 0
- Electric utility on property: Yes
- Road surface type: Paved
Estimated market value
Not available
Estimated sales range
Not available
Not available
Price history
| Date | Event | Price |
|---|---|---|
| 11/15/2026 | Listed for sale | $409,000$261/sqft |
Source:  UtahRealEstate.com #2196357 Report a problem | ||
Public tax history
Tax history is unavailable.
Monthly payment
Est. payment
Payment breakdown
Explore the cost of this home by adjusting the details. Changes won't be saved.Climate risks
Neighborhood: 84754
Nearby schools
Schools provided by the listing agent
- Elementary: Monroe
- Middle: South Sevier
- High: South Sevier
- District: Sevier
Source: UtahRealEstate.com. This data may not be complete. We recommend contacting the local school district to confirm school assignments for this home.
Similar homes
- $447,0004 bd3 ba1.7k sqft328 W 430 N #20, Monroe, UT 84754For Sale
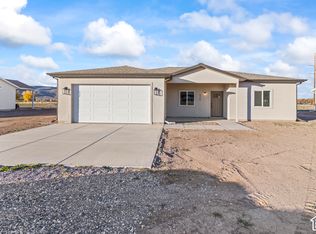
 MLS ID #2196356, Donavan Allen, ERA Brokers Consolidated (Richfield Branch). UtahRealEstate.com
- $365,0005 bd3 ba2k sqft322 W 100 N, Monroe, UT 84754For Sale
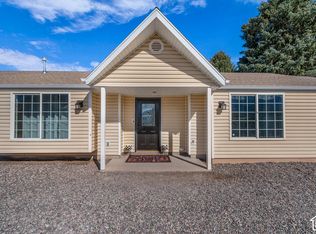 MLS ID #2192881, Jordan Davis, Real Broker, LLC. UtahRealEstate.com
- $329,0004 bd2 ba1.7k sqft95 S 200 E, Monroe, UT 84754For Sale
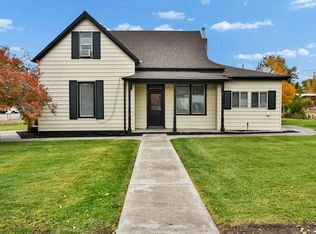 MLS ID #26-277763, Jaimi Payne, RED ROCK REAL ESTATE CENTRAL. WCBR
- $399,0003 bd2 ba1.5k sqft827 S 300 E, Monroe, UT 84754For Sale
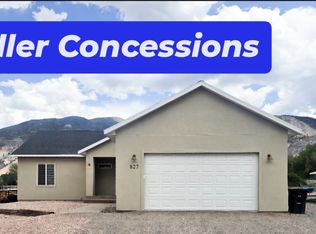 MLS ID #2174367, Amber N Blackham, Century 21 Naomi. UtahRealEstate.com
- $369,0006 bd3 ba2.2k sqft413 E 580 S, Monroe, UT 84754For SaleMLS ID #2189537, Jeramy Johnson, Red Rock Real Estate LLC (Central). UtahRealEstate.com
- $298,5004 bd2 ba1.3k sqft137 N Main St, Monroe, UT 84754For SaleMLS ID #2188408, Jeramy Johnson, Red Rock Real Estate LLC (Central). UtahRealEstate.com
- $299,9503 bd2 ba1.5k sqft40 E 100 N, Monroe, UT 84754For SaleMLS ID #2191660, Michael S Shaver, Green Valley Brokers. UtahRealEstate.com
- $299,0004 bd2 ba2k sqft350 N 100 E, Monroe, UT 84754For SaleMLS ID #2182660, Jeramy Johnson, Red Rock Real Estate LLC (Central). UtahRealEstate.com
- $549,0003 bd2 ba1.6k sqft904 S 570 W, Monroe, UT 84754For SaleMLS ID #2182104, Dirk Dopp, ERA Brokers Consolidated (Richfield Branch). UtahRealEstate.com
- $419,0003 bd2 ba1.3k sqft463 S Main St, Annabella, UT 84711For SaleMLS ID #2183292, Dirk Dopp, ERA Brokers Consolidated (Richfield Branch). UtahRealEstate.com
- $499,0003 bd2 ba2.1k sqft796 N Upland Dr, Richfield, UT 84701For SaleMLS ID #2196219, Karly Freeborn, Coldwell Banker Preferred Properties. UtahRealEstate.com
- $339,0005 bd2 ba2k sqft358 S Center St, Elsinore, UT 84724For SaleMLS ID #2181797, Mason C Shaver, Green Valley Brokers. UtahRealEstate.com
- $310,0003 bd2 ba1.8k sqft90 S 300 W, Richfield, UT 84701For SaleMLS ID #2194365, Broox Anderson, Hometown Realty. UtahRealEstate.com
- $397,0003 bd1 ba1.5k sqft499 W Center St, Marysvale, UT 84750For SaleMLS ID #2155011, Brayden Gardner, ERA Brokers Consolidated (Richfield Branch). UtahRealEstate.com
- $394,9004 bd2 ba2k sqft790 W 800 S, Richfield, UT 84701For SaleMLS ID #2167764, Angela Viers, Rustic Roots Real Estate LLC. UtahRealEstate.com
- $565,0004 bd2 ba2k sqft60 W 725 N, Monroe, UT 84754For SaleMLS ID #2189016, Kinsley Lund, Coldwell Banker Preferred Properties. UtahRealEstate.com
