Colonial/Splanch Set in Cul-De-Sac Location on.31 Acre. Private Oversized Fenced Setting w/Large Covered Deck & Ceiling Fan. Perfect Setting for a Pool! Lovely 4 Bedroom, 2.5 Bath Home, Lovingly Redone! All Baths Redone within 2 Years. Eat-In-Kitchen - New Stainless Steel Appliances & Sliding Pella Doors to Outdoor Decking. Main Floor Laundry Room. Living Room w/Hi-Hat Lighting & Large Bay Window Only a Few Steps Up from Foyer. LR Opens to Family Room w/Brick Fireplace Just a Few Steps Down. Family Room features Sliding Andersen Doors to Covered Deck. Leaded Glass Front Door w/Side Lites. New Interior Wood Railings. New Central Air only 2 Years. Vinyl Shakes/Siding & Roof Within 5 Years. Replacement Windows Thruout. Automatic Garage Door 5 Years. In Ground Sprinklers. 200 Amp Electrical Panel. Burglar & Fire Alarm System, Ring Doorbell & Outdoor Cameras. Move Right In!
Sold for $710,000
$710,000
322 W 4th Street, Deer Park, NY 11729
4beds
1,843sqft
Single Family Residence, Residential
Built in 1968
0.3 Acres Lot
$756,300 Zestimate®
$385/sqft
$3,442 Estimated rent
Home value
$756,300
$673,000 - $847,000
$3,442/mo
Zestimate® history
Owner options
List your home for rent
$3,442/mo
Rent Zestimate®
Find your next renter with Zillow Rental Manager. Plus, with online applications, you can quickly screen prospective tenants – for free.
$3,442/mo
Rent Zestimate®
Refinance and save
$4,850/mo
Est. payment
Refinancing to a lower rate could help reduce your monthly payments and save thousands over the life of the loan.
$4,850/mo
Est. payment
Explore your selling options
Work with a Zillow partner agent
Leverage their expertise and Zillow's premium Showcase listings to get your home seen by more buyers.
Get startedList with your own agent
Get your home in front of millions of buyers by listing it on Zillow.
Learn how to do itSell it yourself
Take full control of how buyers see your home on Zillow by listing For Sale by Owner (FSBO).
List your homeWhat's special
In ground sprinklersPrivate oversized fenced settingNew central airLarge covered deckAutomatic garage doorNew stainless steel appliancesMain floor laundry room
Zillow last checked:
Listing updated:
Listed by:
Gayle I. Snyder 516-238-4796,
Howard Hanna Coach 631-427-1200
Bought with:
Angela Prince, 10491209086
Prince & Associates Realty Grp
Source: OneKey® MLS as distributed by MLS GRID,MLS#: 837152
Facts & features
Interior
Bedrooms & bathrooms
- Bedrooms: 4
- Bathrooms: 3
- Full bathrooms: 2
- 1/2 bathrooms: 1
Bedroom 1
- Description: Bedroom 1 w/Hardwood Floors
- Level: Third
Bedroom 2
- Description: Bedroom 2 w/Hardwood Floors under Carpeting
- Level: Third
Bedroom 3
- Description: Bedroom 3 w/Hardwood Floors under Carpeting
- Level: Third
Bedroom 4
- Description: PRIMARY SUITE w/Walk-In Closet, Hardwood Floors & New Primary Bath
- Level: Third
Bathroom 1
- Description: New Powder Room
- Level: First
Bathroom 2
- Description: New Family Full Bath
- Level: Third
Bathroom 3
- Description: Primary Bath New Dec 2024.
- Level: Third
Basement
- Description: Partial Basement Unfinished. Good Storage.
- Level: Basement
Den
- Description: Family Room w/Brick Fireplace, Hi Ceilings, Andersen Sliding Doors to Outdoor Covered Deck.
- Level: First
Dining room
- Description: Formal Dining Room
- Level: First
Kitchen
- Description: Eat-In-Kitchen w/Pella Sliding Doors to Deck. Stainless Appliances within 2 years. Hi-Hat Lighting. Kitchen opens to Laundry Rm & Access to Attached Garage
- Level: First
Living room
- Description: Few Steps up to Living Room w/Large Bay Window & Hi-Hat Lighting. Open Concept...Opens to Family Room few steps down.
- Level: Second
Heating
- Baseboard, Hot Water, Oil
Cooling
- Central Air
Appliances
- Included: Dryer, Electric Range, Exhaust Fan, Microwave, Refrigerator, Stainless Steel Appliance(s), Washer
- Laundry: Washer/Dryer Hookup, Electric Dryer Hookup, In Kitchen, Laundry Room, Washer Hookup
Features
- Crown Molding, Eat-in Kitchen, Entrance Foyer, Formal Dining, Primary Bathroom, Recessed Lighting, Smart Thermostat, Storage
- Flooring: Carpet, Ceramic Tile, Hardwood
- Windows: Bay Window(s), Double Pane Windows, Insulated Windows, Screens
- Basement: Partial,Unfinished
- Attic: Partial
- Number of fireplaces: 1
- Fireplace features: Family Room
Interior area
- Total structure area: 13,260
- Total interior livable area: 1,843 sqft
Property
Parking
- Total spaces: 1
- Parking features: Driveway, Garage, Garage Door Opener
- Garage spaces: 1
- Has uncovered spaces: Yes
Features
- Levels: Multi/Split
- Patio & porch: Covered, Deck
- Exterior features: Rain Gutters
- Fencing: Back Yard,Fenced,Vinyl
Lot
- Size: 0.3 Acres
- Dimensions: 102 x 130
- Features: Back Yard, Cul-De-Sac, Interior Lot, Landscaped, Level, Near Public Transit, Near School, Near Shops, Paved, Private, Sprinklers In Front, Sprinklers In Rear
Details
- Parcel number: 0100089000300023000
- Special conditions: None
- Other equipment: Compressor, Irrigation Equipment
Construction
Type & style
- Home type: SingleFamily
- Architectural style: Colonial,Splanch
- Property subtype: Single Family Residence, Residential
Materials
- Vinyl Siding
- Foundation: Concrete Perimeter
Condition
- Year built: 1968
Utilities & green energy
- Sewer: Cesspool
- Water: Public
- Utilities for property: Cable Connected, Electricity Connected, Phone Available, Phone Connected, Trash Collection Public, Water Available, Water Connected
Community & HOA
Community
- Security: Security System, Smoke Detector(s), Video Cameras
HOA
- Has HOA: No
Location
- Region: Deer Park
Financial & listing details
- Price per square foot: $385/sqft
- Tax assessed value: $4,210
- Annual tax amount: $14,874
- Date on market: 3/20/2025
- Cumulative days on market: 11 days
- Listing agreement: Exclusive Right To Sell
- Inclusions: Refrigerator, Range, Microwave, Dishwasher, Washer & Dryer. Outdoor Cameras & Ring Door Bell.
- Exclusions: Indoor Cameras. Dining Room Light Fixture
- Electric utility on property: Yes
Price history
| Date | Event | Price |
|---|---|---|
| 5/12/2025 | Sold | $710,000+2.2%$385/sqft |
Source:  OneKey® MLS as distributed by MLS GRID #837152 Report a problem OneKey® MLS as distributed by MLS GRID #837152 Report a problem | ||
| 4/2/2025 | Pending sale | $695,000$377/sqft |
Source: OneKey® MLS as distributed by MLS GRID #837152 Report a problem | ||
| 3/31/2025 | Listing removed | $695,000$377/sqft |
Source: OneKey® MLS as distributed by MLS GRID #837152 Report a problem | ||
| 3/20/2025 | Listed for sale | $695,000$377/sqft |
Source: OneKey® MLS as distributed by MLS GRID #837152 Report a problem | ||
Public tax history
| Year | Property taxes | Tax assessment |
|---|---|---|
| 2025 | -- | $4,210 |
| 2024 | -- | $4,210 |
| 2023 | -- | $4,210 |
| 2022 | -- | $4,210 |
| 2021 | -- | $4,210 |
| 2020 | -- | $4,210 |
| 2019 | -- | $4,210 |
| 2018 | -- | $4,210 |
| 2017 | $10,645 | $4,210 |
| 2016 | -- | $4,210 |
| 2015 | -- | $4,210 |
| 2014 | -- | $4,210 |
| 2013 | -- | $4,210 |
| 2012 | -- | $4,210 |
| 2011 | -- | $4,210 |
| 2010 | -- | $4,210 |
| 2009 | -- | $4,210 |
| 2008 | -- | $4,210 |
| 2007 | $8,730 +9.1% | $4,210 -7.5% |
| 2005 | $8,001 +8.6% | $4,550 |
| 2004 | $7,365 +6.9% | $4,550 |
| 2003 | $6,888 +4.5% | $4,550 |
| 2002 | $6,590 | $4,550 -4.4% |
| 2001 | -- | $4,760 |
| 2000 | $6,401 | $4,760 |
Find assessor info on the county website
Neighborhood: 11729
Nearby homes
- $857,200-- bd4 ba-- sqft325 W 4th St, Deer Park, NY 11729Off Market
- $680,0004 bd2 ba-- sqft324 W 4th St, Deer Park, NY 11729Sold

- $675,0003 bd2 ba1.3k sqft45 Erlanger Blvd, North Babylon, NY 11703Sold
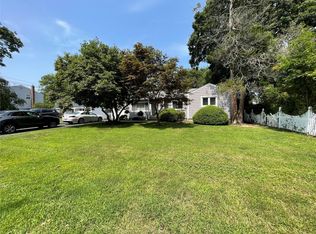
- $798,8005 bd3 ba-- sqft43 Erlanger Blvd, North Babylon, NY 11703Off Market
- $750,0004 bd3 ba2.4k sqft47 Erlanger Blvd, North Babylon, NY 11703Sold
- $811,0004 bd3 ba2k sqft1 Alo Ct, Deer Park, NY 11729Off Market
- $682,2003 bd-- ba-- sqft324 W 3rd St, Deer Park, NY 11729Off Market
- $694,900-- bd-- ba-- sqft323 W 4th St, Deer Park, NY 11729Off Market
Nearby schools
GreatSchools rating
- NAMay Moore Primary SchoolGrades: PK-2Distance: 0.5 mi
- 5/10Robert Frost Middle SchoolGrades: 6-8Distance: 1.6 mi
- 7/10Deer Park High SchoolGrades: 9-12Distance: 1.1 mi
Schools provided by the listing agent
- Elementary: May Moore Primary School
- Middle: Robert Frost Middle School
- High: Deer Park High School
Source: OneKey® MLS as distributed by MLS GRID. This data may not be complete. We recommend contacting the local school district to confirm school assignments for this home.
Get a cash offer in 3 minutes
Find out how much your home could sell for in as little as 3 minutes with a no-obligation cash offer.
Estimated market value
$756,300
Get a cash offer in 3 minutes
Find out how much your home could sell for in as little as 3 minutes with a no-obligation cash offer.
Estimated market value
$756,300
- New York
- Suffolk County
- Deer Park
- 11729
- 322 W 4th Street
Nearby cities
Nearby zip codes
Other Deer Park Topics
