Beautiful ranch style home with rear private entrance to full finish basement is situated on 67 X 160 park like property with custom gunite in ground swimming pool is located in the award winning Deer Park School district. Amenities include a spacious master suite with private bath / shower, updated eat in kitchen with granite counter tops and stainless steel appliances. In addition there is a full heated basement, attached garage, hardwood floors underneath carpets, updated roof, boiler, vinyl siding, new paver patio and more!
Sold for $675,000
$675,000
45 Erlanger Boulevard, North Babylon, NY 11703
3beds
1,314sqft
Single Family Residence, Residential
Built in 1955
10,720 Square Feet Lot
$709,600 Zestimate®
$514/sqft
$3,045 Estimated rent
Home value
$709,600
$639,000 - $795,000
$3,045/mo
Zestimate® history
Owner options
List your home for rent
$3,045/mo
Rent Zestimate®
Find your next renter with Zillow Rental Manager. Plus, with online applications, you can quickly screen prospective tenants – for free.
$3,045/mo
Rent Zestimate®
Refinance and save
$4,695/mo
Est. payment
Refinancing to a lower rate could help reduce your monthly payments and save thousands over the life of the loan.
$4,695/mo
Est. payment
Explore your selling options
Work with a Zillow partner agent
Leverage their expertise and Zillow's premium Showcase listings to get your home seen by more buyers.
Get startedList with your own agent
Get your home in front of millions of buyers by listing it on Zillow.
Learn how to do itSell it yourself
Take full control of how buyers see your home on Zillow by listing For Sale by Owner (FSBO).
List your homeWhat's special
New paver patioFull finish basementHardwood floors underneath carpets
Zillow last checked:
Listing updated:
Listed by:
Robert M. Meade CBR 631-455-3916,
Century 21 AA Realty 631-226-5995
Bought with:
Patrick Imondi, 10401324034
Exit Family Realty
Source: OneKey® MLS as distributed by MLS GRID,MLS#: 836257
Facts & features
Interior
Bedrooms & bathrooms
- Bedrooms: 3
- Bathrooms: 2
- Full bathrooms: 2
Bedroom 1
- Description: Master Suite with private bath
- Level: First
Bedroom 2
- Description: Second Bedroom
- Level: First
Bedroom 3
- Description: Third Bedroom
- Level: First
Bathroom 1
- Description: Master Bath
- Level: First
Bathroom 2
- Description: Second Full Bathroom
- Level: First
Basement
- Description: Full Basement
- Level: Basement
Dining room
- Description: Formal Dining Room
- Level: First
Kitchen
- Description: Eat In Kitchen
- Level: First
Living room
- Description: Living Room
- Level: First
Heating
- Baseboard, Hot Water, Oil
Cooling
- Wall/Window Unit(s)
Appliances
- Included: Dishwasher, Dryer, Electric Oven, Electric Range, Electric Water Heater, Microwave, Refrigerator, Washer
- Laundry: Washer/Dryer Hookup, In Basement
Features
- First Floor Bedroom, First Floor Full Bath, Ceiling Fan(s), Eat-in Kitchen, Entrance Foyer, Formal Dining, Granite Counters, Recessed Lighting
- Flooring: Carpet, Hardwood, Tile
- Basement: Finished,Full
- Attic: Pull Stairs
- Fireplace features: Electric
Interior area
- Total structure area: 1,314
- Total interior livable area: 1,314 sqft
Property
Parking
- Total spaces: 4
- Parking features: Attached, Driveway, Garage, Garage Door Opener
- Garage spaces: 1
- Has uncovered spaces: Yes
Features
- Patio & porch: Covered, Patio
- Exterior features: Awning(s), Mailbox
- Has private pool: Yes
- Pool features: In Ground
- Fencing: Back Yard
Lot
- Size: 10,720 Square Feet
- Dimensions: 67 x 160
- Features: Back Yard, Front Yard, Level, Near Public Transit, Near School, Near Shops
Details
- Additional structures: Garage(s)
- Parcel number: 0100089000300024000
- Special conditions: None
Construction
Type & style
- Home type: SingleFamily
- Architectural style: Ranch
- Property subtype: Single Family Residence, Residential
Materials
- Vinyl Siding
Condition
- Year built: 1955
Utilities & green energy
- Sewer: Cesspool
- Water: Private
- Utilities for property: Electricity Connected, Water Connected
Community & HOA
HOA
- Has HOA: No
Location
- Region: North Babylon
Financial & listing details
- Price per square foot: $514/sqft
- Tax assessed value: $3,390
- Annual tax amount: $12,061
- Date on market: 3/17/2025
- Cumulative days on market: 31 days
- Listing agreement: Exclusive Right To Sell
- Exclusions: Dining Room Chandelier
- Electric utility on property: Yes
Price history
| Date | Event | Price |
|---|---|---|
| 7/28/2025 | Sold | $675,000+3.9%$514/sqft |
Source:  OneKey® MLS as distributed by MLS GRID #836257 Report a problem OneKey® MLS as distributed by MLS GRID #836257 Report a problem | ||
| 4/17/2025 | Pending sale | $649,900$495/sqft |
Source: OneKey® MLS as distributed by MLS GRID #836257 Report a problem | ||
| 4/7/2025 | Price change | $649,900-7.2%$495/sqft |
Source: OneKey® MLS as distributed by MLS GRID #836257 Report a problem | ||
| 3/17/2025 | Listed for sale | $699,990$533/sqft |
Source: OneKey® MLS as distributed by MLS GRID #836257 Report a problem | ||
Public tax history
| Year | Property taxes | Tax assessment |
|---|---|---|
| 2025 | -- | $3,390 |
| 2024 | -- | $3,390 |
| 2023 | -- | $3,390 |
| 2022 | -- | $3,390 |
| 2021 | -- | $3,390 |
| 2020 | -- | $3,390 |
| 2019 | -- | $3,390 |
| 2018 | -- | $3,390 |
| 2017 | $10,079 | $3,390 |
| 2016 | -- | $3,390 |
| 2015 | -- | $3,390 |
| 2014 | -- | $3,390 |
| 2013 | -- | $3,390 |
| 2012 | -- | $3,390 |
| 2011 | -- | $3,390 -10.3% |
| 2010 | -- | $3,780 |
| 2009 | -- | $3,780 |
| 2008 | -- | $3,780 |
| 2007 | $8,002 +2.2% | $3,780 |
| 2005 | $7,831 -6.1% | $3,780 -13.5% |
| 2004 | $8,339 +5.7% | $4,370 |
| 2003 | $7,889 +4.3% | $4,370 |
| 2002 | $7,563 | $4,370 |
| 2001 | -- | $4,370 |
| 2000 | $6,404 | $4,370 |
Find assessor info on the county website
Neighborhood: 11703
Nearby homes
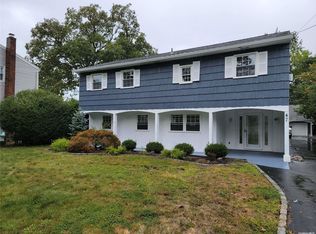
- $750,0004 bd3 ba2.4k sqft47 Erlanger Blvd, North Babylon, NY 11703Sold
- $760,4005 bd3 ba-- sqft43 Erlanger Blvd, North Babylon, NY 11703Off Market
- $823,1004 bd4 ba7.5k sqft49 Erlanger Blvd, North Babylon, NY 11703Off Market
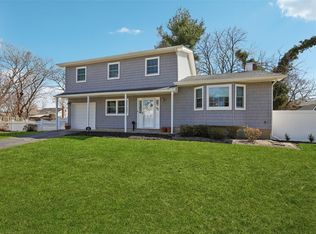
- $710,0004 bd3 ba1.8k sqft322 W 4th St, Deer Park, NY 11729Sold
- $799,0004 bd3 ba2k sqft1 Alo Ct, Deer Park, NY 11729Off Market
- $680,0004 bd2 ba-- sqft324 W 4th St, Deer Park, NY 11729Sold
- $602,6004 bd2 ba1.2k sqft5 Erlanger Blvd, North Babylon, NY 11703Off Market
- $654,800-- bd-- ba-- sqft46 Erlanger Blvd, North Babylon, NY 11703Off Market
Nearby schools
GreatSchools rating
- NAMay Moore Primary SchoolGrades: PK-2Distance: 0.5 mi
- 5/10Robert Frost Middle SchoolGrades: 6-8Distance: 1.6 mi
- 7/10Deer Park High SchoolGrades: 9-12Distance: 1.1 mi
Schools provided by the listing agent
- Elementary: May Moore Primary School
- Middle: Robert Frost Middle School
- High: Deer Park High School
Source: OneKey® MLS as distributed by MLS GRID. This data may not be complete. We recommend contacting the local school district to confirm school assignments for this home.
Get a cash offer in 3 minutes
Find out how much your home could sell for in as little as 3 minutes with a no-obligation cash offer.
Estimated market value
$709,600
Get a cash offer in 3 minutes
Find out how much your home could sell for in as little as 3 minutes with a no-obligation cash offer.
Estimated market value
$709,600
- New York
- Suffolk County
- Deer Park
- 11703
- 45 Erlanger Boulevard
Nearby cities
Nearby zip codes
Other Deer Park Topics
